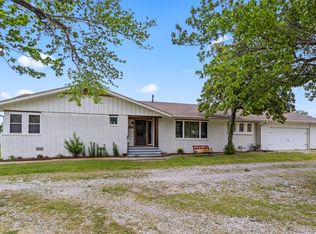
Beautiful Full-Brick 5-Bedroom Home with 3-car Garage in Broken Arrow. Welcome to 511 S. 67th.St. Broken Arrow, OK 74014 - a spacious, beautifully maintained home 3,021 sq. ft. (CH), year built 1998, offering 5 bedrooms, 4 full large bathrooms 2 up 2 down, large closets, Recent improvements include Interior paint throughout all rooms in August 2026, the primary suite offers a newer tub, along with a separate shower. An additional office with glass French doors provides a quiet and attractive workspace. Large dining room, beautiful hardwoods in kitchen, living, master bedroom, ventless fireplace see through kitchen to living area, tall ceilings, crown molding, center isle w/ breakfast area in kitchen, window over sink, 6 can lights in kitchen, storage over all kitchen cabinets, gas range, Bosch DW, microwave, some new windows, and two Lennox air-conditioning units installed in 2023, the hot water tank is approximately three years old. New Carpeting in 2 BDRMS upstairs Sept 2026. The home also features a 3-car garage with an insulated garage door, plus excellent additional storage. The attic provides extra storage space, and the laundry room includes a sink. covered patio, glass door w/window screen going out to patio, celling fans, a standout feature is the full brick storage building, constructed with the same beautiful brick as the main house. It provides valuable additional storage while complementing the home's exterior, sprinkler system, high dep roof, dog run, guttering with leaf filter. Outside enjoy the beautifully landscaped fence yard,
For sale
$450,000
511 S 67th St, Broken Arrow, OK 74014
5beds
3,021sqft
Single Family Residence
Built in 1998
0.3 Acres Lot
$-- Zestimate®
$149/sqft
$42/mo HOA
What's special
Sprinkler systemLarge dining roomGas rangeGuttering with leaf filterCrown moldingCovered patioHigh dep roof
- 12 days
- 659
- 48
Likely to sell faster than
Zillow last checked:
Listing updated:
Listed by:
Marianne McGehee 918-636-0258,
Chinowth & Cohen
Source: MLS Technology, Inc.,MLS#: 2636744 Originating MLS: MLS Technology
Facts & features
Interior
Bedrooms & bathrooms
- Bedrooms: 5
- Bathrooms: 4
- Full bathrooms: 4
Primary bedroom
- Description: Primary Bedroom,Private Bath,Walk-in Closet
- Level: First
Bedroom
- Description: Bedroom,Walk-in Closet
- Level: First
Bedroom
- Description: Bedroom,Walk-in Closet
- Level: First
Bedroom
- Description: Bedroom,Private Bath,Walk-in Closet
- Level: Second
Primary bathroom
- Description: Primary Bath,Bathtub,Double Sink,Full Bath,Separate Shower,Vent
- Level: First
Bathroom
- Description: Hall Bath,Bathtub,Full Bath,Vent
- Level: First
Bathroom
- Description: Hall Bath,Bathtub,Full Bath,Vent
- Level: Second
Den
- Description: Den/Family Room,Fireplace
- Level: First
Dining room
- Description: Dining Room,Formal
- Level: First
Game room
- Description: Game/Rec Room,
- Level: Second
Kitchen
- Description: Kitchen,Island,Pantry
- Level: First
Living room
- Description: Living Room,
- Level: First
Office
- Description: Office,
- Level: First
Utility room
- Description: Utility Room,Inside,Sink
- Level: First
Heating
- Central, Electric, Gas, Multiple Heating Units
Cooling
- Central Air, 2 Units
Appliances
- Included: Dishwasher, Electric Water Heater, Disposal, Oven, Range, Stove, Plumbed For Ice Maker
- Laundry: Washer Hookup, Electric Dryer Hookup
Features
- Granite Counters, High Ceilings, Vaulted Ceiling(s), Ceiling Fan(s), Gas Range Connection, Gas Oven Connection, Programmable Thermostat
- Flooring: Carpet, Wood
- Doors: Insulated Doors
- Windows: Aluminum Frames, Other, Vinyl, Insulated Windows, Storm Window(s)
- Basement: None
- Number of fireplaces: 1
- Fireplace features: Gas Log
Interior area
- Total structure area: 3,021
- Total interior livable area: 3,021 sqft
Property
Parking
- Total spaces: 3
- Parking features: Attached, Garage
- Attached garage spaces: 3
Features
- Levels: Two
- Stories: 2
- Patio & porch: Covered, Patio, Porch
- Exterior features: Dog Run, Irrigation Sprinklers, Landscaping, Rain Gutters
- Pool features: None
- Fencing: Chain Link,Full,Privacy
Lot
- Size: 0.3 Acres
- Features: Mature Trees
Details
- Additional structures: Storage
- Parcel number: 730054372
Construction
Type & style
- Home type: SingleFamily
- Architectural style: Craftsman
- Property subtype: Single Family Residence
Materials
- Brick, Wood Frame
- Foundation: Slab
- Roof: Asphalt,Fiberglass
Condition
- Year built: 1998
Utilities & green energy
- Sewer: Public Sewer
- Water: Public
- Utilities for property: Cable Available, Electricity Available, Natural Gas Available, High Speed Internet Available, Phone Available, Water Available
Green energy
- Energy efficient items: Doors, Windows
Community & HOA
Community
- Features: Gutter(s), Sidewalks
- Security: No Safety Shelter, Smoke Detector(s)
- Senior community: Yes
- Subdivision: Deer Creek Iii At Forest Ridge
HOA
- Has HOA: Yes
- Amenities included: None
- HOA fee: $500 annually
Location
- Region: Broken Arrow
Financial & listing details
- Price per square foot: $149/sqft
- Tax assessed value: $386,984
- Annual tax amount: $3,288
- Date on market: 10/7/2026
- Cumulative days on market: 13 days
- Listing terms: Conventional,FHA,VA Loan
Estimated market value
Not available
Estimated sales range
Not available
Not available
Price history
| Date | Event | Price |
|---|---|---|
| 10/7/2026 | Listed for sale | $450,000+114.3%$149/sqft |
Source:  MLS Technology, Inc. #2636744 Report a problem | ||
| 9/24/2001 | Sold | $210,000$70/sqft |
Source: Agent Provided Report a problem | ||
Public tax history
| Year | Property taxes | Tax assessment |
|---|---|---|
| 2025 | $3,288 +3% | $29,375 +3% |
| 2024 | $3,193 -7.5% | $28,521 -7.8% |
| 2023 | $3,452 +15.1% | $30,941 +15.1% |
| 2022 | $2,999 +3.2% | $26,883 +3% |
| 2021 | $2,907 +1.1% | $26,100 +3% |
| 2020 | $2,874 -9.6% | $25,340 -8.7% |
| 2019 | $3,178 +7.9% | $27,758 +6.9% |
| 2017 | $2,946 | $25,964 +3% |
| 2016 | $2,946 +3.3% | $25,208 +3% |
| 2015 | $2,853 +6.1% | $24,473 +3% |
| 2014 | $2,690 | $23,761 -0.2% |
| 2013 | -- | $23,808 |
| 2012 | -- | $23,808 -0.1% |
| 2011 | -- | $23,836 |
| 2010 | -- | $23,836 -0.1% |
| 2009 | -- | $23,870 |
| 2008 | -- | $23,870 +1.4% |
| 2007 | -- | $23,539 |
| 2006 | -- | $23,539 |
| 2005 | $2,566 -4.2% | $23,539 -88.8% |
| 2004 | $2,680 -0.7% | $210,171 |
| 2003 | $2,700 +1% | $210,171 +0.1% |
| 2002 | $2,672 | $210,000 |
| 2001 | -- | $210,000 |
Find assessor info on the county website
Monthly payment
Est. payment
Payment breakdown
Explore the cost of this home by adjusting the details. Changes won't be saved.Climate risks
Neighborhood: 74014
Nearby schools
Schools provided by the listing agent
- Elementary: Arrowhead
- Middle: Oneta Ridge
- High: Broken Arrow
- District: Broken Arrow - Sch Dist (3)
Source: MLS Technology, Inc.. This data may not be complete. We recommend contacting the local school district to confirm school assignments for this home.

Similar homes
- $375,0005 bd3 ba2.2k sqft24010 E King Ct, Broken Arrow, OK 74014For Sale
 MLS ID #2629953, Jan Hilton, Solid Rock, REALTORS. MLS Technology, Inc.
- $370,0004 bd2 ba2.4k sqft7501 E Jackson St, Broken Arrow, OK 74014For Sale
 MLS ID #2629534, Dustin Moseley, Keller Williams Preferred. MLS Technology, Inc.
- $475,0003 bd3 ba1.8k sqft10348 S 261st East Ave, Broken Arrow, OK 74014For Sale
 MLS ID #2633732, Jeanine Koch-Stauffer, Keller Williams Premier. MLS Technology, Inc.
- $459,9003 bd3 ba2.4k sqft8728 E Joliet St, Broken Arrow, OK 74014For Sale
 MLS ID #2633241, Baylee Williamson, Chinowth & Cohen. MLS Technology, Inc.
