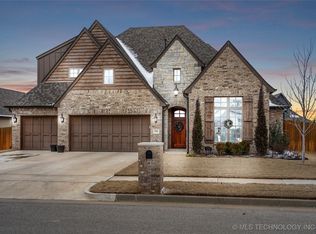
Like-New, Customized Executive Home with Exceptional Upgrades in Gated Wellstone at Forest Ridge! Experience elevated living in this beautifully maintained 5-bedroom, 3.5-bath home designed for comfort, entertaining and everyday luxury. Downstairs hosts a spacious primary suite featuring a spa-like ensuite, two additional bedrooms and a full bath with double sinks, a private office complete with built-in bookcases, large separate laundry room and a powder bath. Upstairs offers two additional bedrooms, a semi-private Pullman ensuite with double sinks and a large game room.
The chef’s kitchen is a true standout with car siding ceiling, granite countertops, professional side-by-side refrigerator, double ovens, butler’s pantry and oversized walk-in pantry. Beautiful hardwood floors, travertine tile and quality finishes add timeless elegance throughout the home.
Extend your living space outdoors with the screened-in patio, complete with additional shades for comfortable year-round outdoor living. A vinyl privacy fence and additional patio create a private backyard retreat.
Exceptional upgrades include a whole-home generator, Novo whole-home water filtration system, tankless hot water heater, 250V EV charger outlet and custom pull-outs in cabinets throughout the home—including the kitchen, primary bath, mudroom, laundry room and built-in bookcases to maximize storage. Enjoy the coveted Forest Ridge lifestyle with parks, 10+ miles of walking trails, catch and release ponds plus optional golf, pickleball, tennis, fitness and pool memberships!
For sale
$669,900
512 N 85th St, Broken Arrow, OK 74014
5beds
3,931sqft
Single Family Residence
Built in 2019
0.25 Acres Lot
$656,200 Zestimate®
$170/sqft
$83/mo HOA
What's special
Screened-in patioAdditional patioQuality finishesVinyl privacy fenceSpacious primary suitePrivate backyard retreatSpa-like ensuite
- 48 days
- 341
- 20
Zillow last checked:
Listing updated:
Listed by:
Tami Mostrom 918-698-7654,
Coldwell Banker Select
Source: MLS Technology, Inc.,MLS#: 2631438 Originating MLS: MLS Technology
Originating MLS: MLS TechnologyFacts & features
Interior
Bedrooms & bathrooms
- Bedrooms: 5
- Bathrooms: 4
- Full bathrooms: 3
- 1/2 bathrooms: 1
Primary bedroom
- Description: Primary Bedroom,Private Bath,Separate Closets,Walk-in Closet
- Level: First
Bedroom
- Description: Bedroom,Walk-in Closet
- Level: First
Bedroom
- Description: Bedroom,Walk-in Closet
- Level: First
Bedroom
- Description: Bedroom,Walk-in Closet
- Level: Second
Primary bathroom
- Description: Primary Bath,Double Sink,Full Bath,Heater,Separate Shower,Vent,Whirlpool
- Level: First
Bathroom
- Description: Hall Bath,Bathtub,Double Sink,Full Bath,Half Bath
- Level: First
Bathroom
- Description: Hall Bath,Bathtub,Double Sink
- Level: Second
Bonus room
- Description: Additional Room,Mud Room
- Level: First
Bonus room
- Description: Additional Room,Florida
- Level: First
Den
- Description: Den/Family Room,Bookcase,Fireplace
- Level: First
Dining room
- Description: Dining Room,Breakfast
- Level: First
Game room
- Description: Game/Rec Room,
- Level: Second
Kitchen
- Description: Kitchen,Breakfast Nook,Island,Pantry
- Level: First
Office
- Description: Office,Closet
- Level: First
Utility room
- Description: Utility Room,Inside,Separate,Sink
- Level: First
Heating
- Central, Gas
Cooling
- Central Air
Appliances
- Included: Built-In Oven, Cooktop, Double Oven, Dishwasher, Disposal, Gas Water Heater, Oven, Range, Refrigerator
- Laundry: Washer Hookup, Electric Dryer Hookup, Gas Dryer Hookup
Features
- Granite Counters, High Speed Internet, Cable TV, Ceiling Fan(s), Electric Oven Connection, Gas Range Connection
- Flooring: Carpet, Tile, Wood
- Doors: Insulated Doors
- Windows: Aluminum Frames
- Number of fireplaces: 1
- Fireplace features: Gas Log
Interior area
- Total structure area: 3,931
- Total interior livable area: 3,931 sqft
Property
Parking
- Total spaces: 3
- Parking features: Attached, Garage
- Attached garage spaces: 3
Features
- Levels: Two
- Stories: 2
- Patio & porch: Covered, Enclosed, Patio, Porch
- Exterior features: Rain Gutters
- Pool features: None
- Fencing: Vinyl
Lot
- Size: 0.25 Acres
- Features: None
Details
- Additional structures: None
- Parcel number: 730087614
Construction
Type & style
- Home type: SingleFamily
- Property subtype: Single Family Residence
Materials
- Brick, Stone, Wood Frame
- Foundation: Slab
- Roof: Asphalt,Fiberglass
Condition
- Year built: 2019
Utilities & green energy
- Sewer: Public Sewer
- Water: Public
- Utilities for property: Electricity Available, Natural Gas Available, High Speed Internet Available, Water Available
Green energy
- Energy efficient items: Doors, Insulation
Community & HOA
Community
- Features: Gutter(s)
- Security: No Safety Shelter, Smoke Detector(s)
- Subdivision: Wellstone Iii At Forest Ridge
HOA
- Has HOA: Yes
- Amenities included: Gated, Park, Trail(s)
- HOA fee: $990 annually
Location
- Region: Broken Arrow
Financial & listing details
- Price per square foot: $170/sqft
- Tax assessed value: $614,940
- Annual tax amount: $7,374
- Date on market: 8/27/2026
- Cumulative days on market: 49 days
- Listing terms: Conventional,FHA,Other,VA Loan
Estimated market value
$656,200
$623,000 - $689,000
$3,645/mo
Price history
| Date | Event | Price |
|---|---|---|
| 8/27/2026 | Listed for sale | $669,900+41.3%$170/sqft |
Source:  MLS Technology, Inc. #2631438 Report a problem MLS Technology, Inc. #2631438 Report a problem | ||
| 10/2/2020 | Sold | $474,000$121/sqft |
Source: MLS Technology, Inc. #2014415 Report a problem | ||
| 7/24/2020 | Pending sale | $474,000$121/sqft |
Source: Executive Homes Realty, LLC #2014415 Report a problem | ||
| 10/22/2019 | Listed for sale | $474,000$121/sqft |
Source: Executive Homes Realty, LLC #2014415 Report a problem | ||
Public tax history
| Year | Property taxes | Tax assessment |
|---|---|---|
| 2025 | $7,374 +1.3% | $64,650 +3% |
| 2024 | $7,282 +5.7% | $62,767 +5% |
| 2023 | $6,892 +4.5% | $59,778 +5% |
| 2022 | $6,596 +2.7% | $56,931 +2.6% |
| 2021 | $6,425 +29104.5% | $55,470 +30046.7% |
| 2020 | $22 | $184 |
| 2019 | $22 | $184 |
| 2017 | $22 | $184 |
Find assessor info on the county website
Monthly payment
Est. payment
Payment breakdown
Explore the cost of this home by adjusting the details. Changes won't be saved.Climate risks
Neighborhood: 74014
Nearby schools
Schools provided by the listing agent
- Elementary: Highland Park
- High: Broken Arrow
- District: Broken Arrow - Sch Dist (3)
Source: MLS Technology, Inc.. This data may not be complete. We recommend contacting the local school district to confirm school assignments for this home.
Similar homes
- $625,0004 bd4 ba3.4k sqft519 N 84th Pl, Broken Arrow, OK 74014For Sale
 MLS ID #2628401, Trish Allison, Coldwell Banker Select. MLS Technology, Inc.
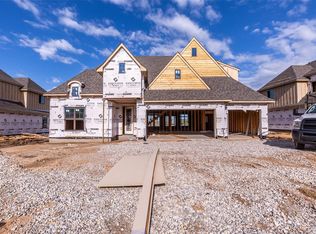
 - $619,9005 bd4 ba3.3k sqft1800 N 72nd St, Broken Arrow, OK 74014New Construction
 MLS Technology, Inc.
 - $729,0004 bd3 ba2.7k sqft20211 E 41st St S, Broken Arrow, OK 74014For Sale
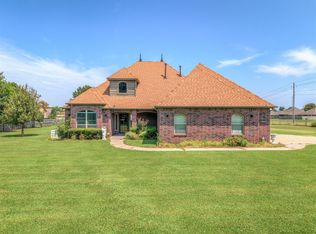 MLS ID #2630035, Eric Sherwood, C21/First Choice Realty. MLS Technology, Inc.
 - $855,0004 bd5 ba3.7k sqft9388 S 279th East Ave, Broken Arrow, OK 74014For Sale
 MLS ID #2627012, Colby Shaw, Realty One Group Dreamers. MLS Technology, Inc.
