Welcome to 3502 E 102nd Pl in Tulsa, a gated community in Chelsea Pond. This spacious home is designated for comfort, entertainment and flexibility. With 5 bedrooms and 4 full bathrooms plus 2 half baths, the home provides plenty of room for residents, guests, and work from home or hobby spaces.
The thoughtful layout includes multiple living areas that allow both connection and privacy throughout the home. the completed basement adds valuable square footage and can serve as a mother-in-law suite, game room, media space, home gym, or additional entertaining area depending on your needs.
One of the key update's buyers will appreciate is the new roof installed in 2022, providing added value and long-term peace of mind.
Located in South Tulsa near the 101st and Sheridan corridor, the home offers convenient access to shopping, restaurants, parks and major Tulsa roadways. The combination of size, functionality, and location makes this property especially appealing for buyers seeking more space in a well-established Tulsa area.
If you have been searching for a 5-bed home in Tulsa with a finished basement and strong overall layout, this property deserves a closer look.
Listed by Logan Warnke, Eagle Rock Realty and Property Management serving the Tulsa metro.
For more information or to schedule a private showing, call or text 918-999-5432
For sale
$665,500
3502 E 102nd Pl, Tulsa, OK 74137
5beds
5,516sqft
Single Family Residence
Built in 1998
0.46 Acres Lot
$635,700 Zestimate®
$121/sqft
$71/mo HOA
What's special
Finished basementCompleted basementStrong overall layout
- 51 days
- 495
- 25
Zillow last checked:
Listing updated:
Listed by:
Logan Warnke 918-999-2470,
Eagle Rock Realty & Prop Mgmt
Source: MLS Technology, Inc.,MLS#: 2632144 Originating MLS: MLS Technology
Originating MLS: MLS TechnologyFacts & features
Interior
Bedrooms & bathrooms
- Bedrooms: 5
- Bathrooms: 6
- Full bathrooms: 4
- 1/2 bathrooms: 2
Heating
- Gas, Multiple Heating Units
Cooling
- Central Air, 3+ Units
Appliances
- Included: Cooktop, Double Oven, Dishwasher, Electric Water Heater, Oven, Range, Plumbed For Ice Maker
- Laundry: Washer Hookup, Electric Dryer Hookup
Features
- Attic, Central Vacuum, Dry Bar, Granite Counters, High Ceilings, High Speed Internet, Pullman Bath, Cable TV, Vaulted Ceiling(s), Wired for Data, Electric Oven Connection, Gas Range Connection, Programmable Thermostat
- Flooring: Carpet, Tile, Wood
- Doors: Insulated Doors
- Windows: Vinyl, Insulated Windows
- Basement: Full
- Number of fireplaces: 2
- Fireplace features: Gas Log
Interior area
- Total structure area: 5,516
- Total interior livable area: 5,516 sqft
Property
Parking
- Total spaces: 3
- Parking features: Attached, Garage
- Attached garage spaces: 3
Features
- Levels: Three Or More
- Stories: 3
- Patio & porch: Balcony, Covered, Deck, Patio, Porch
- Exterior features: Sprinkler/Irrigation, Landscaping, Lighting, Rain Gutters, Satellite Dish
- Pool features: None
- Fencing: None
Lot
- Size: 0.46 Acres
- Features: Sloped, Wooded
- Topography: Sloping
Details
- Additional structures: None
- Parcel number: 70715832843350
Construction
Type & style
- Home type: SingleFamily
- Property subtype: Single Family Residence
Materials
- Brick, Stone, Wood Frame
- Foundation: Basement
- Roof: Asphalt,Fiberglass
Condition
- Year built: 1998
Utilities & green energy
- Sewer: Public Sewer
- Water: Public
- Utilities for property: Cable Available, Electricity Available, Natural Gas Available, Phone Available, Water Available
Green energy
- Energy efficient items: Doors, Windows
- Indoor air quality: Ventilation
Community & HOA
Community
- Features: Gutter(s), Sidewalks
- Security: No Safety Shelter, Smoke Detector(s)
- Subdivision: Chelsea Pond
HOA
- Has HOA: Yes
- Amenities included: Gated, Other
- HOA fee: $850 annually
Location
- Region: Tulsa
Financial & listing details
- Price per square foot: $121/sqft
- Tax assessed value: $422,886
- Annual tax amount: $6,435
- Date on market: 8/29/2026
- Cumulative days on market: 554 days
- Listing terms: Conventional,FHA
Estimated market value
$635,700
$604,000 - $667,000
$4,080/mo
Price history
| Date | Event | Price |
|---|---|---|
| 8/29/2026 | Listed for sale | $665,500$121/sqft |
Source:  MLS Technology, Inc. #2632144 Report a problem MLS Technology, Inc. #2632144 Report a problem | ||
| 8/25/2026 | Listing removed | $665,500$121/sqft |
Source: MLS Technology, Inc. #2619310 Report a problem | ||
| 8/2/2026 | Price change | $665,500-1.4%$121/sqft |
Source: MLS Technology, Inc. #2619310 Report a problem | ||
| 6/8/2026 | Price change | $675,000-1.5%$122/sqft |
Source: MLS Technology, Inc. #2619310 Report a problem | ||
| 5/26/2026 | Listed for sale | $685,000$124/sqft |
Source: MLS Technology, Inc. #2619310 Report a problem | ||
| 5/26/2026 | Listing removed | $685,000$124/sqft |
Source: MLS Technology, Inc. #2610758 Report a problem | ||
| 5/8/2026 | Price change | $685,000-2%$124/sqft |
Source: MLS Technology, Inc. #2610758 Report a problem | ||
| 3/26/2026 | Listed for sale | $699,000$127/sqft |
Source: MLS Technology, Inc. #2610758 Report a problem | ||
| 3/8/2026 | Listing removed | $699,000$127/sqft |
Source: MLS Technology, Inc. #2509795 Report a problem | ||
| 5/30/2025 | Price change | $699,000-1.7%$127/sqft |
Source: MLS Technology, Inc. #2509795 Report a problem | ||
| 3/22/2025 | Price change | $711,000-1.9%$129/sqft |
Source: MLS Technology, Inc. #2509795 Report a problem | ||
| 3/7/2025 | Listed for sale | $725,000+87.3%$131/sqft |
Source: MLS Technology, Inc. #2509795 Report a problem | ||
| 12/8/2017 | Sold | $387,000+3.2%$70/sqft |
Source: MLS Technology, Inc. #1734811 Report a problem | ||
| 11/10/2017 | Pending sale | $375,000$68/sqft |
Source: Accent #1734811 Report a problem | ||
| 11/1/2017 | Price change | $375,000-6.3%$68/sqft |
Source: Accent #1734811 Report a problem | ||
| 10/9/2017 | Price change | $400,000-11.1%$73/sqft |
Source: Accent #1734811 Report a problem | ||
| 9/22/2017 | Price change | $450,000-5.3%$82/sqft |
Source: Accent #1734811 Report a problem | ||
| 9/13/2017 | Price change | $475,000-5%$86/sqft |
Source: Accent #1734811 Report a problem | ||
| 9/8/2017 | Price change | $500,000-8.1%$91/sqft |
Source: Accent #1734811 Report a problem | ||
| 7/17/2017 | Price change | $544,000-0.2%$99/sqft |
Source: McGraw, REALTORS #1713622 Report a problem | ||
| 6/19/2017 | Price change | $545,000-0.7%$99/sqft |
Source: McGraw, REALTORS #1713622 Report a problem | ||
| 5/31/2017 | Price change | $549,000-7.7%$100/sqft |
Source: McGraw, REALTORS #1713622 Report a problem | ||
| 5/11/2017 | Price change | $595,000-0.8%$108/sqft |
Source: McGraw, REALTORS #1713622 Report a problem | ||
| 5/1/2017 | Price change | $599,900-7.6%$109/sqft |
Source: McGraw, REALTORS #1713622 Report a problem | ||
| 4/20/2017 | Listed for sale | $649,000+54.5%$118/sqft |
Source: McGraw, REALTORS #1713622 Report a problem | ||
| 9/9/2011 | Sold | $420,000-8.3%$76/sqft |
Source: Public Record Report a problem | ||
| 6/17/2008 | Sold | $458,000$83/sqft |
Source: Public Record Report a problem | ||
Public tax history
| Year | Property taxes | Tax assessment |
|---|---|---|
| 2025 | $6,435 +4.1% | $45,517 |
| 2024 | $6,179 +5.1% | $45,517 +3.1% |
| 2023 | $5,880 -0.1% | $44,162 +3.1% |
| 2022 | $5,883 +1.7% | $42,847 +0.7% |
| 2021 | $5,786 +2.2% | $42,570 |
| 2020 | $5,664 -3.3% | $42,570 |
| 2019 | $5,857 0% | $42,570 +2.4% |
| 2018 | $5,857 +0.1% | $41,570 -17.5% |
| 2017 | $5,853 -14.1% | $50,380 |
| 2016 | $6,815 | $50,380 |
| 2015 | $6,815 -1.8% | $50,380 |
| 2014 | $6,943 | $50,380 |
| 2013 | -- | $50,380 |
| 2012 | -- | $50,380 |
| 2011 | -- | $50,380 |
| 2010 | -- | $50,380 |
| 2009 | -- | $50,380 +4.7% |
| 2008 | -- | $48,097 +5% |
| 2007 | -- | $45,807 +5% |
| 2006 | -- | $43,626 |
| 2005 | -- | $43,626 |
| 2004 | $5,380 | $43,626 |
| 2003 | -- | $43,626 +3% |
| 2002 | -- | $42,350 -35% |
| 2001 | -- | $65,131 |
Find assessor info on the county website
Monthly payment
Est. payment
Payment breakdown
Explore the cost of this home by adjusting the details. Changes won't be saved.Climate risks
Neighborhood: 74137
Nearby schools
Schools provided by the listing agent
- Elementary: Southeast
- High: Jenks
- District: Jenks - Sch Dist (5)
Source: MLS Technology, Inc.. This data may not be complete. We recommend contacting the local school district to confirm school assignments for this home.

Similar homes
- $699,9995 bd5 ba4.7k sqft10612 S Fulton Ave, Tulsa, OK 74137For Sale
 MLS ID #2633497, Deana Irving, Realty One Group Dreamers. MLS Technology, Inc.
 - $675,0005 bd5 ba4.3k sqft3726 E 116th Pl S, Tulsa, OK 74137For Sale
 MLS ID #2628452, Kristi L. Russell, Chinowth & Cohen. MLS Technology, Inc.
 - $690,0005 bd4 ba4.3k sqft7742 S Indian Ave, Tulsa, OK 74132For Sale
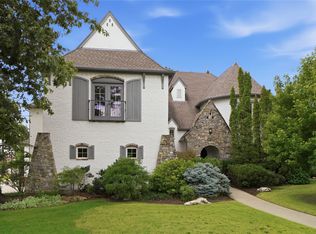 MLS ID #2637799, Lindsay Farrar, McGraw, REALTORS. MLS Technology, Inc.
 - $795,0005 bd6 ba5.5k sqft10106 S Maplewood Ave, Tulsa, OK 74137For Sale
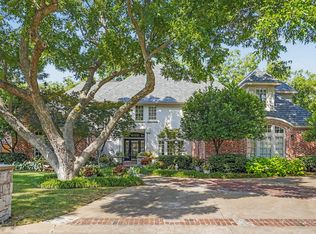 MLS ID #2631925, Brian Frere, Keller Williams Preferred. MLS Technology, Inc.
