Amazing true 5 bedroom home plus office in StoneBrooke Glenn close to the HOA pool, basketball court and park! Beautiful spacious living room downstairs with stone fireplace. Kitchen includes quartz counters and new appliances including induction stove (gas hookups available also), ample counter and cabinet space with eat in area overlooking the backyard patio and green space. Massive dining space can serve more than 10 guests. Primary suite downstairs with walk-in closet, two separate vanities, stand alone tub and separate shower with double shower heads. Downstairs also includes front office with closet. The upstairs family room separates the secondary 4 bedrooms. 2 bedrooms share a pullman bathroom and one bedroom upstairs has its own full bathroom. Private front yard patio surrounded by mature landscaping and full covered patio in the backyard overlooking a small greenbelt in the backyard. HOA pool is located just on the other side of the green space. Located directly next to the Tulsa Hills!
For sale
$690,000
7742 S Indian Ave, Tulsa, OK 74132
5beds
4,349sqft
Single Family Residence
Built in 2007
0.25 Acres Lot
$-- Zestimate®
$159/sqft
$75/mo HOA
What's special
Stone fireplaceTwo separate vanitiesStand alone tubUpstairs family roomFront office with closetKitchen includes quartz counters
- 2 days
- 619
- 69
Likely to sell faster than
Zillow last checked:
Listing updated:
Listed by:
Lindsay Farrar 918-813-8444,
McGraw, REALTORS
Source: MLS Technology, Inc.,MLS#: 2637799 Originating MLS: MLS Technology
Facts & features
Interior
Bedrooms & bathrooms
- Bedrooms: 5
- Bathrooms: 4
- Full bathrooms: 3
- 1/2 bathrooms: 1
Primary bedroom
- Description: Primary Bedroom,Private Bath,Walk-in Closet
- Level: First
Bedroom
- Description: Bedroom,Private Bath,Walk-in Closet
- Level: Second
Bedroom
- Description: Bedroom,Walk-in Closet
- Level: Second
Bedroom
- Description: Bedroom,Walk-in Closet
- Level: Second
Primary bathroom
- Description: Primary Bath,Bathtub,Double Sink,Full Bath,Separate Shower
- Level: First
Bathroom
- Description: Hall Bath,Half Bath
- Level: First
Bathroom
- Description: Hall Bath,Bathtub,Full Bath
- Level: Second
Den
- Description: Den/Family Room,
- Level: Second
Dining room
- Description: Dining Room,Combo w/ Living
- Level: First
Kitchen
- Description: Kitchen,Eat-In,Pantry
- Level: First
Living room
- Description: Living Room,Fireplace,Formal
- Level: First
Office
- Description: Office,Closet
- Level: First
Utility room
- Description: Utility Room,Inside
- Level: Second
Heating
- Central, Gas, Multiple Heating Units
Cooling
- Central Air, 2 Units
Appliances
- Included: Dishwasher, Disposal, Gas Water Heater, Microwave, Oven, Range, Stove
- Laundry: Washer Hookup, Electric Dryer Hookup
Features
- High Ceilings, High Speed Internet, Quartz Counters, Stone Counters, Wired for Data, Ceiling Fan(s), Electric Oven Connection, Electric Range Connection, Gas Range Connection, Gas Oven Connection, Programmable Thermostat
- Flooring: Other, Tile
- Windows: Vinyl
- Basement: None
- Number of fireplaces: 1
- Fireplace features: Gas Log
Interior area
- Total structure area: 4,349
- Total interior livable area: 4,349 sqft
Property
Parking
- Total spaces: 3
- Parking features: Garage Faces Side
- Garage spaces: 3
Features
- Levels: Two
- Stories: 2
- Patio & porch: Covered, Patio, Porch
- Exterior features: Landscaping, Rain Gutters
- Pool features: None
- Fencing: Chain Link,Full,Privacy
Lot
- Size: 0.25 Acres
- Features: Corner Lot, Mature Trees
Details
- Additional structures: None
- Parcel number: 73423821160470
Construction
Type & style
- Home type: SingleFamily
- Architectural style: Other
- Property subtype: Single Family Residence
Materials
- Brick, Stone, Wood Frame
- Foundation: Slab
- Roof: Asphalt,Fiberglass
Condition
- Year built: 2007
Utilities & green energy
- Sewer: Public Sewer
- Water: Public
- Utilities for property: Electricity Available, Fiber Optic Available, Natural Gas Available, High Speed Internet Available, Water Available
Community & HOA
Community
- Features: Gutter(s), Sidewalks
- Security: No Safety Shelter, Smoke Detector(s)
- Subdivision: Stonebrooke Glen
HOA
- Has HOA: Yes
- Amenities included: Clubhouse, Park, Pool
- HOA fee: $900 annually
Location
- Region: Tulsa
Financial & listing details
- Price per square foot: $159/sqft
- Tax assessed value: $650,100
- Annual tax amount: $10,110
- Date on market: 10/17/2026
- Cumulative days on market: 2 days
- Listing terms: Conventional,FHA,VA Loan
Estimated market value
Not available
Estimated sales range
Not available
Not available
Price history
| Date | Event | Price |
|---|---|---|
| 10/17/2026 | Listed for sale | $690,000+1.8%$159/sqft |
Source:  MLS Technology, Inc. #2637799 Report a problem | ||
| 8/16/2024 | Listing removed | -- |
Source: MLS Technology, Inc. #2422515 Report a problem | ||
| 7/26/2024 | Price change | $678,000-2.9%$156/sqft |
Source: MLS Technology, Inc. #2422515 Report a problem | ||
| 7/9/2024 | Price change | $698,000-2.4%$160/sqft |
Source: MLS Technology, Inc. #2422515 Report a problem | ||
| 7/3/2024 | Listed for sale | $715,000+13.9%$164/sqft |
Source: MLS Technology, Inc. #2422515 Report a problem | ||
| 8/18/2023 | Sold | $627,500-1.2%$144/sqft |
Source: MLS Technology, Inc. #2325761 Report a problem | ||
| 7/24/2023 | Pending sale | $635,000+15.5%$146/sqft |
Source: MLS Technology, Inc. #2325761 Report a problem | ||
| 3/31/2015 | Sold | $550,000-3.3%$126/sqft |
Source: MLS Technology, Inc. #1505272 Report a problem | ||
| 2/27/2015 | Pending sale | $569,000$131/sqft |
Source: Chinowth & Cohen, REALTORS #1505272 Report a problem | ||
| 2/20/2015 | Listed for sale | $569,000+19.8%$131/sqft |
Source: Chinowth & Cohen, REALTORS #1505272 Report a problem | ||
| 6/6/2011 | Sold | $475,000-4.8%$109/sqft |
Source: Public Record Report a problem | ||
| 2/26/2011 | Listed for sale | $499,000-7.4%$115/sqft |
Source: Trinity Properties #1104872 Report a problem | ||
| 9/14/2010 | Listing removed | $539,000$124/sqft |
Source: McGraw Realtors #1007446 Report a problem | ||
| 5/20/2010 | Price change | $539,000-1.8%$124/sqft |
Source: McGraw Realtors #1007446 Report a problem | ||
| 3/13/2010 | Listed for sale | $549,000+10.9%$126/sqft |
Source: McGraw Realtors #1007446 Report a problem | ||
| 12/21/2007 | Sold | $495,000$114/sqft |
Source: Public Record Report a problem | ||
Public tax history
| Year | Property taxes | Tax assessment |
|---|---|---|
| 2025 | $10,110 +0.3% | $71,511 -3.7% |
| 2024 | $10,084 +13.5% | $74,283 +11.4% |
| 2023 | $8,881 +1.8% | $66,702 +5% |
| 2022 | $8,722 +3.6% | $63,525 +5% |
| 2021 | $8,421 +2.2% | $60,500 |
| 2020 | $8,244 -3.3% | $60,500 |
| 2019 | $8,524 0% | $60,500 |
| 2018 | $8,524 +0.1% | $60,500 |
| 2017 | $8,518 +2% | $60,500 |
| 2016 | $8,350 | $60,500 +9.2% |
| 2015 | $8,350 +7.2% | $55,385 |
| 2014 | $7,788 | $55,385 +6% |
| 2013 | -- | $52,250 |
| 2012 | -- | $52,250 -4% |
| 2011 | -- | $54,450 |
| 2010 | -- | $54,450 |
| 2009 | -- | $54,450 |
| 2008 | -- | $54,450 |
Find assessor info on the county website
Monthly payment
Est. payment
Payment breakdown
Explore the cost of this home by adjusting the details. Changes won't be saved.Climate risks
Neighborhood: 74132
Nearby schools
Schools provided by the listing agent
- Elementary: Northwest
- Middle: Jenks
- High: Jenks
- District: Jenks - Sch Dist (5)
Source: MLS Technology, Inc.. This data may not be complete. We recommend contacting the local school district to confirm school assignments for this home.
Similar homes
- $735,0004 bd4 ba4.4k sqft7830 S Indian Ave, Tulsa, OK 74132For Sale
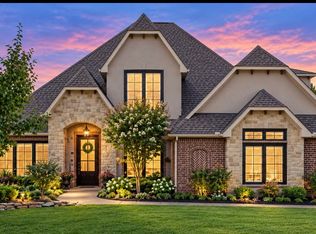 MLS ID #2633503, Lori Lassman, McGraw, REALTORS. MLS Technology, Inc.
- $499,5004 bd3 ba2.3k sqft1410 W 91st St S, Tulsa, OK 74132For Sale
 MLS ID #2635473, Brandi True, Realty One Group Dreamers. MLS Technology, Inc.
- $699,9995 bd5 ba4.7k sqft10612 S Fulton Ave, Tulsa, OK 74137For Sale
 MLS ID #2633497, Deana Irving, Realty One Group Dreamers. MLS Technology, Inc.
- $665,5005 bd6 ba5.5k sqft3502 E 102nd Pl, Tulsa, OK 74137For Sale
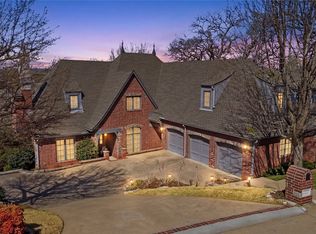 MLS ID #2632144, Logan Warnke, Eagle Rock Realty & Prop Mgmt. MLS Technology, Inc.
