Move-in ready Midtown home with pool?
Tucked away on a quiet Midtown cul-de-sac, this beautifully updated single-story home offers an exceptional combination of privacy, space, comfort, and move-in-ready living on a generous 0.39-acre lot.
The thoughtfully designed floor plan features four bedrooms and three full bathrooms, including a private primary suite set apart from the secondary bedrooms. The primary bath was beautifully updated in 2024, while the two additional bathrooms are modern, fresh, and well maintained.
The kitchen has been updated for todays lifestyle, offering generous workspace, granite countertops, a substantial center island, and an easy connection to the adjoining family room. A fireplace anchors the living space, while a wall of windows brings in abundant natural light and overlooks the backyard.
The home is exceptionally well maintained and truly move-in ready. Major improvements include a 2024 HVAC system, all newer exterior doors and fresh paint throughout... giving the next owner additional peace of mind. Beyond personal paint or decorating preferences, the home is ready to enjoy from day one.
Outdoor living is a major highlight. The large, private backyard features mature trees, a covered patio, privacy fencing, and an in-ground gunite pool creating an inviting setting for relaxing, entertaining, or enjoying Tulsa summers at home.
With approximately 2692 CH square feet of single-level living, four bedrooms, three full baths, a two-car attached garage, a private primary wing, updated interiors, a recent HVAC system, and a pool, this home offers a rare turnkey package in a desirable Midtown location convenient to shopping, dining, entertainment, and major thoroughfares.
For sale
Price cut: $25K (10/1)
$725,000
2931 E 46th St, Tulsa, OK 74105
4beds
2,692sqft
Single Family Residence
Built in 1960
0.39 Acres Lot
$695,800 Zestimate®
$269/sqft
$-- HOA
What's special
In-ground gunite poolUpdated interiorsFour bedroomsPrivacy fencingLarge private backyardPrivate primary wingMature trees
- 68 days
- 1,981
- 156
Zillow last checked:
Listing updated:
Listed by:
Carol Berry 918-408-4680,
Coldwell Banker Select
Source: MLS Technology, Inc.,MLS#: 2628451 Originating MLS: MLS Technology
Originating MLS: MLS TechnologyFacts & features
Interior
Bedrooms & bathrooms
- Bedrooms: 4
- Bathrooms: 3
- Full bathrooms: 3
Primary bedroom
- Description: Primary Bedroom,Private Bath,Separate Closets,Walk-in Closet
- Level: First
Bedroom
- Description: Bedroom,Private Bath
- Level: First
Bedroom
- Description: Bedroom,Walk-in Closet
- Level: First
Bedroom
- Description: Bedroom,
- Level: First
Primary bathroom
- Description: Primary Bath,Double Sink,Full Bath,Shower Only
- Level: First
Bathroom
- Description: Hall Bath,Full Bath
- Level: First
Den
- Description: Den/Family Room,Fireplace
- Level: First
Dining room
- Description: Dining Room,Combo w/ Living,Formal
- Level: First
Kitchen
- Description: Kitchen,Island
- Level: First
Living room
- Description: Living Room,Formal
- Level: First
Utility room
- Description: Utility Room,Inside,Separate
- Level: First
Heating
- Central, Electric, Gas, Multiple Heating Units
Cooling
- Central Air, 2 Units
Appliances
- Included: Dishwasher, Disposal, Gas Water Heater, Microwave, Oven, Range, Refrigerator, Wine Refrigerator
- Laundry: Washer Hookup, Electric Dryer Hookup
Features
- Granite Counters, Ceiling Fan(s), Gas Oven Connection
- Flooring: Tile, Wood
- Windows: Vinyl, Insulated Windows
- Basement: Crawl Space
- Number of fireplaces: 1
- Fireplace features: Gas Log
Interior area
- Total structure area: 2,692
- Total interior livable area: 2,692 sqft
Video & virtual tour
Property
Parking
- Total spaces: 2
- Parking features: Attached, Garage
- Attached garage spaces: 2
Features
- Levels: One
- Stories: 1
- Patio & porch: Covered, Patio, Porch
- Exterior features: Rain Gutters
- Pool features: Gunite, In Ground
- Fencing: Privacy
Lot
- Size: 0.39 Acres
- Features: Cul-De-Sac, Mature Trees
Details
- Additional structures: None
- Parcel number: 90308030851990
Construction
Type & style
- Home type: SingleFamily
- Property subtype: Single Family Residence
Materials
- Brick, Wood Frame
- Foundation: Crawlspace, Slab
- Roof: Asphalt,Fiberglass
Condition
- Year built: 1960
Utilities & green energy
- Sewer: Public Sewer
- Water: Public
- Utilities for property: Electricity Available, Natural Gas Available, Phone Available, Water Available
Green energy
- Energy efficient items: Windows
Community & HOA
Community
- Features: Gutter(s)
- Security: No Safety Shelter, Security System Owned, Smoke Detector(s)
- Subdivision: Claypool
HOA
- Has HOA: No
Location
- Region: Tulsa
Financial & listing details
- Price per square foot: $269/sqft
- Annual tax amount: $5,769
- Date on market: 7/31/2026
- Cumulative days on market: 68 days
- Listing terms: Conventional,FHA,VA Loan
Estimated market value
$695,800
$661,000 - $731,000
$3,091/mo
Price history
| Date | Event | Price |
|---|---|---|
| 10/1/2026 | Price change | $725,000-3.3%$269/sqft |
Source:  MLS Technology, Inc. #2628451 Report a problem MLS Technology, Inc. #2628451 Report a problem | ||
| 8/7/2026 | Listed for sale | $750,000+94.8%$279/sqft |
Source:  Coldwell Banker Select #2628451 Report a problem Coldwell Banker Select #2628451 Report a problem | ||
| 3/16/2015 | Sold | $385,000$143/sqft |
Source: MLS Technology, Inc. #1501503 Report a problem | ||
Public tax history
Tax history is unavailable.
Monthly payment
Est. payment
Payment breakdown
Explore the cost of this home by adjusting the details. Changes won't be saved.Climate risks
Neighborhood: 74105
Nearby schools
Schools provided by the listing agent
- Elementary: Patrick Henry
- High: Edison
- District: Tulsa - Sch Dist (1)
Source: MLS Technology, Inc.. This data may not be complete. We recommend contacting the local school district to confirm school assignments for this home.
Similar homes
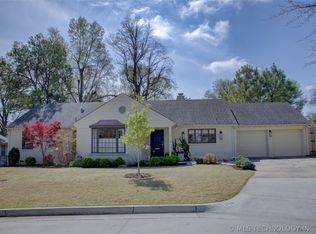
- $749,0005 bd4 ba3.4k sqft2261 E 37th St S, Tulsa, OK 74105For Sale
 MLS ID #2635834, Peter M Walter, Walter & Associates, Inc.. MLS Technology, Inc.
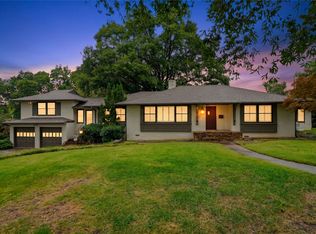
 - $775,0004 bd3 ba2.5k sqft1409 E 35th Pl, Tulsa, OK 74105For Sale
 MLS ID #2636315, Austin Kirkpatrick, Chinowth & Cohen. MLS Technology, Inc.
 - $379,9004 bd3 ba2k sqft3014 E 49th St, Tulsa, OK 74105For Sale
 MLS ID #2636155, James Wood, RE/MAX Results. MLS Technology, Inc.
 - $759,9003 bd3 ba2.7k sqft2603 S Columbia Pl, Tulsa, OK 74114For Sale
 MLS ID #2631729, Terry Hassell, M & T Realty Group. MLS Technology, Inc.
