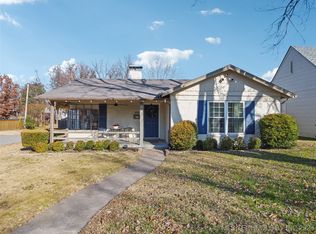
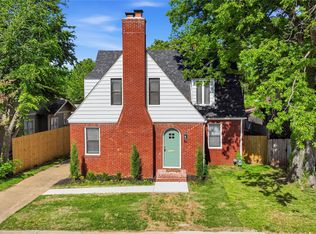
Beautifully renovated and meticulously maintained home in Lewiston Gardens! Offering a rare combination of limited, exterior upkeep for 'lock and leave' living, new design functionality and amenities, 2-car garage capacity plus room for storage, as well as the preferred charm and details found in a 1940's cottage. This split bedroom floor plan features 3 bedrooms and 2 full baths, and separate laundry space all on one-level. Spacious primary suite includes separate, walk-in closets, and private bathroom with dual sinks and soaking tub. Stunning, expanded kitchen with center island, quartz countertops, an abundance of cabinetry storage, and double ovens. Reconfigured interior laundry room with new tankless hot water heater, plus hot water recirculation system, new shelving and flooring. 2-car garage parking, with 1-car attached, plus detached garage/24x20 shop (Morton Building). Detached shop accessible via separate driveway off Atlanta Ave, includes electric gate, offers flex space for parking, storage, workshop, home office, or could be converted to additional living quarters. Attached garage recently improved with epoxy flooring and walk-in storm shelter. Hardwood flooring throughout. New interior paint and lighting. French doors in dining room lead to private, backyard retreat with completely rebuilt and stained pergola and bistro lights. Large overhead attic space.
For sale
Price cut: $10K (9/24)
$589,000
2507 E 17th Pl, Tulsa, OK 74104
3beds
2,075sqft
Single Family Residence
Built in 1939
8,407 Square Feet Lot
$-- Zestimate®
$284/sqft
$-- HOA
What's special
Split bedroom floor planSpacious primary suiteElectric gateBistro lightsReconfigured interior laundry roomHardwood flooring throughoutAbundance of cabinetry storage
- 67 days
- 707
- 76
Zillow last checked:
Listing updated:
Listed by:
Katy Houchin 918-688-6509,
McGraw, REALTORS
Source: MLS Technology, Inc.,MLS#: 2629629 Originating MLS: MLS Technology
Originating MLS: MLS TechnologyFacts & features
Interior
Bedrooms & bathrooms
- Bedrooms: 3
- Bathrooms: 2
- Full bathrooms: 2
Primary bedroom
- Description: Primary Bedroom,Private Bath,Separate Closets,Walk-in Closet
- Level: First
Bedroom
- Description: Bedroom,
- Level: First
Bedroom
- Description: Bedroom,
- Level: First
Primary bathroom
- Description: Primary Bath,Bathtub,Double Sink,Full Bath,Separate Shower,Vent
- Level: First
Bathroom
- Description: Hall Bath,Full Bath,Shower Only
- Level: First
Kitchen
- Description: Kitchen,Eat-In,Island
- Level: First
Living room
- Description: Living Room,Fireplace,Formal
- Level: First
Utility room
- Description: Utility Room,Inside,Separate
- Level: First
Heating
- Central, Gas, Multiple Heating Units
Cooling
- Central Air, 2 Units
Appliances
- Included: Dishwasher, Disposal, Gas Water Heater, Microwave, Oven, Range, Stove, Plumbed For Ice Maker
- Laundry: Washer Hookup, Electric Dryer Hookup
Features
- High Speed Internet, Other, Quartz Counters, Stone Counters, Cable TV, Wired for Data, Electric Oven Connection, Electric Range Connection, Programmable Thermostat
- Flooring: Carpet, Hardwood, Tile
- Doors: Insulated Doors
- Windows: Aluminum Frames, Vinyl, Wood Frames, Insulated Windows
- Basement: Crawl Space
- Number of fireplaces: 1
- Fireplace features: Gas Log, Gas Starter
Interior area
- Total structure area: 2,075
- Total interior livable area: 2,075 sqft
Property
Parking
- Total spaces: 3
- Parking features: Attached, Detached, Garage, Garage Faces Rear, Shelves, Storage, Workshop in Garage
- Attached garage spaces: 3
Features
- Levels: One
- Stories: 1
- Patio & porch: Covered, Patio, Porch
- Exterior features: IrrigationSprinklers, Landscaping, Lighting, Rain Gutters
- Pool features: None
- Fencing: Electric,Full,Privacy
Lot
- Size: 8,407 Square Feet
- Features: Mature Trees
Details
- Additional structures: Second Garage, Workshop, Pergola
- Parcel number: 23050930817310
Construction
Type & style
- Home type: SingleFamily
- Property subtype: Single Family Residence
Materials
- Brick, Wood Frame
- Foundation: Crawlspace
- Roof: Asphalt,Fiberglass
Condition
- Year built: 1939
Utilities & green energy
- Sewer: Public Sewer
- Water: Public
- Utilities for property: Electricity Available, Natural Gas Available, Water Available
Green energy
- Energy efficient items: Doors, Windows
Community & HOA
Community
- Features: Gutter(s)
- Security: Storm Shelter, Smoke Detector(s)
- Subdivision: Lewiston Gardens Ii Addn Resub
HOA
- Has HOA: No
Location
- Region: Tulsa
Financial & listing details
- Price per square foot: $284/sqft
- Annual tax amount: $6,375
- Date on market: 8/12/2026
- Cumulative days on market: 68 days
- Listing terms: Conventional,FHA,VA Loan
Estimated market value
Not available
Estimated sales range
Not available
Not available
Price history
| Date | Event | Price |
|---|---|---|
| 9/24/2026 | Price change | $589,000-1.7%$284/sqft |
Source:  MLS Technology, Inc. #2629629 Report a problem MLS Technology, Inc. #2629629 Report a problem | ||
| 8/12/2026 | Listed for sale | $599,000+6.7%$289/sqft |
Source: MLS Technology, Inc. #2629629 Report a problem | ||
| 9/16/2025 | Sold | $561,500+2.3%$271/sqft |
Source: MLS Technology, Inc. #2535622 Report a problem | ||
| 8/17/2025 | Pending sale | $549,000$265/sqft |
Source: MLS Technology, Inc. #2535622 Report a problem | ||
| 8/15/2025 | Listed for sale | $549,000+25.1%$265/sqft |
Source: MLS Technology, Inc. #2535622 Report a problem | ||
| 4/5/2021 | Sold | $439,000$212/sqft |
Source: MLS Technology, Inc. #2103800 Report a problem | ||
Public tax history
Tax history is unavailable.
Monthly payment
Est. payment
Payment breakdown
Explore the cost of this home by adjusting the details. Changes won't be saved.Climate risks
Neighborhood: Lewiston Gardens
Nearby schools
Schools provided by the listing agent
- Elementary: Lanier
- High: Edison
- District: Tulsa - Sch Dist (1)
Source: MLS Technology, Inc.. This data may not be complete. We recommend contacting the local school district to confirm school assignments for this home.
Similar homes
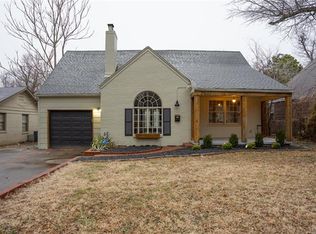
- $525,0003 bd2 ba2k sqft1555 S Gillette Ave, Tulsa, OK 74104For Sale
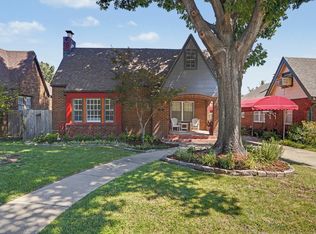 MLS ID #2633223, Greg Robbins, MORE Agency. MLS Technology, Inc.
 - $689,0003 bd3 ba1.5k sqft1540 S Columbia Pl, Tulsa, OK 74104For Sale
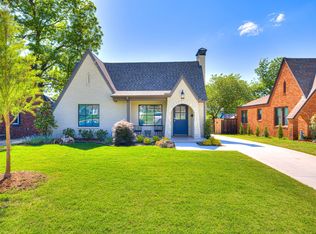 MLS ID #2634183, Truett Sage, H Sage Real Estate. MLS Technology, Inc.
 - $425,0003 bd2 ba1.5k sqft2634 E 20th St, Tulsa, OK 74104For Sale
 MLS ID #2634017, Amy Cavallin, Keller Williams Advantage. MLS Technology, Inc.
 - $489,0004 bd2 ba2.2k sqft1628 S Victor Ave, Tulsa, OK 74104For Sale
 MLS ID #2631848, David Fletcher, RE/MAX Results. MLS Technology, Inc.
