Here is an invitation to experience Tulsa's most architecturally significant neighborhood and live an elevated midtown lifestyle. Imagine morning coffee on the porch, evening strolls beneath Maple Ridge's canopy of mature trees, biking to River Parks, walking to Brookside's shops and restaurants, or taking the neighborhood's hidden pathway to The Gathering Place. This is the rare opportunity to own a beautifully restored home in a location that continues to define timeless Tulsa living.
Nestled in the heart of historic Maple Ridge, this impeccably renovated stone bungalow seamlessly blends original craftsmanship with thoughtful modern enhancements. Set on a picturesque tree-lined street, the home offers the perfect balance of historic character, everyday convenience, and long-term investment value.
Inside, refinished hardwood floors and original architectural details celebrate the home's enduring charm. The renovated kitchen combines style and functionality with classic shaker cabinetry, granite countertops, new stainless-steel appliances, and a transitional design that pairs seamlessly with the home's aesthetic. Improvements, including updated electrical and plumbing systems, and a new driveway, checks off the functional maintenance list. BONUS room above garage area could be 4th bedroom, office, or second living room.
The private backyard serves as a lovely outdoor sanctuary sure to fit the needs of everyone who visits. An expansive native-stone patio expands your living space with al fresco dining, entertaining guests, or relaxing to the sound of a garden fountain and the Oklahoma breeze. Updated fencing, mature landscaping, and a spacious new storage structure bring together beauty and functionality, creating a serene retreat for everyday living.
With its combination of character, modern updates and exceptional access, this home represents a rare opportunity to own a move-in-ready home in one of Tulsa's most iconic neighborhoods.
For sale
Price cut: $18K (9/18)
$478,000
214 E 28th St, Tulsa, OK 74114
3beds
1,674sqft
Single Family Residence
Built in 1946
7,274 Square Feet Lot
$464,400 Zestimate®
$286/sqft
$-- HOA
What's special
Mature landscapingCanopy of mature treesSpacious new storage structureAl fresco diningExpansive native-stone patioOriginal architectural detailsPrivate backyard
- 67 days
- 1,202
- 86
Likely to sell faster than
Zillow last checked:
Listing updated:
Listed by:
Brent Head 918-519-2340,
Guidance Properties
Source: MLS Technology, Inc.,MLS#: 2629213 Originating MLS: MLS Technology
Originating MLS: MLS TechnologyFacts & features
Interior
Bedrooms & bathrooms
- Bedrooms: 3
- Bathrooms: 2
- Full bathrooms: 1
- 1/2 bathrooms: 1
Bonus room
- Description: Additional Room,
- Level: First
Heating
- Central, Electric, Gas
Cooling
- Central Air
Appliances
- Included: Dishwasher, Disposal, Gas Water Heater, Oven, Range, Stove, Plumbed For Ice Maker
Features
- Ceramic Counters, Granite Counters, Other, Gas Range Connection
- Flooring: Tile, Wood
- Doors: Storm Door(s)
- Windows: Vinyl, Wood Frames
- Basement: Crawl Space,Partial
- Number of fireplaces: 1
- Fireplace features: Decorative
Interior area
- Total structure area: 1,674
- Total interior livable area: 1,674 sqft
Property
Parking
- Total spaces: 1
- Parking features: Attached, Garage, Other, Storage
- Attached garage spaces: 1
Features
- Levels: One
- Stories: 1
- Patio & porch: Covered, Patio, Porch
- Exterior features: Landscaping, Other, Rain Gutters
- Pool features: None
- Fencing: Decorative,Full,Other,Privacy
Lot
- Size: 7,274 Square Feet
- Features: None
Details
- Additional structures: Shed(s), Storage
- Parcel number: 41575921308410
Construction
Type & style
- Home type: SingleFamily
- Architectural style: Bungalow
- Property subtype: Single Family Residence
Materials
- Stone, Wood Siding, Wood Frame
- Foundation: Basement, Crawlspace
- Roof: Asphalt,Fiberglass
Condition
- Year built: 1946
Utilities & green energy
- Sewer: Public Sewer
- Water: Public
- Utilities for property: Cable Available, Electricity Available, Natural Gas Available, Phone Available, Water Available
Green energy
- Energy efficient items: Other
Community & HOA
Community
- Features: Gutter(s)
- Security: No Safety Shelter
- Subdivision: Sunset Terrace
HOA
- Has HOA: No
Location
- Region: Tulsa
Financial & listing details
- Price per square foot: $286/sqft
- Tax assessed value: $368,711
- Annual tax amount: $5,435
- Date on market: 8/6/2026
- Cumulative days on market: 68 days
- Listing terms: Conventional,FHA 203(k),FHA,Other,Special Funding,VA Loan
Estimated market value
$464,400
$441,000 - $488,000
$1,901/mo
Price history
| Date | Event | Price |
|---|---|---|
| 9/18/2026 | Price change | $478,000-3.6%$286/sqft |
Source:  MLS Technology, Inc. #2629213 Report a problem MLS Technology, Inc. #2629213 Report a problem | ||
| 8/25/2026 | Price change | $496,000-3.7%$296/sqft |
Source: MLS Technology, Inc. #2629213 Report a problem | ||
| 8/6/2026 | Listed for sale | $515,000+41.3%$308/sqft |
Source: MLS Technology, Inc. #2629213 Report a problem | ||
| 12/2/2022 | Sold | $364,500$218/sqft |
Source: MLS Technology, Inc. #2236147 Report a problem | ||
| 10/17/2022 | Pending sale | $364,500$218/sqft |
Source: MLS Technology, Inc. #2236147 Report a problem | ||
| 10/14/2022 | Listed for sale | $364,500$218/sqft |
Source: MLS Technology, Inc. #2236147 Report a problem | ||
Public tax history
| Year | Property taxes | Tax assessment |
|---|---|---|
| 2025 | $5,435 +8.6% | $40,558 +5% |
| 2024 | $5,003 -4.3% | $38,627 -6.3% |
| 2023 | $5,230 +74.9% | $41,209 +83.8% |
| 2022 | $2,990 +4.1% | $22,424 -1.4% |
| 2021 | $2,871 +4.6% | $22,741 +3% |
| 2020 | $2,746 -1.9% | $22,079 +3% |
| 2019 | $2,800 +0% | $21,436 +8.2% |
| 2018 | $2,800 +2.9% | $19,812 -1.9% |
| 2017 | $2,721 +8.9% | $20,206 +3% |
| 2016 | $2,499 | $19,617 -1.8% |
| 2015 | $2,499 +3% | $19,970 +8% |
| 2014 | $2,427 | $18,491 |
| 2013 | -- | $18,491 |
| 2012 | -- | $18,491 |
| 2011 | -- | $18,491 |
| 2010 | -- | $18,491 |
| 2009 | -- | $18,491 +2.5% |
| 2008 | -- | $18,045 +5% |
| 2007 | -- | $17,187 +5% |
| 2006 | -- | $16,368 |
| 2005 | -- | $16,368 +2.7% |
| 2004 | $1,766 | $15,941 |
| 2003 | -- | $15,941 +10.2% |
| 2002 | -- | $14,459 +5% |
| 2001 | -- | $13,771 |
| 2000 | -- | $13,771 |
Find assessor info on the county website
Monthly payment
Est. payment
Payment breakdown
Explore the cost of this home by adjusting the details. Changes won't be saved.Climate risks
Neighborhood: Maple Ridge
Nearby schools
Schools provided by the listing agent
- Elementary: Council Oak
- Middle: Edison Prep.
- High: Edison
- District: Tulsa - Sch Dist (1)
Source: MLS Technology, Inc.. This data may not be complete. We recommend contacting the local school district to confirm school assignments for this home.
Similar homes
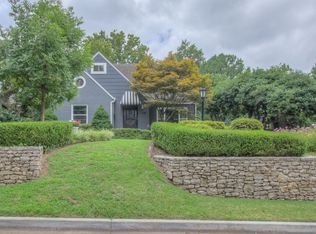
- $459,0003 bd2 ba1.4k sqft1123 S Newport Ave, Tulsa, OK 74120For Sale
 MLS ID #2637143, Jaybee Hawkins, Cochran & Co Realtors. MLS Technology, Inc.
 - $499,0004 bd3 ba2.3k sqft2834 E 21st Pl, Tulsa, OK 74114For Sale
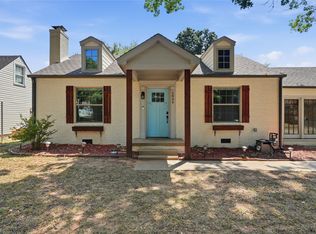 MLS ID #2633257, Mimi Yardy, McGraw, REALTORS. MLS Technology, Inc.
 - $530,0003 bd2 ba2.2k sqft2882 S Florence Ave, Tulsa, OK 74114For Sale
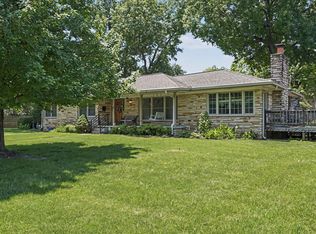 MLS ID #2632154, Julia A. Courcier, Keller Williams Advantage. MLS Technology, Inc.
 - $429,5002 bd3 ba1.8k sqft2251 S Delaware Ct, Tulsa, OK 74114For Sale
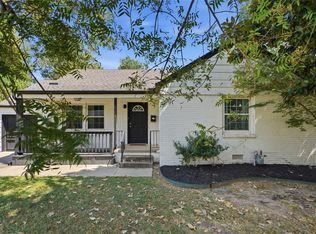 MLS ID #2633640, Jillian Ihloff, McGraw, REALTORS. MLS Technology, Inc.
