Charming Craftsman in the Heart of Midtown! Ideally located between Utica Square and Cherry Street and easy access to Downtown. Greeted by a front porch and swing, this full brick home offers 3 generous bedrooms and 2 full baths. Open kitchen to dining plan with living area and fireplace. Higher ceilings, hardwood flooring and natural light add to handcrafted and organic appeal of this home. Brand New HVAC. Enclosed porch as well as deck overlook backyard. Close to Cascia Hall and Monte Cassino and located in Council Oak and Edison Schools.
For sale
Price cut: $10K (8/14)
$469,000
2115 E 17th Pl, Tulsa, OK 74104
3beds
1,917sqft
Single Family Residence
Built in 1922
8,319 Square Feet Lot
$-- Zestimate®
$245/sqft
$-- HOA
What's special
Front porch and swingFull brick homeEnclosed porchHardwood flooringDeck overlook backyardNatural lightHigher ceilings
- 78 days
- 717
- 40
Zillow last checked:
Listing updated:
Listed by:
Shawn Peters 918-808-2239,
Sage Sotheby's International
Source: MLS Technology, Inc.,MLS#: 2626682 Originating MLS: MLS Technology
Originating MLS: MLS TechnologyFacts & features
Interior
Bedrooms & bathrooms
- Bedrooms: 3
- Bathrooms: 2
- Full bathrooms: 2
Primary bedroom
- Description: Master Bedroom,Walk-in Closet
- Level: First
Bedroom
- Description: Bedroom,Walk-in Closet
- Level: First
Bedroom
- Description: Bedroom,
- Level: First
Den
- Description: Den/Family Room,Bookcase,Fireplace
- Level: First
Kitchen
- Description: Kitchen,Island,Pantry
- Level: First
Utility room
- Description: Utility Room,Inside
- Level: First
Heating
- Central, Gas
Cooling
- Central Air
Appliances
- Included: Dishwasher, Electric Water Heater, Disposal, Oven, Range, Stove
- Laundry: Washer Hookup, Electric Dryer Hookup
Features
- Attic, High Ceilings, Laminate Counters, Cable TV, Ceiling Fan(s), Gas Range Connection
- Flooring: Carpet, Hardwood, Tile, Vinyl
- Doors: Storm Door(s)
- Windows: Aluminum Frames, Wood Frames, Insulated Windows
- Basement: Partial,Unfinished,Crawl Space
- Number of fireplaces: 1
- Fireplace features: Decorative
Interior area
- Total structure area: 1,917
- Total interior livable area: 1,917 sqft
Property
Parking
- Total spaces: 1
- Parking features: Detached, Garage, Workshop in Garage
- Garage spaces: 1
Features
- Levels: One
- Stories: 1
- Patio & porch: Covered, Enclosed, Porch
- Pool features: None
- Fencing: Chain Link,Privacy
Lot
- Size: 8,319 Square Feet
- Features: Mature Trees
Details
- Additional structures: None
- Parcel number: 26450930708470
Construction
Type & style
- Home type: SingleFamily
- Architectural style: Bungalow
- Property subtype: Single Family Residence
Materials
- Other, Wood Frame
- Foundation: Crawlspace
- Roof: Asphalt,Fiberglass
Condition
- Year built: 1922
Utilities & green energy
- Sewer: Public Sewer
- Water: Public
- Utilities for property: Other
Green energy
- Energy efficient items: Insulation, Windows
Community & HOA
Community
- Features: Sidewalks
- Security: Storm Shelter, Smoke Detector(s)
- Subdivision: Maywood Addn
HOA
- Has HOA: No
Location
- Region: Tulsa
Financial & listing details
- Price per square foot: $245/sqft
- Tax assessed value: $256,328
- Annual tax amount: $3,779
- Date on market: 7/25/2026
- Cumulative days on market: 53 days
- Listing terms: Conventional,FHA 203(k),FHA,Other
Estimated market value
Not available
Estimated sales range
Not available
Not available
Price history
| Date | Event | Price |
|---|---|---|
| 8/14/2026 | Price change | $469,000-2.1%$245/sqft |
Source:  MLS Technology, Inc. #2626682 Report a problem MLS Technology, Inc. #2626682 Report a problem | ||
| 7/25/2026 | Listed for sale | $479,000+159.6%$250/sqft |
Source: MLS Technology, Inc. #2626682 Report a problem | ||
| 3/17/2010 | Sold | $184,500-12.1%$96/sqft |
Source: Public Record Report a problem | ||
| 11/25/2009 | Listed for sale | $210,000+10.8%$110/sqft |
Source: Coldwell Banker Select #933210 Report a problem | ||
| 3/27/2008 | Listing removed | $189,500$99/sqft |
Source: ERA #729388 Report a problem | ||
| 11/12/2007 | Listed for sale | $189,500$99/sqft |
Source: ERA #729388 Report a problem | ||
Public tax history
| Year | Property taxes | Tax assessment |
|---|---|---|
| 2025 | $3,779 +8.7% | $28,196 +5% |
| 2024 | $3,478 +7.2% | $26,854 +5% |
| 2023 | $3,246 0% | $25,575 +5% |
| 2022 | $3,247 +6% | $24,357 +5% |
| 2021 | $3,064 +1.4% | $23,197 |
| 2020 | $3,022 -4.9% | $23,197 |
| 2019 | $3,178 +0% | $23,197 +3.7% |
| 2018 | $3,178 +3.4% | $22,376 +5% |
| 2017 | $3,073 +12.8% | $21,310 +5% |
| 2016 | $2,725 | $20,295 |
| 2015 | $2,725 -0.2% | $20,295 |
| 2014 | $2,730 | $20,295 |
| 2013 | -- | $20,295 |
| 2012 | -- | $20,295 |
| 2011 | -- | $20,295 +4.7% |
| 2010 | -- | $19,393 |
| 2009 | -- | $19,393 +49.9% |
| 2008 | -- | $12,936 +5% |
| 2007 | -- | $12,320 |
| 2006 | -- | $12,320 +13.2% |
| 2005 | -- | $10,887 +5% |
| 2004 | $1,107 | $10,369 +5% |
| 2003 | -- | $9,876 +5% |
| 2002 | -- | $9,405 +2.9% |
| 2001 | -- | $9,141 |
| 2000 | -- | $9,141 |
Find assessor info on the county website
Monthly payment
Est. payment
Payment breakdown
Explore the cost of this home by adjusting the details. Changes won't be saved.Climate risks
Neighborhood: Yorktown
Nearby schools
Schools provided by the listing agent
- Elementary: Council Oak
- High: Edison
- District: Tulsa - Sch Dist (1)
Source: MLS Technology, Inc.. This data may not be complete. We recommend contacting the local school district to confirm school assignments for this home.
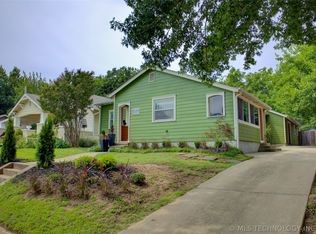

Similar homes
- $525,0003 bd2 ba2k sqft1555 S Gillette Ave, Tulsa, OK 74104For Sale
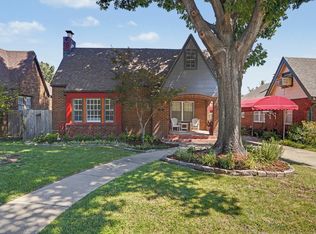 MLS ID #2633223, Greg Robbins, MORE Agency. MLS Technology, Inc.
 - $399,0003 bd2 ba2k sqft2617 E 18th St, Tulsa, OK 74104For Sale
 MLS ID #2624450, Dan Martin, Walter & Associates, Inc.. MLS Technology, Inc.
 - $385,0004 bd2 ba2.1k sqft207 S Montclair Ave E, Tulsa, OK 74104For Sale
 MLS ID #2630496, Dathel Golden, Keller Williams Advantage. MLS Technology, Inc.
 - $478,0003 bd2 ba1.6k sqft214 E 28th St, Tulsa, OK 74114For Sale
 MLS ID #2629213, Brent Head, Guidance Properties. MLS Technology, Inc.
