PRICE REDUCED!!
This open-concept home is ideal for both everyday living and entertaining, with spacious living areas flowing easily into the dining and kitchen spaces to create a warm and inviting atmosphere.
Any time of the year you can step outside to your own private retreat featuring a heated, saltwater inground pool and stamped concrete patio—perfect for relaxing or entertaining family and friends. Situated on a generous 1/3-acre lot, the property also includes a shop/workspace offering added flexibility for hobbies, storage or projects.
Recent improvements provide peace of mind and include a new roof, new fence, newer driveway, and fresh interior and exterior paint. The home features a desirable full-brick exterior, along with an oversized garage providing additional room for storage, tools and equipment.
One of this home's outstanding features is its prime location directly across from Manion Park, offering convenient access to a playground, walking trails, basketball and tennis courts. Shopping, dining, schools and everything South Midtown has to offer are also just minutes away.
For sale
Price cut: $1K (10/9)
$508,900
2995 E 56th Pl, Tulsa, OK 74105
4beds
2,455sqft
Single Family Residence
Built in 1969
0.31 Acres Lot
$499,100 Zestimate®
$207/sqft
$8/mo HOA
What's special
Open-concept homeDesirable full-brick exteriorWarm and inviting atmosphere
- 220 days
- 856
- 38
Zillow last checked:
Listing updated:
Listed by:
Julie Wood 918-845-7072,
Henry Hinds Realty, LLC
Source: MLS Technology, Inc.,MLS#: 2607792 Originating MLS: MLS Technology
Originating MLS: MLS TechnologyFacts & features
Interior
Bedrooms & bathrooms
- Bedrooms: 4
- Bathrooms: 3
- Full bathrooms: 2
- 1/2 bathrooms: 1
Heating
- Central, Gas
Cooling
- Central Air
Appliances
- Included: Dishwasher, Disposal, Gas Water Heater, Microwave, Oven, Range, Stove
- Laundry: Washer Hookup, Gas Dryer Hookup
Features
- Attic, Granite Counters, Stone Counters, Ceiling Fan(s), Electric Oven Connection, Electric Range Connection
- Flooring: Vinyl, Wood
- Windows: Vinyl, Insulated Windows, Storm Window(s)
- Basement: None
- Number of fireplaces: 1
- Fireplace features: Gas Log
Interior area
- Total structure area: 2,455
- Total interior livable area: 2,455 sqft
Property
Parking
- Total spaces: 2
- Parking features: Storage, Workshop in Garage
- Garage spaces: 2
Features
- Levels: One
- Stories: 1
- Patio & porch: Covered, Patio, Porch
- Exterior features: IrrigationSprinklers, Rain Gutters
- Pool features: Fiberglass, In Ground
- Has spa: Yes
- Spa features: Hot Tub
- Fencing: Full
Lot
- Size: 0.31 Acres
- Features: Corner Lot
Details
- Additional structures: Workshop
- Parcel number: 14050933202400
Construction
Type & style
- Home type: SingleFamily
- Property subtype: Single Family Residence
Materials
- HardiPlank Type, Wood Frame
- Foundation: Slab
- Roof: Asphalt,Fiberglass
Condition
- Year built: 1969
Utilities & green energy
- Sewer: Public Sewer
- Water: Public
- Utilities for property: Cable Available, Electricity Available, Natural Gas Available, Phone Available, Unknown, Water Available
Green energy
- Energy efficient items: Windows
Community & HOA
Community
- Features: Gutter(s)
- Security: No Safety Shelter, Smoke Detector(s)
- Subdivision: Fairway Estates Iii Addn
HOA
- Has HOA: No
- HOA fee: $100 annually
Location
- Region: Tulsa
Financial & listing details
- Price per square foot: $207/sqft
- Tax assessed value: $270,000
- Annual tax amount: $3,846
- Date on market: 3/5/2026
- Cumulative days on market: 221 days
- Listing terms: Conventional,FHA 203(k),FHA,VA Loan
Estimated market value
$499,100
$474,000 - $524,000
$3,507/mo
Price history
| Date | Event | Price |
|---|---|---|
| 10/9/2026 | Price change | $508,900-0.2%$207/sqft |
Source:  MLS Technology, Inc. #2607792 Report a problem MLS Technology, Inc. #2607792 Report a problem | ||
| 9/11/2026 | Price change | $509,900-1.2%$208/sqft |
Source: MLS Technology, Inc. #2607792 Report a problem | ||
| 9/2/2026 | Price change | $515,900-0.2%$210/sqft |
Source: MLS Technology, Inc. #2607792 Report a problem | ||
| 8/27/2026 | Price change | $516,900-0.2%$211/sqft |
Source: MLS Technology, Inc. #2607792 Report a problem | ||
| 8/21/2026 | Price change | $517,900-0.2%$211/sqft |
Source: MLS Technology, Inc. #2607792 Report a problem | ||
| 7/31/2026 | Price change | $518,900-0.2%$211/sqft |
Source: MLS Technology, Inc. #2607792 Report a problem | ||
| 6/19/2026 | Price change | $519,900-1%$212/sqft |
Source: MLS Technology, Inc. #2607792 Report a problem | ||
| 5/18/2026 | Price change | $524,900-0.8%$214/sqft |
Source: MLS Technology, Inc. #2607792 Report a problem | ||
| 5/1/2026 | Price change | $529,000-0.8%$215/sqft |
Source: MLS Technology, Inc. #2607792 Report a problem | ||
| 4/21/2026 | Price change | $533,000-0.5%$217/sqft |
Source: MLS Technology, Inc. #2607792 Report a problem | ||
| 4/6/2026 | Price change | $535,900-0.7%$218/sqft |
Source: MLS Technology, Inc. #2607792 Report a problem | ||
| 3/12/2026 | Price change | $539,900-0.6%$220/sqft |
Source: MLS Technology, Inc. #2607792 Report a problem | ||
| 3/5/2026 | Listed for sale | $543,000-1.3%$221/sqft |
Source: MLS Technology, Inc. #2607792 Report a problem | ||
| 11/28/2025 | Listing removed | $550,000$224/sqft |
Source: MLS Technology, Inc. #2518972 Report a problem | ||
| 9/26/2025 | Listed for sale | $550,000$224/sqft |
Source: MLS Technology, Inc. #2518972 Report a problem | ||
| 9/25/2025 | Pending sale | $550,000$224/sqft |
Source: MLS Technology, Inc. #2518972 Report a problem | ||
| 9/25/2025 | Listed for sale | $550,000$224/sqft |
Source: MLS Technology, Inc. #2518972 Report a problem | ||
| 8/19/2025 | Pending sale | $550,000$224/sqft |
Source: MLS Technology, Inc. #2518972 Report a problem | ||
| 8/7/2025 | Price change | $550,000-0.9%$224/sqft |
Source: MLS Technology, Inc. #2518972 Report a problem | ||
| 7/30/2025 | Price change | $554,900-0.7%$226/sqft |
Source: MLS Technology, Inc. #2518972 Report a problem | ||
| 7/15/2025 | Price change | $559,000-1.1%$228/sqft |
Source: MLS Technology, Inc. #2518972 Report a problem | ||
| 6/11/2025 | Price change | $565,400-0.6%$230/sqft |
Source: MLS Technology, Inc. #2518972 Report a problem | ||
| 5/7/2025 | Listed for sale | $568,900+118.8%$232/sqft |
Source: MLS Technology, Inc. #2518972 Report a problem | ||
| 7/22/2015 | Sold | $260,000-2.8%$106/sqft |
Source: MLS Technology, Inc. #1531411 Report a problem | ||
| 6/11/2015 | Pending sale | $267,500-32.3%$109/sqft |
Source: Chinowth & Cohen #1531411 Report a problem | ||
| 3/10/2015 | Sold | $395,000+139.4%$161/sqft |
Source: Public Record Report a problem | ||
| 3/25/2008 | Sold | $165,000$67/sqft |
Source: Public Record Report a problem | ||
Public tax history
| Year | Property taxes | Tax assessment |
|---|---|---|
| 2025 | $3,846 +3.5% | $28,700 |
| 2024 | $3,717 +2.1% | $28,700 |
| 2023 | $3,642 -4.8% | $28,700 |
| 2022 | $3,826 +0.9% | $28,700 -3.4% |
| 2021 | $3,790 +1.4% | $29,700 |
| 2020 | $3,739 -4.9% | $29,700 |
| 2019 | $3,932 +0% | $29,700 +3.5% |
| 2018 | $3,932 -0.3% | $28,700 -3.4% |
| 2017 | $3,942 +6.4% | $29,700 +3.8% |
| 2016 | $3,705 | $28,600 +57.6% |
| 2015 | $3,705 +51.8% | $18,150 |
| 2014 | $2,441 | $18,150 |
| 2013 | -- | $18,150 |
| 2012 | -- | $18,150 |
| 2011 | -- | $18,150 |
| 2010 | -- | $18,150 |
| 2009 | -- | $18,150 -2.4% |
| 2008 | -- | $18,601 |
| 2007 | -- | $18,601 |
| 2006 | -- | $18,601 |
| 2005 | -- | $18,601 |
| 2004 | $2,080 | $18,601 +2.7% |
| 2003 | -- | $18,117 +2.6% |
| 2002 | -- | $17,657 |
| 2001 | -- | $17,657 |
| 2000 | -- | $17,657 |
Find assessor info on the county website
Monthly payment
Est. payment
Payment breakdown
Explore the cost of this home by adjusting the details. Changes won't be saved.Climate risks
Neighborhood: South Creekside
Nearby schools
Schools provided by the listing agent
- Elementary: Carnegie
- Middle: Memorial
- High: Memorial
- District: Tulsa - Sch Dist (1)
Source: MLS Technology, Inc.. This data may not be complete. We recommend contacting the local school district to confirm school assignments for this home.

Similar homes
- $535,0003 bd3 ba2.4k sqft2131 E 31st St, Tulsa, OK 74105For Sale
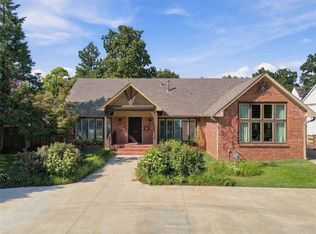 MLS ID #2634346, Stephanie Ross, Pembrook Realty Group. MLS Technology, Inc.
 - $725,0004 bd3 ba2.6k sqft2931 E 46th St, Tulsa, OK 74105For Sale
 MLS ID #2628451, Carol Berry, Coldwell Banker Select. MLS Technology, Inc.
 - $530,0003 bd2 ba2.2k sqft2882 S Florence Ave, Tulsa, OK 74114For Sale
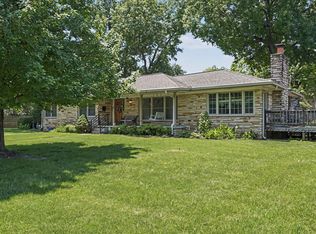 MLS ID #2632154, Julia A. Courcier, Keller Williams Advantage. MLS Technology, Inc.
 - $474,9004 bd3 ba3.2k sqft9402 S Vandalia Ave, Tulsa, OK 74137For Sale
 MLS ID #2632984, Sarah Ellis, MORE Agency. MLS Technology, Inc.
