Located in one of Tulsa's most popular neighborhoods... Holliday Hills. Welcome to this exceptional one-story Mid-Century Ranch home nestled on a quiet and peaceful street. Set on a beautiful 0.25-acre corner lot with mature trees, this charming home offers wonderful curb appeal with a covered front porch and incredible location just blocks from top-rated Carnegie Elementary. Inside, you will find hardwood floors throughout, custom molding, trim and finishes. Other updates include recessed lighting and a new HVAC system. The spacious chef's kitchen is a standout with updated stainless appliances, abundant cabinet storage, and a center island with a hand-painted faux marble top. Enjoy casual meals in the eat-in breakfast space complete with a built-in table and banquette seating, while the dedicated dining room offers flexibility to serve as a formal living and dining combination. The inviting family room features a gas log fireplace, built-in bookcase, and picturesque views of the backyard. Retreat to the large primary suite with bonus seating and living space and an updated primary bath boasting a custom walk-in tile shower. Two additional spacious bedrooms offer ample closet space, and the hall full bath delights with a hand-painted forest scene wall mural by local artist Janet Davie Fadler. Fourth bedroom option available. Step outside to the covered back porch, perfect for quiet evenings and entertaining. Full privacy fenced backyard with side grassed yard ideal for pets and family gatherings. This Holliday Hills home blends Mid-Century charm with modern updates in an unbeatable Tulsa location. Enjoy neighborhood running clubs, along with tennis and pickleball courts. Blocks from LaFortune Park and the St. Francis Medical District. Also, easy access to I-44, shopping, dining, and entertainment.
Pending
Price cut: $9K (9/25)
$319,000
3844 E 54th St S, Tulsa, OK 74135
3beds
1,729sqft
Single Family Residence
Built in 1958
0.25 Acres Lot
$-- Zestimate®
$184/sqft
$-- HOA
What's special
Covered front porchFull privacy fenced backyardWonderful curb appealInviting family roomEat-in breakfast spaceBuilt-in bookcaseMature trees
- 43 days
- 1,724
- 146
Likely to sell faster than
Zillow last checked:
Listing updated:
Listed by:
Brent Clark 918-804-4101,
McGraw, REALTORS
Source: MLS Technology, Inc.,MLS#: 2633181 Originating MLS: MLS Technology
Facts & features
Interior
Bedrooms & bathrooms
- Bedrooms: 3
- Bathrooms: 2
- Full bathrooms: 2
Primary bedroom
- Description: Primary Bedroom,Dress,Private Bath,Walk-in Closet
- Level: First
Bedroom
- Description: Bedroom,No Bath
- Level: First
Bedroom
- Description: Bedroom,No Bath
- Level: First
Bathroom
- Description: Hall Bath,Bathtub,Full Bath
- Level: First
Den
- Description: Den/Family Room,Fireplace
- Level: First
Kitchen
- Description: Kitchen,Breakfast Nook,Eat-In,Island
- Level: First
Living room
- Description: Living Room,Combo
- Level: First
Heating
- Central, Gas
Cooling
- Central Air
Appliances
- Included: Dishwasher, Disposal, Gas Water Heater, Oven, Range
- Laundry: Washer Hookup, Electric Dryer Hookup
Features
- Laminate Counters, Ceiling Fan(s), Electric Oven Connection, Electric Range Connection
- Flooring: Tile, Wood
- Doors: Insulated Doors
- Windows: Casement Window(s), Wood Frames, Storm Window(s)
- Basement: None,Crawl Space
- Number of fireplaces: 1
- Fireplace features: Gas Log
Interior area
- Total structure area: 1,729
- Total interior livable area: 1,729 sqft
Video & virtual tour
Property
Parking
- Total spaces: 2
- Parking features: Attached, Garage
- Attached garage spaces: 2
Features
- Levels: One
- Stories: 1
- Patio & porch: Covered, Patio, Porch
- Exterior features: Irrigation Sprinklers, Landscaping, Rain Gutters
- Pool features: None
- Fencing: Full,Privacy
Lot
- Size: 0.25 Acres
- Features: Corner Lot, Mature Trees
Details
- Additional structures: None
- Parcel number: 23975933306060
Construction
Type & style
- Home type: SingleFamily
- Architectural style: Ranch
- Property subtype: Single Family Residence
Materials
- Brick, Wood Siding, Wood Frame
- Foundation: Crawlspace
- Roof: Asphalt,Fiberglass
Condition
- Year built: 1958
Utilities & green energy
- Sewer: Public Sewer
- Water: Public
- Utilities for property: Cable Available, Electricity Available, Fiber Optic Available, Natural Gas Available, High Speed Internet Available, Phone Available, Water Available
Green energy
- Energy efficient items: Doors
Community & HOA
Community
- Features: Gutter(s)
- Security: No Safety Shelter, Security System Owned, Smoke Detector(s)
- Subdivision: Lou North Woodland Acres Ii
HOA
- Has HOA: No
Location
- Region: Tulsa
Financial & listing details
- Price per square foot: $184/sqft
- Tax assessed value: $213,746
- Annual tax amount: $3,151
- Date on market: 9/8/2026
- Cumulative days on market: 44 days
- Listing terms: Conventional,FHA,VA Loan
Estimated market value
Not available
Estimated sales range
Not available
Not available
Price history
| Date | Event | Price |
|---|---|---|
| 10/19/2026 | Pending sale | $319,000$184/sqft |
Source:  MLS Technology, Inc. #2633181 Report a problem | ||
| 9/25/2026 | Price change | $319,000-2.7%$184/sqft |
Source: MLS Technology, Inc. #2633181 Report a problem | ||
| 9/8/2026 | Listed for sale | $328,000+1071.4%$190/sqft |
Source: MLS Technology, Inc. #2633181 Report a problem | ||
| 11/20/2024 | Sold | $28,000-82.4%$16/sqft |
Source: Public Record Report a problem | ||
| 7/31/2014 | Sold | $159,500-6.1%$92/sqft |
Source: Agent Provided Report a problem | ||
| 7/15/2014 | Listed for sale | $169,900-2.9%$98/sqft |
Source: McGraw Realtors #1420376 Report a problem | ||
| 9/20/2013 | Listing removed | $175,000$101/sqft |
Source: McGraw Realtors #1308043 Report a problem | ||
| 3/29/2013 | Listed for sale | $175,000+12.9%$101/sqft |
Source: McGraw Realtors #1308043 Report a problem | ||
| 12/18/2007 | Sold | $155,000$90/sqft |
Source: Public Record Report a problem | ||
Public tax history
| Year | Property taxes | Tax assessment |
|---|---|---|
| 2025 | $3,151 +8.7% | $23,512 +5% |
| 2024 | $2,900 +7.2% | $22,392 +5% |
| 2023 | $2,706 -0.1% | $21,326 +5% |
| 2022 | $2,708 +6% | $20,311 +5% |
| 2021 | $2,555 +6.5% | $19,343 +5% |
| 2020 | $2,400 -0.2% | $18,422 +5% |
| 2019 | $2,404 +0% | $17,545 |
| 2018 | $2,404 -0.2% | $17,545 |
| 2017 | $2,410 +2.3% | $17,545 |
| 2016 | $2,355 | $17,545 |
| 2015 | $2,355 -0.2% | $17,545 +2.9% |
| 2014 | $2,360 | $17,050 |
| 2013 | -- | $17,050 |
| 2012 | -- | $17,050 |
| 2011 | -- | $17,050 |
| 2010 | -- | $17,050 |
| 2009 | -- | $17,050 |
| 2008 | -- | $17,050 +18.8% |
| 2007 | -- | $14,355 |
| 2006 | -- | $14,355 +3.3% |
| 2005 | -- | $13,897 +5% |
| 2004 | $1,446 | $13,237 +5% |
| 2003 | -- | $12,606 +0.7% |
| 2002 | -- | $12,514 +5% |
| 2001 | -- | $11,919 |
| 2000 | -- | $11,919 |
Find assessor info on the county website
Monthly payment
Est. payment
Payment breakdown
Explore the cost of this home by adjusting the details. Changes won't be saved.Climate risks
Neighborhood: Holiday Hills North
Nearby schools
Schools provided by the listing agent
- Elementary: Carnegie
- Middle: Memorial
- High: Memorial
- District: Tulsa - Sch Dist (1)
Source: MLS Technology, Inc.. This data may not be complete. We recommend contacting the local school district to confirm school assignments for this home.
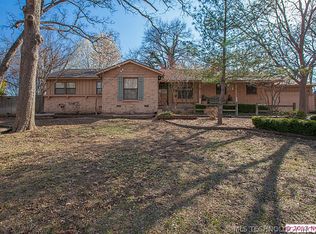
Similar homes
- $350,0003 bd3 ba2.3k sqft4164 E 43rd St S, Tulsa, OK 74135For Sale
 MLS ID #2631776, Sarah Doll, Keller Williams Advantage. MLS Technology, Inc.
- $369,9003 bd2 ba1.8k sqft4326 E 60th Pl, Tulsa, OK 74135For Sale
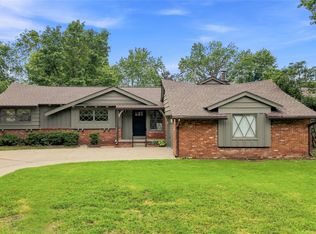 MLS ID #2631541, Sue Ann Blair, McGraw, REALTORS. MLS Technology, Inc.
- $369,5003 bd2 ba1.9k sqft4157 E 47th St, Tulsa, OK 74135For Sale
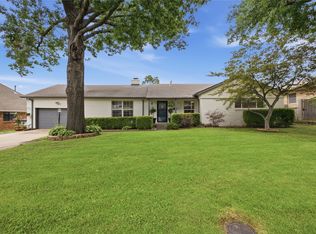 MLS ID #2626918, Ryan Glenn, Coldwell Banker Select. MLS Technology, Inc.
- $305,0003 bd2 ba1.7k sqft5247 S Columbia Ave, Tulsa, OK 74105For Sale
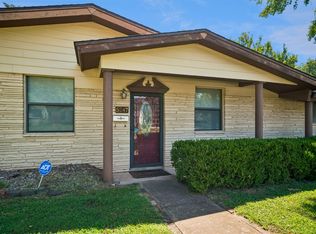 MLS ID #2631451, Cindi Knippers, C21/First Choice Realty. MLS Technology, Inc.
