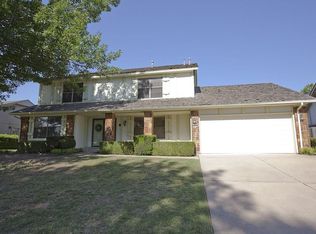
Beautiful one-story home with 4 bedrooms, 2 bathrooms in an established South Tulsa neighborhood. Spacious kitchen & living/dining room. Newer roof, windows, fresh paint, updated bathrooms, concrete patio and mature trees. Easy access from 91 & Memorial. Priced below Comps, optional flooring allowance or closing cost assistance
For sale
$325,000
8718 S 72nd East Ave, Tulsa, OK 74133
4beds
2,592sqft
:
Get pre-qualified$2,163/mo
Single Family Residence
Built in 1980
10,759 Square Feet Lot
$-- Zestimate®
$125/sqft
$9/mo HOA
What's special
Beautiful one-story homeFresh paintUpdated bathroomsMature treesNewer roof
- 156 days |
- 616 |
- 35 |
Zillow last checked:
Listing updated:
Listed by:
Alexis Sheeley 918-406-2278,
Hickerson Realty
Source: MLS Technology, Inc.,MLS#: 2606968 Originating MLS: MLS Technology
Originating MLS: MLS TechnologyFacts & features
Interior
Bedrooms & bathrooms
- Bedrooms: 4
- Bathrooms: 2
- Full bathrooms: 2
Primary bedroom
- Description: Master Bedroom,Private Bath,Walk-in Closet
- Level: First
Bedroom
- Description: Bedroom,Walk-in Closet
- Level: First
Bedroom
- Description: Bedroom,Walk-in Closet
- Level: First
Bedroom
- Description: Bedroom,No Bath
- Level: First
Primary bathroom
- Description: Master Bath,Double Sink,Full Bath,Vent
- Level: First
Bathroom
- Description: Hall Bath,Bathtub,Full Bath,Vent
- Level: First
Den
- Description: Den/Family Room,Combo
- Level: First
Kitchen
- Description: Kitchen,Breakfast Nook,Pantry
- Level: First
Living room
- Description: Living Room,Combo,Fireplace
- Level: First
Utility room
- Description: Utility Room,Inside
- Level: First
Heating
- Central, Electric
Cooling
- Central Air
Appliances
- Included: Dishwasher, Electric Water Heater, Oven, Range, Refrigerator
- Laundry: Washer Hookup, Electric Dryer Hookup, Gas Dryer Hookup
Features
- Wet Bar, High Speed Internet, Laminate Counters, Cable TV, Vaulted Ceiling(s), Ceiling Fan(s), Electric Oven Connection, Electric Range Connection, Gas Range Connection, Gas Oven Connection
- Flooring: Concrete, Tile, Wood Veneer
- Doors: Insulated Doors
- Windows: Vinyl, Insulated Windows
- Number of fireplaces: 1
- Fireplace features: Wood Burning
Interior area
- Total structure area: 2,592
- Total interior livable area: 2,592 sqft
Video & virtual tour
Property
Parking
- Total spaces: 2
- Parking features: Attached, Garage
- Attached garage spaces: 2
Accessibility
- Accessibility features: Accessible Full Bath
Features
- Levels: One
- Stories: 1
- Patio & porch: Covered, Patio
- Exterior features: Concrete Driveway, Rain Gutters
- Pool features: None
- Fencing: Privacy
Lot
- Size: 10,759 Square Feet
- Features: Mature Trees
Details
- Additional structures: Shed(s)
- Parcel number: 75302831452420
Construction
Type & style
- Home type: SingleFamily
- Architectural style: Ranch
- Property subtype: Single Family Residence
Materials
- Other, Stone, Wood Frame
- Foundation: Slab
- Roof: Asphalt,Fiberglass
Condition
- Year built: 1980
Utilities & green energy
- Sewer: Public Sewer
- Water: Public
- Utilities for property: Cable Available, Electricity Available, Natural Gas Available, Phone Available, Water Available
Green energy
- Energy efficient items: Doors, Windows
Community & HOA
Community
- Features: Gutter(s)
- Security: No Safety Shelter, Smoke Detector(s)
- Subdivision: Chimney Hills Estates
HOA
- Has HOA: Yes
- Amenities included: None
- HOA fee: $110 annually
Location
- Region: Tulsa
Financial & listing details
- Price per square foot: $125/sqft
- Tax assessed value: $199,164
- Annual tax amount: $2,949
- Date on market: 3/2/2026
- Cumulative days on market: 142 days
- Listing terms: Conventional,FHA,VA Loan
Estimated market value
Not available
Estimated sales range
Not available
Not available
Price history
| Date | Event | Price |
|---|---|---|
| 3/2/2026 | Listed for sale | $325,000$125/sqft |
Source:  MLS Technology, Inc. #2606968 Report a problem MLS Technology, Inc. #2606968 Report a problem | ||
Public tax history
| Year | Property taxes | Tax assessment |
|---|---|---|
| 2025 | $2,859 +7.5% | $20,908 +3.1% |
| 2024 | $2,660 +5.9% | $20,270 +3.2% |
| 2023 | $2,513 -1% | $19,650 +3.2% |
| 2022 | $2,538 +1.8% | $19,049 -2.1% |
| 2021 | $2,492 +4.7% | $19,465 +3% |
| 2020 | $2,380 -0.3% | $18,898 +3% |
| 2019 | $2,388 +0% | $18,348 +9.1% |
| 2018 | $2,388 +3.4% | $16,813 -5.6% |
| 2017 | $2,309 +1.7% | $17,813 |
| 2016 | $2,271 | $17,813 |
| 2015 | $2,271 -1.1% | $17,813 +2.4% |
| 2014 | $2,296 | $17,402 |
| 2013 | -- | $17,402 |
| 2012 | -- | $17,402 |
| 2011 | -- | $17,402 |
| 2010 | -- | $17,402 |
| 2009 | -- | $17,402 |
| 2008 | -- | $17,402 +2.4% |
| 2007 | -- | $17,002 +5% |
| 2006 | -- | $16,192 |
| 2005 | -- | $16,192 +3.3% |
| 2004 | $1,846 | $15,668 +5% |
| 2003 | -- | $14,922 +5% |
| 2002 | -- | $14,212 |
| 2001 | -- | $14,212 |
| 2000 | -- | $14,212 |
Find assessor info on the county website
Monthly payment
Est. payment
Payment breakdown
Explore the cost of this home by adjusting the details. Changes won't be saved.Climate risks
Neighborhood: Chimney Hills
Nearby schools
GreatSchools rating
- 10/10Darnaby Elementary SchoolGrades: PK-5Distance: 0.3 mi
- NAUnion High School Freshman AcademyGrades: 9Distance: 2.6 mi
- 7/10Union High SchoolGrades: 10-12Distance: 2.5 mi
Schools provided by the listing agent
- Elementary: Darnaby
- High: Union
- District: Union - Sch Dist (9)
Source: MLS Technology, Inc.. This data may not be complete. We recommend contacting the local school district to confirm school assignments for this home.
- $358,0004 bd2 ba2.8k sqft8720 S 72nd Ave E, Tulsa, OK 74133Off Market

- $---- bd-- ba-- sqft8720 S 72nd East Ave, Tulsa, OK 74133Off Market
- $332,0004 bd3 ba2.5k sqft8806 S 72nd East Ave, Tulsa, OK 74133Off Market
- $312,600-- bd2 ba2.2k sqft8719 S 71st East Ave, Tulsa, OK 74133Off Market
- $311,9050.262 Acres8717 S 71st Ave E, Tulsa, OK 74133Off Market
- $--0.262 Acres8717 S 71st East Ave, Tulsa, OK 74133Off Market
- $343,0004 bd3 ba2.4k sqft8714 S 72nd East Ave, Tulsa, OK 74133Off Market
- $435,200-- bd2 ba3.7k sqft8805 S 71st East Ave, Tulsa, OK 74133Off Market
A local agent can set up tours, give advice and negotiate with sellers.
Similar homes
- $325,0004 bd3 ba2.4k sqft6505 E 78th St, Tulsa, OK 74133For Sale
 MLS ID #2627598, Brian Frere, Keller Williams Preferred. MLS Technology, Inc.
 - $--4 bd3 ba3.2k sqft6826 S 77th East Ave, Tulsa, OK 74133AuctionXome
- $345,0004 bd2 ba2.6k sqft8137 S 76th East Ave, Tulsa, OK 74133For Sale
 MLS ID #2619788, Brett Friesen, RE/MAX Results. MLS Technology, Inc.
 - $330,0004 bd3 ba1.9k sqft7703 E 89th Pl S, Tulsa, OK 74133For Sale
 MLS ID #2612538, Yvonne Carreno, Keller Williams Preferred. MLS Technology, Inc.
 - $330,0004 bd3 ba2.2k sqft7415 E 70th St S, Tulsa, OK 74133For SaleMLS ID #2623709, Monica Burke, Axen Realty, LLC. MLS Technology, Inc.
- $315,0004 bd3 ba2.4k sqft8722 E 74th Pl, Tulsa, OK 74133For SaleMLS ID #2624972, Lisa J. Goins, Solid Rock, REALTORS. MLS Technology, Inc.
- $335,0004 bd3 ba2.4k sqft7120 S 76th East Ave, Tulsa, OK 74133For SaleMLS ID #2625276, Carri Ray, Trinity Properties. MLS Technology, Inc.
- $299,9004 bd2 ba2.2k sqft7321 S 73rd East Ave, Tulsa, OK 74133For SaleMLS ID #2626027, Dan Martin, Walter & Associates, Inc.. MLS Technology, Inc.
- $349,9004 bd3 ba2.8k sqft6809 S 77th Ave E, Tulsa, OK 74133For SaleMLS ID #2627122, Aaron Bachert, McGraw, REALTORS. MLS Technology, Inc.
- $345,0005 bd3 ba2.8k sqft8804 S 91st East Ave, Tulsa, OK 74133For SaleMLS ID #2624783, Beverly Davison, Coldwell Banker Select. MLS Technology, Inc.
- $379,0004 bd3 ba3k sqft8712 S 77th East Pl, Tulsa, OK 74133For SaleMLS ID #2625684, Trevin Hoffman, Chinowth & Cohen. MLS Technology, Inc.
- $--4 bd3 ba3k sqft10930 S 88th East Ave, Tulsa, OK 74133AuctionAuction.com 2
- $294,0003 bd2 ba1.6k sqft7446 S 95th East Ave, Tulsa, OK 74133For SaleMLS ID #2628923, Jinny Ting, Keller Williams Advantage. MLS Technology, Inc.
- $350,0004 bd3 ba2.5k sqft6903 E 99th St, Tulsa, OK 74133For SaleMLS ID #2620605, Samantha Smith, Coldwell Banker Select. MLS Technology, Inc.
- $339,5004 bd3 ba2.4k sqft7120 S 76th Ave E, Tulsa, OK 74133For Sale By Owner
- $299,0004 bd2 ba2.2k sqft7341 S 70th East Ave, Tulsa, OK 74133For SaleMLS ID #2622191, Dorie Simmons, McGraw, REALTORS. MLS Technology, Inc.
- $355,0004 bd3 ba2.5k sqft8105 S 86th Ave E, Tulsa, OK 74133For SaleMLS ID #2624916, Jennifer McCowan, Chinowth & Cohen. MLS Technology, Inc.
- $379,9003 bd3 ba2.4k sqft7020 E 89th St, Tulsa, OK 74133For SaleMLS ID #2623102, Linda D Hughes, Keller Williams Advantage. MLS Technology, Inc.
- $305,0003 bd2 ba2.5k sqft9922 S 66th East Ave, Tulsa, OK 74133For SaleMLS ID #2626451, Lang Khup, All American Realtors. MLS Technology, Inc.
- $325,0002 bd2 ba1.5k sqft8401 E 74th Pl, Tulsa, OK 74133For SaleMLS ID #2628815, Cherissa Hopper, Coldwell Banker Select. MLS Technology, Inc.
