ENJOY THE COMFORT OF LOW-MAINTENANCE LIVING IN THIS GATED COMMUNITY. This well-maintained 2-bedroom, 2-bath home features a spacious split-bedroom floor plan, an open living and dining area, an oversized kitchen with abundant cabinetry, generous counter space, breakfast bar, pantry, interior utility room, and an attached two-car garage. Situated on a beautifully maintained corner lot, this move-in ready home offers convenient access to shopping, dining, medical facilities, and major highways, making it an ideal choice for those seeking comfort, convenience, and easy living.
For sale
Price cut: $10K (9/9)
$289,900
8401 E 74th Pl, Tulsa, OK 74133
2beds
1,510sqft
Single Family Residence
Built in 2005
3,833 Square Feet Lot
$286,400 Zestimate®
$192/sqft
$120/mo HOA
What's special
Beautifully maintained corner lotSpacious split-bedroom floor planAttached two-car garageInterior utility roomBreakfast barGenerous counter space
- 72 days
- 121
- 5
Zillow last checked:
Listing updated:
Listed by:
Cherissa Hopper 918-706-3719,
Coldwell Banker Select
Source: MLS Technology, Inc.,MLS#: 2628815 Originating MLS: MLS Technology
Originating MLS: MLS TechnologyFacts & features
Interior
Bedrooms & bathrooms
- Bedrooms: 2
- Bathrooms: 2
- Full bathrooms: 2
Primary bedroom
- Description: Primary Bedroom,Private Bath,Separate Closets,Walk-in Closet
- Level: First
Bedroom
- Description: Bedroom,
- Level: First
Heating
- Central, Electric, Gas
Cooling
- Central Air
Appliances
- Included: Dryer, Dishwasher, Disposal, Gas Water Heater, Microwave, Oven, Range, Stove, Washer, Plumbed For Ice Maker
- Laundry: Washer Hookup, Electric Dryer Hookup
Features
- High Speed Internet, Laminate Counters, Cable TV, Wired for Data, Gas Range Connection
- Flooring: Carpet, Tile
- Windows: Vinyl
- Basement: None
- Number of fireplaces: 1
- Fireplace features: Gas Log
Interior area
- Total structure area: 1,510
- Total interior livable area: 1,510 sqft
Video & virtual tour
Property
Parking
- Total spaces: 2
- Parking features: Attached, Garage
- Attached garage spaces: 2
Features
- Levels: One
- Stories: 1
- Patio & porch: Covered, Patio
- Exterior features: Other
- Pool features: None
- Fencing: None
Lot
- Size: 3,833 Square Feet
- Features: None
Details
- Additional structures: None
- Parcel number: 75746831264870
Construction
Type & style
- Home type: SingleFamily
- Architectural style: Patio Home
- Property subtype: Single Family Residence
Materials
- Other, Wood Frame
- Foundation: Slab
- Roof: Asphalt,Fiberglass
Condition
- Year built: 2005
Utilities & green energy
- Sewer: Public Sewer
- Water: Public
- Utilities for property: Cable Available, Electricity Available, Phone Available, Water Available
Community & HOA
Community
- Security: No Safety Shelter
- Subdivision: French Creek Patio Homes
HOA
- Has HOA: Yes
- Amenities included: None
- HOA fee: $120 monthly
Location
- Region: Tulsa
Financial & listing details
- Price per square foot: $192/sqft
- Tax assessed value: $264,700
- Annual tax amount: $3,845
- Date on market: 8/3/2026
- Cumulative days on market: 70 days
- Listing terms: Conventional,FHA,VA Loan
Estimated market value
$286,400
$272,000 - $301,000
$1,735/mo
Price history
| Date | Event | Price |
|---|---|---|
| 9/9/2026 | Price change | $289,900-3.3%$192/sqft |
Source:  MLS Technology, Inc. #2628815 Report a problem MLS Technology, Inc. #2628815 Report a problem | ||
| 8/20/2026 | Price change | $299,900-7.7%$199/sqft |
Source: MLS Technology, Inc. #2628815 Report a problem | ||
| 8/5/2026 | Listed for sale | $325,000+23.1%$215/sqft |
Source: MLS Technology, Inc. #2628815 Report a problem | ||
| 1/20/2023 | Sold | $264,000-2.2%$175/sqft |
Source: MLS Technology, Inc. #2242648 Report a problem | ||
| 12/22/2022 | Pending sale | $269,900+63.6%$179/sqft |
Source: MLS Technology, Inc. #2242648 Report a problem | ||
| 6/29/2005 | Sold | $165,000$109/sqft |
Source: Public Record Report a problem | ||
Public tax history
| Year | Property taxes | Tax assessment |
|---|---|---|
| 2025 | $3,845 +5.6% | $28,117 +1.3% |
| 2024 | $3,642 +49.6% | $27,752 +45.8% |
| 2023 | $2,434 -1% | $19,037 +3.2% |
| 2022 | $2,458 +1.9% | $18,454 -2.3% |
| 2021 | $2,414 +1.5% | $18,887 |
| 2020 | $2,379 -3.4% | $18,887 |
| 2019 | $2,462 +0% | $18,887 +5.6% |
| 2018 | $2,462 +0.2% | $17,887 -5.3% |
| 2017 | $2,457 +1.7% | $18,887 |
| 2016 | $2,416 | $18,887 |
| 2015 | $2,416 -1.1% | $18,887 |
| 2014 | $2,443 | $18,887 |
| 2013 | -- | $18,887 |
| 2012 | -- | $18,887 |
| 2011 | -- | $18,887 |
| 2010 | -- | $18,887 |
| 2009 | -- | $18,887 |
| 2008 | -- | $18,887 |
| 2007 | -- | $18,887 +4.1% |
| 2006 | -- | $18,150 +1019% |
| 2005 | -- | $1,622 |
| 2003 | -- | $1,622 |
Find assessor info on the county website
Monthly payment
Est. payment
Payment breakdown
Explore the cost of this home by adjusting the details. Changes won't be saved.Climate risks
Neighborhood: 74133
Nearby schools
Schools provided by the listing agent
- Elementary: Jarman
- High: Union
- District: Union - Sch Dist (9)
Source: MLS Technology, Inc.. This data may not be complete. We recommend contacting the local school district to confirm school assignments for this home.

Similar homes
- $275,0003 bd2 ba1.6k sqft8921 S 73rd East Ave, Tulsa, OK 74133For Sale
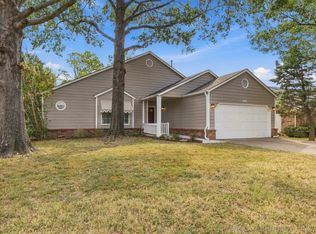 MLS ID #2635887, Kim Tyler, Chinowth & Cohen. MLS Technology, Inc.
 - $289,9003 bd2 ba1.6k sqft18602 E 50th Pl S, Tulsa, OK 74134For Sale
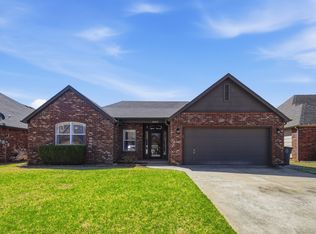 MLS ID #2637181, Robin Benjamin, Benjamin Realty & Associates. MLS Technology, Inc.
 - $235,0002 bd2 ba1.3k sqft8212 S 84th East Ave, Tulsa, OK 74133For Sale
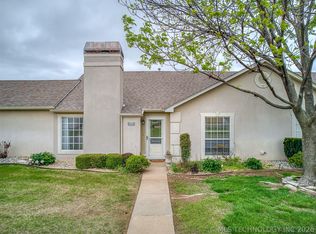 MLS ID #2614571, James Sumter II, Keller Williams Realty Central. MLS Technology, Inc.
 - $289,0004 bd2 ba1.7k sqft9225 S Norwood Ave, Tulsa, OK 74137For Sale
 MLS ID #2630259, Khup Naulak, Coldwell Banker Select. MLS Technology, Inc.
