Welcome to your dream home in the heart of Broken Arrow. This charming brick home offers comfortable living space with three bedrooms and two full bathrooms. With timeless touches, it combines classic character with a functional floor plan designed for everyday living.
Inside, you’ll find a spacious living room anchored by a cozy fireplace, perfect for relaxing or gathering with family. The kitchen offers ample cabinetry, counter space, and a dining area that provides an easy flow for both meals and entertaining. The primary suite features an attached bathroom, while the additional bedrooms are generously sized and share a well-appointed hall bath.
Situated on a generous sized lot, the home includes an attached two-car garage, a fenced backyard, and a covered patio area ideal for enjoying Oklahoma evenings outdoors. The established neighborhood provides mature trees, a quiet atmosphere, and convenient access to local parks, schools, and shopping.
Located in Broken Arrow’s desirable location, this property offers easy access to major highways, dining, and retail options while maintaining a comfortable suburban feel. Whether you’re a first-time homebuyer, downsizing, or looking for a solid starter home, this home delivers the perfect balance of space, location, and value.
For sale
Price increase: $30K (6/16)
$267,900
1812 S Gardenia Ave, Broken Arrow, OK 74012
3beds
1,780sqft
Single Family Residence
Built in 1989
8,058 Square Feet Lot
$-- Zestimate®
$151/sqft
$30/mo HOA
What's special
Fenced backyardGenerous sized lotCharming brick homeWell-appointed hall bathComfortable living spaceThree bedroomsAttached two-car garage
- 65 days |
- 349 |
- 14 |
Zillow last checked:
Listing updated:
Listed by:
Hayden Burger 469-223-3914,
eXp Realty, LLC
Source: MLS Technology, Inc.,MLS#: 2622193 Originating MLS: MLS Technology
Originating MLS: MLS TechnologyFacts & features
Interior
Bedrooms & bathrooms
- Bedrooms: 3
- Bathrooms: 3
- Full bathrooms: 2
- 1/2 bathrooms: 1
Primary bedroom
- Description: Master Bedroom,Private Bath,Walk-in Closet
- Level: First
Bedroom
- Description: Bedroom,No Bath,Walk-in Closet
- Level: Second
Bedroom
- Description: Bedroom,No Bath,Walk-in Closet
- Level: Second
Primary bathroom
- Description: Master Bath,Bathtub,Double Sink,Separate Shower,Whirlpool
- Level: First
Bathroom
- Description: Hall Bath,Half Bath
- Level: First
Dining room
- Description: Dining Room,Combo w/ Family
- Level: First
Living room
- Description: Living Room,Fireplace
- Level: First
Office
- Description: Office,
- Level: First
Utility room
- Description: Utility Room,
- Level: First
Heating
- Central, Electric
Cooling
- Central Air, 2 Units, Window Unit(s)
Appliances
- Included: Dishwasher, Disposal, Gas Water Heater, Oven, Range, Plumbed For Ice Maker
- Laundry: Washer Hookup, Electric Dryer Hookup
Features
- Attic, Central Vacuum, High Ceilings, High Speed Internet, Laminate Counters, Other, Cable TV, Vaulted Ceiling(s), Wired for Data, Ceiling Fan(s), Gas Range Connection, Gas Oven Connection, Programmable Thermostat
- Flooring: Carpet, Laminate, Tile
- Doors: Storm Door(s)
- Windows: Skylight(s), Insulated Windows, Storm Window(s)
- Basement: None
- Number of fireplaces: 1
- Fireplace features: Wood Burning
Interior area
- Total structure area: 1,780
- Total interior livable area: 1,780 sqft
Property
Parking
- Total spaces: 2
- Parking features: Attached, Garage
- Attached garage spaces: 2
Features
- Levels: Two
- Stories: 2
- Patio & porch: Balcony, Covered, Patio
- Exterior features: Concrete Driveway, Other, Satellite Dish
- Pool features: None
- Fencing: Full
Lot
- Size: 8,058 Square Feet
- Features: Mature Trees
Details
- Additional structures: Shed(s)
- Parcel number: 83410841609990
Construction
Type & style
- Home type: SingleFamily
- Property subtype: Single Family Residence
Materials
- Brick, Wood Frame
- Foundation: Slab
- Roof: Asphalt,Fiberglass
Condition
- Year built: 1989
Utilities & green energy
- Sewer: Public Sewer
- Water: Public
- Utilities for property: Cable Available, Electricity Available, Natural Gas Available, Phone Available, Water Available
Green energy
- Energy efficient items: Windows
Community & HOA
Community
- Features: Sidewalks
- Security: No Safety Shelter, Smoke Detector(s)
- Subdivision: Copper Creek
HOA
- Has HOA: Yes
- Amenities included: Park, Trail(s)
- HOA fee: $30 monthly
Location
- Region: Broken Arrow
Financial & listing details
- Price per square foot: $151/sqft
- Tax assessed value: $156,445
- Annual tax amount: $2,105
- Date on market: 6/16/2026
- Cumulative days on market: 185 days
- Listing terms: Conventional,FHA,Other,VA Loan
Estimated market value
Not available
Estimated sales range
Not available
Not available
Price history
| Date | Event | Price |
|---|---|---|
| 6/16/2026 | Price change | $267,900+12.6%$151/sqft |
Source:  MLS Technology, Inc. #2622193 Report a problem MLS Technology, Inc. #2622193 Report a problem | ||
| 6/2/2026 | Listed for sale | $237,900$134/sqft |
Source: MLS Technology, Inc. #2544478 Report a problem | ||
| 2/11/2026 | Pending sale | $237,900$134/sqft |
Source: MLS Technology, Inc. #2544478 Report a problem | ||
| 1/20/2026 | Price change | $237,900-11.2%$134/sqft |
Source: MLS Technology, Inc. #2544478 Report a problem | ||
| 10/28/2025 | Listed for sale | $267,900+92.7%$151/sqft |
Source: MLS Technology, Inc. #2544478 Report a problem | ||
| 10/3/2007 | Sold | $139,000+39%$78/sqft |
Source: Public Record Report a problem | ||
| 11/10/1997 | Sold | $100,000$56/sqft |
Source: Public Record Report a problem | ||
Public tax history
| Year | Property taxes | Tax assessment |
|---|---|---|
| 2025 | $2,128 +4.3% | $16,209 +3.2% |
| 2024 | $2,040 +3.8% | $15,708 +3.2% |
| 2023 | $1,964 +2.4% | $15,221 +3.2% |
| 2022 | $1,919 +2.9% | $14,749 -3.5% |
| 2021 | $1,866 -0.7% | $15,290 |
| 2020 | $1,878 +0.2% | $15,290 |
| 2019 | $1,875 0% | $15,290 +7% |
| 2018 | $1,875 +0.3% | $14,290 -6.5% |
| 2017 | $1,869 | $15,290 |
| 2016 | $1,869 | $15,290 |
| 2015 | $1,869 -0.1% | $15,290 |
| 2014 | $1,870 | $15,290 |
| 2013 | -- | $15,290 |
| 2012 | -- | $15,290 |
| 2011 | -- | $15,290 |
| 2010 | -- | $15,290 |
| 2009 | -- | $15,290 |
| 2008 | -- | $15,290 +13.5% |
| 2007 | -- | $13,475 |
| 2006 | -- | $13,475 +3.2% |
| 2005 | -- | $13,051 +5% |
| 2004 | $1,626 | $12,430 |
| 2003 | -- | $12,430 |
| 2002 | -- | $12,430 +2.5% |
| 2001 | -- | $12,127 +5% |
| 2000 | -- | $11,550 |
Find assessor info on the county website
Monthly payment
Est. payment
Payment breakdown
Explore the cost of this home by adjusting the details. Changes won't be saved.Climate risks
Neighborhood: 74012
Nearby schools
GreatSchools rating
- 9/10Andersen Elementary SchoolGrades: PK-5Distance: 1 mi
- NAUnion High School Freshman AcademyGrades: 9Distance: 2 mi
- 6/10Union 8th Grade CenterGrades: 8Distance: 2.7 mi
Schools provided by the listing agent
- Elementary: Andersen
- High: Union
- District: Union - Sch Dist (9)
Source: MLS Technology, Inc.. This data may not be complete. We recommend contacting the local school district to confirm school assignments for this home.
- $263,0773 bd2 ba1.6k sqft1808 S Gardenia Ave, Broken Arrow, OK 74012Sold
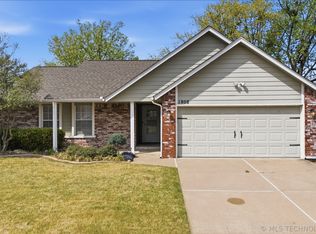
- $267,0003 bd2 ba1.7k sqft1816 S Gardenia Ave, Broken Arrow, OK 74012For Sale

- $239,3003 bd2 ba1.6k sqft1811 S Gardenia Pl, Broken Arrow, OK 74012Off Market
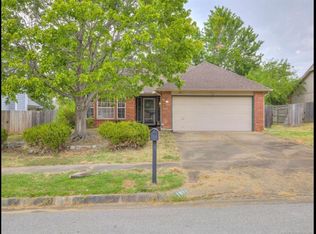
- $235,8003 bd2 ba1.6k sqft1804 S Gardenia Ave, Broken Arrow, OK 74012Off Market

- $246,0003 bd2 ba1.6k sqft1815 S Gardenia Pl, Broken Arrow, OK 74012Off Market
- $330,1004 bd3 ba2.9k sqft1807 S Gardenia Pl, Broken Arrow, OK 74012Off Market
- $273,5004 bd2 ba2.2k sqft1820 S Gardenia Ave, Broken Arrow, OK 74012Off Market
- $269,8004 bd3 ba2k sqft1813 S Gardenia Ave, Broken Arrow, OK 74012Off Market
A local agent can set up tours, give advice and negotiate with sellers.
A local lender can help you make sure your offer is ready when you are.
Similar homes
- $260,0003 bd2 ba1.8k sqft2208 W Louisville St, Broken Arrow, OK 74012For Sale
 MLS ID #2625544, Tiffani Munch, OUROK Realty. MLS Technology, Inc.
 - $289,0003 bd2 ba2k sqft2633 W Dallas St, Broken Arrow, OK 74012For Sale
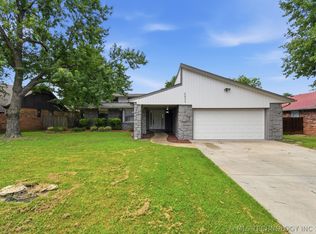 MLS ID #2625320, Dorie Simmons, McGraw, REALTORS. MLS Technology, Inc.
 - $261,5003 bd4 ba1.8k sqft1404 W Indianola St, Broken Arrow, OK 74012For Sale
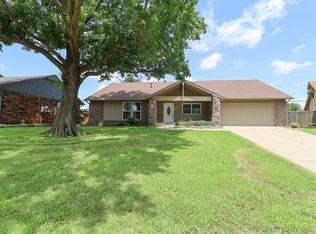 MLS ID #2615447, Carri Ray, Trinity Properties. MLS Technology, Inc.
 - $250,0003 bd2 ba1.6k sqft409 N Elder Ave, Broken Arrow, OK 74012For Sale
 MLS ID #2615030, Megan Dowell, Ironstone Management Group LLC. MLS Technology, Inc.
 - $260,0003 bd2 ba1.5k sqft1416 N Juniper Pl, Broken Arrow, OK 74012For SaleMLS ID #2542469, Andrew Slade, MORE Agency. MLS Technology, Inc.
- $270,0003 bd2 ba1.6k sqft2012 E Princeton St, Broken Arrow, OK 74012For SaleMLS ID #2626321, Jennie Wolek, Keller Williams Advantage. MLS Technology, Inc.
- $259,9003 bd2 ba1.6k sqft9225 S 91st East Ave, Tulsa, OK 74133For SaleMLS ID #2630058, Sueanne Boggs, Coldwell Banker Select. MLS Technology, Inc.
- $279,0003 bd2 ba1.6k sqft220 W Charleston St, Broken Arrow, OK 74011For SaleMLS ID #2626814, Alicia Parker, Coldwell Banker Select. MLS Technology, Inc.
- $325,0004 bd3 ba2.5k sqft3108 W Hartford St, Broken Arrow, OK 74012For SaleMLS ID #2628960, Ronda Butler, Cochran & Co Realtors. MLS Technology, Inc.
- $329,5004 bd3 ba2.6k sqft4428 W Urbana St, Broken Arrow, OK 74012For SaleMLS ID #2614675, Suzanne Mobley, Coldwell Banker Select. MLS Technology, Inc.
- $235,0003 bd2 ba1.2k sqft4409 S Firewood Ave, Broken Arrow, OK 74011For SaleMLS ID #2629508, Lynn Harris, Coldwell Banker Select. MLS Technology, Inc.
- $230,0003 bd2 ba1.2k sqft1104 W Waco St, Broken Arrow, OK 74011For SaleMLS ID #2623348, Amanda Fraley, Realty One Group Dreamers. MLS Technology, Inc.
- $284,9004 bd3 ba2.2k sqft304 W Albuquerque St, Broken Arrow, OK 74011For SaleMLS ID #2625857, Tony Georr, Georr Realty Group, LLC. MLS Technology, Inc.
- $245,0003 bd2 ba1.5k sqft304 W Keywest St, Broken Arrow, OK 74011For SaleMLS ID #2619275, RoSean O'Rear, Brix Realty Group LLC (BO). MLS Technology, Inc.
- $250,0003 bd2 ba1.6k sqft23712 E 104th St S, Broken Arrow, OK 74014For SaleMLS ID #2536004, Will McCloud, RE/MAX Results. MLS Technology, Inc.
- $265,0003 bd3 ba1.8k sqft3609 S 200th East Ave, Broken Arrow, OK 74014For SaleMLS ID #2624436, Angela Yelich, Platinum Realty, LLC.. MLS Technology, Inc.
- $259,9003 bd2 ba1.5k sqft9332 S 92nd East Ave, Tulsa, OK 74133For SaleMLS ID #2620707, Deborah McGuire, Coldwell Banker Select. MLS Technology, Inc.
- $295,0004 bd2 ba2.2k sqft1216 S 31st St, Broken Arrow, OK 74014For SaleMLS ID #2622681, Shannon D Vaughn, RE/MAX Results. MLS Technology, Inc.
- $260,0003 bd2 ba1.8k sqft8709 S 80th East Ave, Tulsa, OK 74133For SaleMLS ID #2627906, Carol Pankey-Davis, Keller Williams Advantage. MLS Technology, Inc.
- $230,0003 bd2 ba1.3k sqft1316 W Hot Springs Pl, Broken Arrow, OK 74011For SaleMLS ID #2625197, Selah Ruffman, Chinowth & Cohen. MLS Technology, Inc.
