RARE FINANCING OPPORTUNITY! Assumable VA loan with an attractive 4.75% interest rate, subject to lender/servicer approval and buyer qualification. Both VA-elegible and non-Veteran purchasers may qualify for assumption. HUGE PRICE REDUCTION plus NO HOA! Inside you'll find real hardwood flooring in all bedrooms and the upstairs hallway, beautifully crafted hardwood stairs, custom woodwork, and a spacious living room with abundant natural light and durable tile flooring. The flexible floor plan includes 1 bedroom downstairs and 3 upstairs. The oversized upstairs bedroom includes two bonus rooms over the garage, creating endless possibilities for a walk-in closet, nursery, home office, or storage. A finished storage room with attic access provides even more functional space, right off the upstairs hallway! The kitchen is equipped with a NEW GE built-in oven and microwave (2025). Both bathrooms have been tastefully updated with granite countertops and tile flooring. The upstairs bath features a new soaker tub, tiled shower, and updated plumbing fixtures , while the downstairs bath includes a walk-in tiled shower. Major improvements include a NEW roof (2022), NEW Lennox HVAC system and ductwork installed by Airco (2023), professionally cleaned downstairs Trane HVAC vents(2025), and fresh interior paint (June)with a transferable two-year warranty. Additional upgrades include custom copper gutters, new exterior faucets with winter shut-off valves, and dimmer switches throughout much of the home. Outdoor living shines with a covered front porch and an expansive 14x30 covered back patio complete with roll-down shades. The garage offers built-in cabinetry, a fold-down workbench, and overhead storage, and the metal storage shed remains. A transferable Home Shield Home Warranty is included, making this exceptional home as practical as it is beautiful!
For sale
Price cut: $4.4K (9/30)
$280,000
1216 S 31st St, Broken Arrow, OK 74014
4beds
2,211sqft
Single Family Residence
Built in 1979
8,450 Square Feet Lot
$279,500 Zestimate®
$127/sqft
$-- HOA
What's special
Metal storage shedCovered front porchFlexible floor planBeautifully crafted hardwood stairsOversized upstairs bedroomDurable tile flooringCustom copper gutters
- 103 days
- 947
- 115
Zillow last checked:
Listing updated:
Listed by:
Shannon D Hayes 918-813-0119,
RE/MAX Results
Source: MLS Technology, Inc.,MLS#: 2622681 Originating MLS: MLS Technology
Originating MLS: MLS TechnologyFacts & features
Interior
Bedrooms & bathrooms
- Bedrooms: 4
- Bathrooms: 2
- Full bathrooms: 2
Primary bedroom
- Description: Master Bedroom,Separate Closets,Walk-in Closet
- Level: First
Bedroom
- Description: Bedroom,Walk-in Closet
- Level: Second
Bedroom
- Description: Bedroom,Walk-in Closet
- Level: Second
Bedroom
- Description: Bedroom,Walk-in Closet
- Level: Second
Primary bathroom
- Description: Master Bath,Bathtub,Full Bath
- Level: First
Bathroom
- Description: Hall Bath,Bathtub,Full Bath
- Level: First
Bonus room
- Description: Additional Room,Attic
- Level: Second
Dining room
- Description: Dining Room,Combo w/ Living
- Level: First
Kitchen
- Description: Kitchen,Eat-In
- Level: First
Living room
- Description: Living Room,Combo,Fireplace
- Level: First
Recreation
- Description: Hobby Room,Additional Room
- Level: Second
Utility room
- Description: Utility Room,Inside,Separate
- Level: First
Heating
- Central, Gas, Multiple Heating Units
Cooling
- Central Air, 2 Units
Appliances
- Included: Built-In Range, Built-In Oven, Dishwasher, Disposal, Gas Water Heater, Microwave, Oven, Range, Plumbed For Ice Maker
- Laundry: Washer Hookup, Electric Dryer Hookup, Gas Dryer Hookup
Features
- Attic, High Ceilings, Laminate Counters, Cable TV, Ceiling Fan(s), Electric Oven Connection, Electric Range Connection
- Flooring: Tile, Wood
- Doors: Storm Door(s)
- Windows: Vinyl, Insulated Windows
- Basement: None
- Number of fireplaces: 1
- Fireplace features: Gas Log, Gas Starter
Interior area
- Total structure area: 2,211
- Total interior livable area: 2,211 sqft
Video & virtual tour
Property
Parking
- Total spaces: 2
- Parking features: Attached, Garage, Storage
- Attached garage spaces: 2
Features
- Levels: Two
- Stories: 2
- Patio & porch: Covered, Patio, Porch
- Exterior features: Concrete Driveway, Landscaping, Rain Gutters
- Pool features: None
- Fencing: Privacy
Lot
- Size: 8,450 Square Feet
- Features: Mature Trees
Details
- Additional structures: Storage
- Parcel number: 730004908
Construction
Type & style
- Home type: SingleFamily
- Architectural style: Ranch
- Property subtype: Single Family Residence
Materials
- Stone, Wood Frame
- Foundation: Slab
- Roof: Asphalt,Fiberglass
Condition
- Year built: 1979
Utilities & green energy
- Sewer: Public Sewer
- Water: Public
- Utilities for property: Cable Available, Electricity Available, Natural Gas Available, Phone Available, Water Available
Green energy
- Energy efficient items: Insulation, Windows
Community & HOA
Community
- Features: Gutter(s), Sidewalks
- Security: No Safety Shelter, Security System Owned
- Subdivision: Oak Creek South
HOA
- Has HOA: No
Location
- Region: Broken Arrow
Financial & listing details
- Price per square foot: $127/sqft
- Tax assessed value: $304,335
- Date on market: 7/7/2026
- Cumulative days on market: 104 days
- Listing terms: Conventional,FHA,VA Loan
Estimated market value
$279,500
$266,000 - $293,000
$1,897/mo
Price history
| Date | Event | Price |
|---|---|---|
| 9/30/2026 | Price change | $280,000-1.5%$127/sqft |
Source:  MLS Technology, Inc. #2622681 Report a problem MLS Technology, Inc. #2622681 Report a problem | ||
| 9/25/2026 | Price change | $284,400-0.2%$129/sqft |
Source: MLS Technology, Inc. #2622681 Report a problem | ||
| 9/8/2026 | Price change | $284,900-1.4%$129/sqft |
Source: MLS Technology, Inc. #2622681 Report a problem | ||
| 9/4/2026 | Price change | $288,900-0.2%$131/sqft |
Source: MLS Technology, Inc. #2622681 Report a problem | ||
| 9/1/2026 | Price change | $289,400-0.2%$131/sqft |
Source: MLS Technology, Inc. #2622681 Report a problem | ||
| 8/24/2026 | Price change | $289,900-1.7%$131/sqft |
Source: MLS Technology, Inc. #2622681 Report a problem | ||
| 8/13/2026 | Price change | $295,000-1.7%$133/sqft |
Source: MLS Technology, Inc. #2622681 Report a problem | ||
| 7/21/2026 | Price change | $300,000-3.2%$136/sqft |
Source: MLS Technology, Inc. #2622681 Report a problem | ||
| 7/16/2026 | Price change | $310,000-3.1%$140/sqft |
Source: MLS Technology, Inc. #2622681 Report a problem | ||
| 7/7/2026 | Listed for sale | $320,000+15.9%$145/sqft |
Source: MLS Technology, Inc. #2622681 Report a problem | ||
| 6/15/2022 | Sold | $276,000+0.4%$125/sqft |
Source: MLS Technology, Inc. #2213274 Report a problem | ||
| 5/1/2022 | Pending sale | $275,000$124/sqft |
Source: MLS Technology, Inc. #2213274 Report a problem | ||
| 4/27/2022 | Listed for sale | $275,000$124/sqft |
Source: MLS Technology, Inc. #2213274 Report a problem | ||
Public tax history
| Year | Property taxes | Tax assessment |
|---|---|---|
| 2025 | -- | $33,847 +3% |
| 2024 | -- | $32,861 +3% |
| 2023 | -- | $31,904 +125.8% |
| 2022 | $1,521 +0.1% | $14,127 |
| 2021 | $1,520 -1.9% | $14,127 |
| 2020 | $1,550 -0.6% | $14,127 |
| 2019 | $1,559 +0.6% | $14,127 |
| 2017 | $1,549 | $14,127 +3% |
| 2016 | $1,549 +3.3% | $13,716 +3% |
| 2015 | $1,499 +6.3% | $13,316 +3% |
| 2014 | $1,410 | $12,928 +2.8% |
| 2013 | -- | $12,579 |
| 2012 | -- | $12,579 -2.1% |
| 2011 | -- | $12,846 +1.9% |
| 2010 | -- | $12,605 +5% |
| 2009 | -- | $12,005 +5% |
| 2008 | -- | $11,434 +5% |
| 2007 | -- | $10,889 +5% |
| 2006 | -- | $10,371 +5% |
| 2005 | $1,011 -10.1% | $9,877 -88.8% |
| 2004 | $1,125 +4.2% | $88,187 +5% |
| 2003 | $1,079 +6% | $83,988 +5% |
| 2002 | $1,018 | $79,989 +5% |
| 2001 | -- | $76,180 |
Find assessor info on the county website
Monthly payment
Est. payment
Payment breakdown
Explore the cost of this home by adjusting the details. Changes won't be saved.Climate risks
Neighborhood: 74014
Nearby schools
Schools provided by the listing agent
- Elementary: Rhoades
- High: Broken Arrow
- District: Broken Arrow - Sch Dist (3)
Source: MLS Technology, Inc.. This data may not be complete. We recommend contacting the local school district to confirm school assignments for this home.
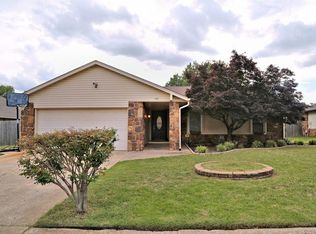
Similar homes
- $269,0003 bd2 ba2k sqft3016 E Knoxville St, Broken Arrow, OK 74014For Sale
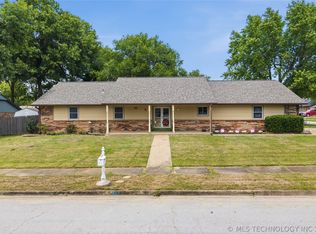 MLS ID #2619818, Lee VanTreese, Chinowth & Cohen. MLS Technology, Inc.
 - $275,0003 bd2 ba1.9k sqft3517 E Nashville St, Broken Arrow, OK 74014For Sale
 MLS ID #2615452, Jeff Holmes, C21/First Choice Realty. MLS Technology, Inc.
 - $309,0004 bd2 ba1.9k sqft521 S 63rd Pl, Broken Arrow, OK 74014For Sale
 MLS ID #2622690, Jenny Harmon, Keller Williams Realty Partner. MLS Technology, Inc.
 - $390,0004 bd3 ba2.5k sqft7624 S 230th East Ave, Broken Arrow, OK 74014For Sale
 MLS ID #2637227, Erin Catron, Erin Catron & Company, LLC. MLS Technology, Inc.
