Darling! Move in Ready single story home in Union Schools that has been remodeled from top to bottom. Large living room and dining area great for entertaining or hanging out. Newer kitchen with custom cabinetry, quartz counters, tile backsplash and newer appliances. Master bedroom offers vaulted ceilings and a beautiful on suite bathroom with tons of custom features including an over sized shower and double vanities. New Roof and Windows less than 3 year old. Great location close to shopping, hospitals/medical, schools and highways. $2,000 Landscape Allowance.
For sale
Price cut: $5K (7/15)
$259,900
9332 S 92nd East Ave, Tulsa, OK 74133
3beds
1,578sqft
:
Get pre-qualified$1,723/mo
Single Family Residence
Built in 1983
9,496 Square Feet Lot
$257,500 Zestimate®
$165/sqft
$-- HOA
What's special
Double vanitiesBeautiful on suite bathroomOversized showerNewer appliancesTile backsplashQuartz counters
- 65 days |
- 719 |
- 77 |
Likely to sell faster than
Zillow last checked:
Listing updated:
Listed by:
Deborah McGuire 918-695-9711,
Coldwell Banker Select
Source: MLS Technology, Inc.,MLS#: 2620707 Originating MLS: MLS Technology
Originating MLS: MLS TechnologyFacts & features
Interior
Bedrooms & bathrooms
- Bedrooms: 3
- Bathrooms: 2
- Full bathrooms: 2
Primary bedroom
- Description: Master Bedroom,Private Bath,Walk-in Closet
- Level: First
Bedroom
- Description: Bedroom,Walk-in Closet
- Level: First
Bedroom
- Description: Bedroom,Walk-in Closet
- Level: First
Primary bathroom
- Description: Master Bath,Bathtub,Full Bath,Separate Shower
- Level: First
Bathroom
- Description: Hall Bath,Double Sink,Full Bath,Shower Only,Vent
- Level: First
Bathroom
- Description: Hall Bath,Bathtub,Full Bath,Vent
- Level: First
Den
- Description: Den/Family Room,Fireplace
- Level: First
Dining room
- Description: Dining Room,Combo w/ Living
- Level: First
Kitchen
- Description: Kitchen,Pantry
- Level: First
Utility room
- Description: Utility Room,Inside,Separate
- Level: First
Heating
- Central, Gas
Cooling
- Central Air
Appliances
- Included: Dishwasher, Disposal, Gas Water Heater, Microwave, Oven, Range
- Laundry: Washer Hookup, Electric Dryer Hookup
Features
- Attic, High Ceilings, High Speed Internet, Quartz Counters, Stone Counters, Wired for Data, Ceiling Fan(s), Electric Oven Connection, Gas Range Connection, Programmable Thermostat
- Flooring: Carpet, Vinyl
- Doors: Insulated Doors
- Windows: Vinyl, Insulated Windows
- Basement: None
- Number of fireplaces: 1
- Fireplace features: Gas Starter
Interior area
- Total structure area: 1,578
- Total interior livable area: 1,578 sqft
Video & virtual tour
Property
Parking
- Total spaces: 2
- Parking features: Attached, Garage
- Attached garage spaces: 2
Features
- Levels: One
- Stories: 1
- Patio & porch: Covered, Patio, Porch
- Exterior features: Concrete Driveway, Lighting, Rain Gutters
- Pool features: None
- Fencing: Full,Privacy
Lot
- Size: 9,496 Square Feet
- Features: Mature Trees
Details
- Additional structures: Shed(s), Pergola
- Parcel number: 77700832435035
Construction
Type & style
- Home type: SingleFamily
- Architectural style: Ranch
- Property subtype: Single Family Residence
Materials
- Stone, Wood Siding, Wood Frame
- Foundation: Slab
- Roof: Asphalt,Fiberglass
Condition
- Year built: 1983
Utilities & green energy
- Sewer: Public Sewer
- Water: Public
- Utilities for property: Cable Available, Electricity Available, Natural Gas Available, Phone Available, Water Available
Green energy
- Energy efficient items: Doors, Windows
- Indoor air quality: Ventilation
Community & HOA
Community
- Features: Gutter(s)
- Security: No Safety Shelter, Smoke Detector(s)
- Subdivision: Woodland Glen Iv Resub
HOA
- Has HOA: No
Location
- Region: Tulsa
Financial & listing details
- Price per square foot: $165/sqft
- Tax assessed value: $232,997
- Annual tax amount: $3,505
- Date on market: 6/5/2026
- Cumulative days on market: 66 days
- Listing terms: Conventional,FHA,VA Loan
Estimated market value
$257,500
$245,000 - $270,000
$1,826/mo
Price history
| Date | Event | Price |
|---|---|---|
| 7/15/2026 | Price change | $259,900-1.9%$165/sqft |
Source:  MLS Technology, Inc. #2620707 Report a problem MLS Technology, Inc. #2620707 Report a problem | ||
| 6/5/2026 | Listed for sale | $264,900+3.9%$168/sqft |
Source: MLS Technology, Inc. #2620707 Report a problem | ||
| 11/13/2023 | Listing removed | -- |
Source: Zillow Rentals Report a problem | ||
| 10/26/2023 | Listed for rent | $1,750-7.9%$1/sqft |
Source: Zillow Rentals Report a problem | ||
| 10/26/2023 | Listing removed | $254,900$162/sqft |
Source:  Coldwell Banker Select #2325539 Report a problem Coldwell Banker Select #2325539 Report a problem | ||
| 10/16/2023 | Price change | $254,900-1.9%$162/sqft |
Source: MLS Technology, Inc. #2325539 Report a problem | ||
| 9/12/2023 | Price change | $259,900-1.9%$165/sqft |
Source: MLS Technology, Inc. #2325539 Report a problem | ||
| 8/21/2023 | Pending sale | $264,900$168/sqft |
Source: MLS Technology, Inc. #2325539 Report a problem | ||
| 7/21/2023 | Listed for sale | $264,900+103.8%$168/sqft |
Source: MLS Technology, Inc. #2325539 Report a problem | ||
| 7/10/2023 | Listing removed | -- |
Source: Zillow Rentals Report a problem | ||
| 6/28/2023 | Listed for rent | $1,900$1/sqft |
Source: Zillow Rentals Report a problem | ||
| 10/21/2022 | Sold | $130,000$82/sqft |
Source: Public Record Report a problem | ||
Public tax history
| Year | Property taxes | Tax assessment |
|---|---|---|
| 2025 | $3,505 +9.4% | $25,630 +5% |
| 2024 | $3,203 +7.8% | $24,409 +5% |
| 2023 | $2,973 +51.7% | $23,247 +58% |
| 2022 | $1,960 +3.7% | $14,713 +5% |
| 2021 | $1,891 +1.5% | $14,013 |
| 2020 | $1,864 -3.4% | $14,013 |
| 2019 | $1,929 +0% | $14,013 +0.6% |
| 2018 | $1,929 +0.8% | $13,927 +5% |
| 2017 | $1,913 +6.8% | $13,264 |
| 2016 | $1,792 | $13,264 |
| 2015 | $1,792 +3.1% | $13,264 +9.5% |
| 2014 | $1,738 | $12,118 |
| 2013 | -- | $12,118 |
| 2012 | -- | $12,118 |
| 2011 | -- | $12,118 |
| 2010 | -- | $12,118 |
| 2009 | -- | $12,118 +2% |
| 2008 | -- | $11,880 |
| 2007 | -- | $11,880 +4.4% |
| 2006 | -- | $11,374 |
| 2005 | -- | $11,374 |
| 2004 | $1,306 | $11,374 +4.7% |
| 2003 | -- | $10,865 +5% |
| 2002 | -- | $10,348 +5% |
| 2001 | -- | $9,856 |
| 2000 | -- | $9,856 |
Find assessor info on the county website
Monthly payment
Est. payment
Payment breakdown
Explore the cost of this home by adjusting the details. Changes won't be saved.Climate risks
Neighborhood: Woodland Glens
Nearby schools
GreatSchools rating
- 9/10Cedar Ridge Elementary SchoolGrades: PK-5Distance: 0.5 mi
- NAUnion High School Freshman AcademyGrades: 9Distance: 2 mi
- 7/10Union High SchoolGrades: 10-12Distance: 2.7 mi
Schools provided by the listing agent
- Elementary: Cedar Ridge
- High: Union
- District: Union - Sch Dist (9)
Source: MLS Technology, Inc.. This data may not be complete. We recommend contacting the local school district to confirm school assignments for this home.
- $250,8003 bd2 ba1.3k sqft9326 S 92nd East Ave, Tulsa, OK 74133Off Market
- $226,3003 bd2 ba1.2k sqft9338 S 92nd East Ave, Tulsa, OK 74133Off Market
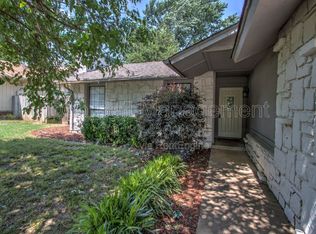
- $225,500-- bd2 ba1.2k sqft9059 E 94th St, Tulsa, OK 74133Off Market
- $217,900-- bd2 ba1.1k sqft9320 S 92nd Ave E, Tulsa, OK 74133Off Market
- $243,800-- bd2 ba1.6k sqft9344 S 92nd East Ave, Tulsa, OK 74133Off Market
- $230,0003 bd2 ba1.2k sqft9329 S 92nd East Ave, Tulsa, OK 74133Sold
- $236,300-- bd2 ba1.4k sqft9333 S 92nd East Ave, Tulsa, OK 74133Off Market
- $208,4002 bd2 ba1.1k sqft9104 E 93rd St, Tulsa, OK 74133Off Market
A local agent can set up tours, give advice and negotiate with sellers.
Similar homes
- $259,9003 bd2 ba1.6k sqft9225 S 91st East Ave, Tulsa, OK 74133For Sale
 MLS ID #2605775, Sueanne Boggs, Coldwell Banker Select. MLS Technology, Inc.
 - $239,9002 bd2 ba1.3k sqft8204 S 84th EastAvenue, Tulsa, OK 74133For Sale
 MLS ID #2629312, Amber Williams. eXp Realty
 - $239,9002 bd2 ba1.3k sqft8204 S 84th East Ave, Tulsa, OK 74133For SaleMLS ID #2629312, Amber Williams, eXp Realty, LLC. MLS Technology, Inc.
- $285,0005 bd3 ba2.2k sqft9107 S 85th East Ave, Tulsa, OK 74133For Sale
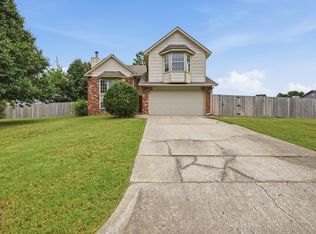 Coldwell Banker Select
 - $275,0003 bd2 ba1.9k sqft6715 E 95th St, Tulsa, OK 74133For SaleMLS ID #2614858, Calleigh Robins, Sheffield Realty. MLS Technology, Inc.
- $290,0003 bd2 ba2k sqft5919 E 80th St, Tulsa, OK 74136For SaleMLS ID #2614625, Carol A Smith, Coldwell Banker Select. MLS Technology, Inc.
- $249,9003 bd2 ba1.5k sqft3001 W Atlanta Ct, Broken Arrow, OK 74012For SaleMLS ID #2626453, Jake Salyer, Hearth Homes Realty. MLS Technology, Inc.
- $259,7503 bd2 ba1.7k sqft4335 S Lakewood Ave, Tulsa, OK 74135For SaleMLS ID #2611368, Cass Fahler, Legacy Realty Advisors. MLS Technology, Inc.
- $285,0003 bd3 ba1.8k sqft2613 S Joplin Ave, Tulsa, OK 74114For SaleMLS ID #2629058, Alice Slemp, Coldwell Banker Select. MLS Technology, Inc.
- $254,9003 bd2 ba1.4k sqft4714 S 87th Ave E, Tulsa, OK 74145For SaleMLS ID #2622597, Kasey Mayfield, Chinowth & Cohen. MLS Technology, Inc.
- $259,9003 bd2 ba1.5k sqft6781 E 26th Pl, Tulsa, OK 74129For SaleMLS ID #2624694, Bradley Sides, REAL Broker LLC. MLS Technology, Inc.
- $239,9003 bd2 ba1.6k sqft7514 S Saint Louis Ave, Tulsa, OK 74136For SaleMLS ID #2615767, Richard D Thompson, Keller Williams Preferred. MLS Technology, Inc.
- $244,9003 bd2 ba1.5k sqft3720 S 110th East Ave, Tulsa, OK 74146For SaleMLS ID #2614821, Kenia Ortiz, McGraw, REALTORS. MLS Technology, Inc.
- $255,0003 bd3 ba2k sqft2213 W Knoxville St, Broken Arrow, OK 74012For SaleMLS ID #2619741, Ashley Elizondo, Keller Williams Preferred. MLS Technology, Inc.
- $269,9003 bd2 ba1.6k sqft1228 S 76th East Ave, Tulsa, OK 74112For SaleMLS ID #2625494, Josh Gerig, Gerig Group Real Estate. MLS Technology, Inc.
- $229,0003 bd2 ba1.4k sqft3300 S Ash Pl, Broken Arrow, OK 74012For SaleMLS ID #2628548, Corrie Egge, Coldwell Banker Select. MLS Technology, Inc.
- $249,0004 bd2 ba1.7k sqft10138 E 24th Pl, Tulsa, OK 74129For SaleMLS ID #2624903, Alexa Ewing, Epique Realty. MLS Technology, Inc.
- $230,0003 bd2 ba1.2k sqft1104 W Waco St, Broken Arrow, OK 74011For SaleMLS ID #2623348, Amanda Fraley, Realty One Group Dreamers. MLS Technology, Inc.
- $279,0003 bd2 ba1.6k sqft220 W Charleston St, Broken Arrow, OK 74011For SaleMLS ID #2626814, Alicia Parker, Coldwell Banker Select. MLS Technology, Inc.
- $275,0003 bd2 ba1.5k sqft5311 E 32nd Pl, Tulsa, OK 74135For SaleMLS ID #2615828, Angela Y Alred, Coldwell Banker Select. MLS Technology, Inc.
