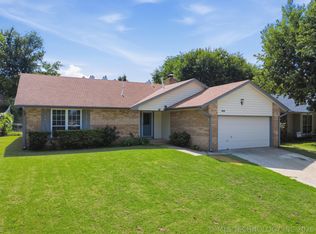
Highly desirable home located in the sought after Jens School District! This well maintained one story property offers 3 bedrooms and 2 full baths, featuring a spacious living room with vaulted ceilings and a cozy fireplace perfect for relaxing or entertaining. It boasts a large master suite with a private bathroom. The kitchen provides ample cabinet space and functionality for everyday living. Fresh new carpet adds a clean, updated feel throughout the home. Situated in a great neighborhood with a convenient location, this property is a wonderful opportunity you won't want to miss!
For sale
Price cut: $8K (6/30)
$239,900
7514 S Saint Louis Ave, Tulsa, OK 74136
3beds
1,614sqft
:
Get pre-qualified$1,621/mo
Single Family Residence
Built in 1985
7,884 Square Feet Lot
$238,000 Zestimate®
$149/sqft
$-- HOA
What's special
Fresh new carpetCozy fireplaceVaulted ceilings
- 86 days |
- 816 |
- 65 |
Zillow last checked:
Listing updated:
Listed by:
Richard D Thompson 918-230-4566,
Keller Williams Preferred
Source: MLS Technology, Inc.,MLS#: 2615767 Originating MLS: MLS Technology
Originating MLS: MLS TechnologyFacts & features
Interior
Bedrooms & bathrooms
- Bedrooms: 3
- Bathrooms: 2
- Full bathrooms: 2
Primary bedroom
- Description: Master Bedroom,Private Bath,Walk-in Closet
- Level: First
Bedroom
- Description: Bedroom,
- Level: First
Bedroom
- Description: Bedroom,
- Level: First
Primary bathroom
- Description: Master Bath,Full Bath
- Level: First
Bathroom
- Description: Hall Bath,Full Bath
- Level: First
Dining room
- Description: Dining Room,Breakfast
- Level: First
Kitchen
- Description: Kitchen,
- Level: First
Living room
- Description: Living Room,Fireplace
- Level: First
Utility room
- Description: Utility Room,Inside
- Level: First
Heating
- Central, Gas
Cooling
- Central Air
Appliances
- Included: Dishwasher, Disposal, Gas Water Heater, Oven, Range, Stove
- Laundry: Washer Hookup, Electric Dryer Hookup
Features
- High Ceilings, High Speed Internet, Laminate Counters, Cable TV, Vaulted Ceiling(s), Ceiling Fan(s), Electric Oven Connection, Electric Range Connection
- Flooring: Carpet, Tile
- Doors: Insulated Doors
- Windows: Aluminum Frames, Insulated Windows
- Basement: None
- Number of fireplaces: 1
- Fireplace features: Wood Burning
Interior area
- Total structure area: 1,614
- Total interior livable area: 1,614 sqft
Video & virtual tour
Property
Parking
- Total spaces: 2
- Parking features: Attached, Garage
- Attached garage spaces: 2
Features
- Levels: One
- Stories: 1
- Patio & porch: Patio
- Exterior features: Concrete Driveway, Rain Gutters
- Pool features: None
- Fencing: Full,Privacy
Lot
- Size: 7,884 Square Feet
- Features: Mature Trees
Details
- Additional structures: None
- Parcel number: 71155830747400
Construction
Type & style
- Home type: SingleFamily
- Architectural style: Ranch
- Property subtype: Single Family Residence
Materials
- Other, Wood Frame
- Foundation: Slab
- Roof: Asphalt,Fiberglass
Condition
- Year built: 1985
Utilities & green energy
- Sewer: Public Sewer
- Water: Public
- Utilities for property: Cable Available, Electricity Available, Natural Gas Available, Phone Available, Water Available
Green energy
- Energy efficient items: Doors, Windows
Community & HOA
Community
- Features: Gutter(s)
- Security: No Safety Shelter, Smoke Detector(s)
- Subdivision: Kensington Ii
HOA
- Has HOA: No
Location
- Region: Tulsa
Financial & listing details
- Price per square foot: $149/sqft
- Tax assessed value: $171,995
- Annual tax amount: $2,675
- Date on market: 5/1/2026
- Cumulative days on market: 87 days
- Listing terms: Conventional,FHA,VA Loan
Estimated market value
$238,000
$226,000 - $250,000
$1,655/mo
Price history
| Date | Event | Price |
|---|---|---|
| 6/30/2026 | Price change | $239,900-3.2%$149/sqft |
Source:  MLS Technology, Inc. #2615767 Report a problem MLS Technology, Inc. #2615767 Report a problem | ||
| 6/4/2026 | Price change | $247,900-0.8%$154/sqft |
Source: MLS Technology, Inc. #2615767 Report a problem | ||
| 5/12/2026 | Price change | $250,000-2%$155/sqft |
Source: MLS Technology, Inc. #2615767 Report a problem | ||
| 5/1/2026 | Listed for sale | $255,000+80.2%$158/sqft |
Source: MLS Technology, Inc. #2615767 Report a problem | ||
| 2/15/2019 | Listing removed | $1,300$1/sqft |
Source: Henry Hinds Realty Report a problem | ||
| 1/9/2019 | Price change | $1,300-3.3%$1/sqft |
Source: Henry Hinds Realty Report a problem | ||
| 11/30/2018 | Listed for rent | $1,345$1/sqft |
Source: Owner Report a problem | ||
| 11/27/2018 | Sold | $141,500-5.7%$88/sqft |
Source: MLS Technology, Inc. #1827845 Report a problem | ||
| 8/31/2018 | Price change | $150,000-3.2%$93/sqft |
Source: Keller Williams Realty Preferred #1827845 Report a problem | ||
| 7/30/2018 | Listed for sale | $155,000+42.2%$96/sqft |
Source: Keller Williams Preferred #1827845 Report a problem | ||
| 10/21/2004 | Sold | $109,000+1.4%$68/sqft |
Source: Public Record Report a problem | ||
| 8/2/2004 | Sold | $107,500$67/sqft |
Source: Public Record Report a problem | ||
Public tax history
| Year | Property taxes | Tax assessment |
|---|---|---|
| 2025 | $2,675 +9.4% | $18,920 +5% |
| 2024 | $2,446 +7.1% | $18,018 +5% |
| 2023 | $2,285 +1.8% | $17,160 +5% |
| 2022 | $2,244 +3.6% | $16,343 +5% |
| 2021 | $2,166 +2.2% | $15,565 |
| 2020 | $2,121 -3.3% | $15,565 |
| 2019 | $2,193 0% | $15,565 +6.1% |
| 2018 | $2,193 +6.1% | $14,673 +3.1% |
| 2017 | $2,066 +10.4% | $14,236 +5% |
| 2016 | $1,871 | $13,558 |
| 2015 | $1,871 +1.7% | $13,558 +8.8% |
| 2014 | $1,840 | $12,466 |
| 2013 | -- | $12,466 |
| 2012 | -- | $12,466 |
| 2011 | -- | $12,466 |
| 2010 | -- | $12,466 |
| 2009 | -- | $12,466 +2% |
| 2008 | -- | $12,221 +1.9% |
| 2007 | -- | $11,990 |
| 2006 | -- | $11,990 |
| 2005 | -- | $11,990 +10.2% |
| 2004 | $1,247 | $10,878 +5% |
| 2003 | -- | $10,360 +5% |
| 2002 | -- | $9,867 |
| 2001 | -- | $9,867 |
| 2000 | -- | $9,867 |
Find assessor info on the county website
Monthly payment
Est. payment
Payment breakdown
Explore the cost of this home by adjusting the details. Changes won't be saved.Climate risks
Neighborhood: Kensington
Nearby schools
GreatSchools rating
- 5/10Northwest Elementary SchoolGrades: PK-4Distance: 1.2 mi
- 7/10Jenks Middle SchoolGrades: 7-8Distance: 2.9 mi
- 9/10Jenks High SchoolGrades: 9-12Distance: 1.9 mi
Schools provided by the listing agent
- Elementary: Northwest
- High: Jenks
- District: Jenks - Sch Dist (5)
Source: MLS Technology, Inc.. This data may not be complete. We recommend contacting the local school district to confirm school assignments for this home.
- $265,0004 bd2 ba2k sqft7518 S Saint Louis Ave, Tulsa, OK 74136Off Market

- $232,1003 bd2 ba1.5k sqft7508 S Saint Louis Ave, Tulsa, OK 74136Off Market
- $195,000-- bd1 ba1.2k sqft7522 S Saint Louis Ave, Tulsa, OK 74136Off Market
- $232,6003 bd2 ba1.6k sqft1532 E 75th Ct, Tulsa, OK 74136Off Market
- $233,400-- bd1 ba1.8k sqft7504 S Saint Louis Ave, Tulsa, OK 74136Off Market
- $229,300-- bd2 ba1.4k sqft7519 S Saint Louis Ave, Tulsa, OK 74136Off Market
- $286,800-- bd2 ba2.6k sqft1536 E 75th Ct, Tulsa, OK 74136Off Market
- $247,6003 bd2 ba1.5k sqft7526 S Saint Louis Ave, Tulsa, OK 74136Off Market
A local agent can set up tours, give advice and negotiate with sellers.
Similar homes
- $290,0003 bd2 ba2k sqft5919 E 80th St, Tulsa, OK 74136For Sale
 MLS ID #2614625, Carol A Smith, Coldwell Banker Select. MLS Technology, Inc.
 - $239,5003 bd2 ba1.5k sqft1788 E 56th St, Tulsa, OK 74105For Sale
 MLS ID #2622876, Kevin Dick, Coldwell Banker Select. MLS Technology, Inc.
 - $229,0003 bd2 ba1.3k sqft6270 S 31st West Ave, Tulsa, OK 74132For Sale
 MLS ID #2622210, Khup Naulak, Coldwell Banker Select. MLS Technology, Inc.
 - $240,0002 bd2 ba1.4k sqft530 E D St, Jenks, OK 74037For Sale
 MLS ID #2623468, Ronda Butler, Cochran & Co Realtors. MLS Technology, Inc.
 - $254,9003 bd2 ba1.4k sqft2486 E 54th St, Tulsa, OK 74105For SaleMLS ID #2625034, Laura Grunewald, McGraw, REALTORS. MLS Technology, Inc.
- $259,9003 bd2 ba1.5k sqft9332 S 92nd East Ave, Tulsa, OK 74133For SaleMLS ID #2620707, Deborah McGuire, Coldwell Banker Select. MLS Technology, Inc.
- $220,0003 bd2 ba1.3k sqft1370 E 139th Pl, Glenpool, OK 74033For SaleMLS ID #2626641, Brittani Carns, Keller Williams Premier. MLS Technology, Inc.
- $225,0003 bd2 ba1.3k sqft3130 W 58th St, Tulsa, OK 74107For SaleMLS ID #2622362, Oscar Aguilera, Key Solutions Real Estate LLC. MLS Technology, Inc.
- $275,0003 bd2 ba1.9k sqft6715 E 95th St, Tulsa, OK 74133For SaleMLS ID #2614858, Calleigh Robins, Sheffield Realty. MLS Technology, Inc.
- $224,9003 bd2 ba1.2k sqft9231 E 58th St S, Tulsa, OK 74145For SaleMLS ID #2624803, Stacy Arnold, InVision Realty. MLS Technology, Inc.
- $230,0003 bd2 ba1.4k sqft7663 E 58th Pl, Tulsa, OK 74145For SaleMLS ID #2623099, Erin Catron, Erin Catron & Company, LLC. MLS Technology, Inc.
- $249,5003 bd2 ba1.6k sqft11414 S Franklin Ave, Jenks, OK 74037For SaleMLS ID #2623735, Deneice Arterburn, Keller Williams Advantage. MLS Technology, Inc.
- $259,9003 bd2 ba1.6k sqft9225 S 91st East Ave, Tulsa, OK 74133For SaleMLS ID #2605775, Sueanne Boggs, Coldwell Banker Select. MLS Technology, Inc.
- $264,9003 bd2 ba1.7k sqft6714 S 111th East Ave, Tulsa, OK 74133For SaleMLS ID #2615923, Kelly Garrison, The Garrison Group LLC.. MLS Technology, Inc.
- $259,7503 bd2 ba1.7k sqft4335 S Lakewood Ave, Tulsa, OK 74135For SaleMLS ID #2611368, Cass Fahler, Legacy Realty Advisors. MLS Technology, Inc.
- $245,0003 bd2 ba1.7k sqft3351 S 143rd East Ave, Tulsa, OK 74134For SaleMLS ID #2624761, Montse Torres, Chinowth & Cohen. MLS Technology, Inc.
- $260,0003 bd2 ba1.7k sqft503 W 33rd St, Sand Springs, OK 74063For SaleMLS ID #2626551, Ryan Henze, Keller Williams Preferred. MLS Technology, Inc.
- $249,0004 bd2 ba1.7k sqft10138 E 24th Pl, Tulsa, OK 74129For SaleMLS ID #2624903, Alexa Ewing, Epique Realty. MLS Technology, Inc.
- $249,9003 bd2 ba1.5k sqft3001 W Atlanta Ct, Broken Arrow, OK 74012For SaleMLS ID #2626453, Jake Salyer, Hearth Homes Realty. MLS Technology, Inc.
- $275,0003 bd2 ba1.5k sqft5311 E 32nd Pl, Tulsa, OK 74135For SaleMLS ID #2615828, Angela Y Alred, Coldwell Banker Select. MLS Technology, Inc.
