Welcome Home, This beautifully remodeled and spacious home offers 3 bedrooms, each with walk in closets, providing comfort and ample
storage. Enjoy the welcoming living room with a great living area perfect for gatherings and entertaining. This home features major upgrades,
including a new water heater, new roof, new stove; stylish wood-look laminate flooring runs throughout; completed with new granite countertops
and fresh paint inside and out. Truly move in ready, this home has everything you need. Don't miss the opportunity to make it your forever home
For sale
$245,000
3351 S 143rd East Ave, Tulsa, OK 74134
3beds
1,703sqft
:
Get pre-qualified$1,639/mo
Single Family Residence
Built in 1979
7,535 Square Feet Lot
$-- Zestimate®
$144/sqft
$-- HOA
What's special
Spacious homeNew granite countertopsNew stoveNew roof
- 23 days |
- 444 |
- 58 |
Zillow last checked:
Listing updated:
Listed by:
Montse Torres 918-344-7870,
Chinowth & Cohen
Source: MLS Technology, Inc.,MLS#: 2624761 Originating MLS: MLS Technology
Originating MLS: MLS TechnologyFacts & features
Interior
Bedrooms & bathrooms
- Bedrooms: 3
- Bathrooms: 2
- Full bathrooms: 2
Primary bedroom
- Description: Master Bedroom,Private Bath,Walk-in Closet
- Level: First
Bedroom
- Description: Bedroom,Walk-in Closet
- Level: First
Bedroom
- Description: Bedroom,Walk-in Closet
- Level: First
Primary bathroom
- Description: Master Bath,Full Bath
- Level: First
Bathroom
- Description: Hall Bath,Bathtub,Full Bath
- Level: First
Dining room
- Description: Dining Room,Formal
- Level: First
Kitchen
- Description: Kitchen,Pantry
- Level: First
Living room
- Description: Living Room,Fireplace,Formal
- Level: First
Utility room
- Description: Utility Room,Inside
- Level: First
Heating
- Central, Gas
Cooling
- Central Air
Appliances
- Included: Dishwasher, Disposal, Gas Water Heater, Oven, Range, Stove
- Laundry: Washer Hookup, Electric Dryer Hookup, Gas Dryer Hookup
Features
- Granite Counters, Other, Ceiling Fan(s), Electric Range Connection
- Flooring: Tile, Vinyl
- Windows: Vinyl
- Basement: None
- Number of fireplaces: 1
- Fireplace features: Gas Log
Interior area
- Total structure area: 1,703
- Total interior livable area: 1,703 sqft
Property
Parking
- Total spaces: 2
- Parking features: Attached, Garage
- Attached garage spaces: 2
Accessibility
- Accessibility features: Other
Features
- Levels: One
- Stories: 1
- Patio & porch: Other
- Exterior features: Concrete Driveway, None
- Pool features: None
- Fencing: Privacy
Lot
- Size: 7,535 Square Feet
- Features: Mature Trees, Other
Details
- Additional structures: None
- Parcel number: 77200942118190
Construction
Type & style
- Home type: SingleFamily
- Architectural style: Ranch
- Property subtype: Single Family Residence
Materials
- Brick, Wood Siding, Wood Frame
- Foundation: Slab
- Roof: Asphalt,Fiberglass
Condition
- Year built: 1979
Utilities & green energy
- Sewer: Public Sewer
- Water: Public
- Utilities for property: Electricity Available, Natural Gas Available, Other, Phone Available, Unknown, Water Available
Green energy
- Energy efficient items: Other
Community & HOA
Community
- Security: No Safety Shelter
- Subdivision: Summerfield
HOA
- Has HOA: No
Location
- Region: Tulsa
Financial & listing details
- Price per square foot: $144/sqft
- Annual tax amount: $2,196
- Date on market: 7/7/2026
- Cumulative days on market: 101 days
- Listing terms: Conventional,FHA,Other,VA Loan
Estimated market value
Not available
Estimated sales range
Not available
Not available
Price history
| Date | Event | Price |
|---|---|---|
| 7/7/2026 | Listed for sale | $245,000-1.6%$144/sqft |
Source:  MLS Technology, Inc. #2624761 Report a problem MLS Technology, Inc. #2624761 Report a problem | ||
| 7/2/2026 | Listing removed | $249,000$146/sqft |
Source: MLS Technology, Inc. #2613656 Report a problem | ||
| 6/16/2026 | Price change | $249,000-1.5%$146/sqft |
Source: MLS Technology, Inc. #2613656 Report a problem | ||
| 5/28/2026 | Price change | $252,900-0.8%$149/sqft |
Source: MLS Technology, Inc. #2613656 Report a problem | ||
| 4/16/2026 | Listed for sale | $255,000+70%$150/sqft |
Source: MLS Technology, Inc. #2613656 Report a problem | ||
| 11/14/2025 | Listing removed | -- |
Source:  Hubzu REO #87917265360 Report a problem Hubzu REO #87917265360 Report a problem | ||
| 10/28/2025 | Pending sale | -- |
Source: Hubzu REO #87917265360 Report a problem | ||
| 1/28/2025 | Listing removed | $150,000$88/sqft |
Source: MLS Technology, Inc. #2443437 Report a problem | ||
| 12/15/2024 | Pending sale | $150,000$88/sqft |
Source: MLS Technology, Inc. #2443437 Report a problem | ||
| 12/9/2024 | Listed for sale | $150,000$88/sqft |
Source: MLS Technology, Inc. #2443437 Report a problem | ||
Public tax history
Tax history is unavailable.
Monthly payment
Est. payment
Payment breakdown
Explore the cost of this home by adjusting the details. Changes won't be saved.Climate risks
Neighborhood: 74134
Nearby schools
GreatSchools rating
- 5/10Boevers Elementary SchoolGrades: PK-5Distance: 0.5 mi
- 6/10Union 8th Grade CenterGrades: 8Distance: 3.6 mi
- 7/10Union High SchoolGrades: 10-12Distance: 4.3 mi
Schools provided by the listing agent
- Elementary: Boevers
- High: Union
- District: Union - Sch Dist (9)
Source: MLS Technology, Inc.. This data may not be complete. We recommend contacting the local school district to confirm school assignments for this home.
- $138,809-- bd2 ba1.7k sqft3351 S 143rd Ave E, Tulsa, OK 74134Sold
- $---- bd-- ba-- sqft3345 S 143rd East Ave, Tulsa, OK 74134Off Market
- $217,1004 bd2 ba1.4k sqft3345 S 143rd Ave E, Tulsa, OK 74134Off Market

- $208,9003 bd2 ba1.6k sqft3355 S 143rd Ave E, Tulsa, OK 74134Off Market
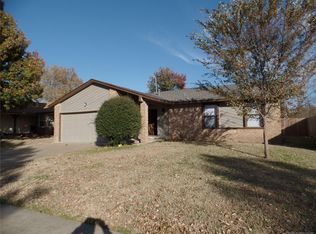
- $212,1003 bd2 ba1.6k sqft3355 S 143rd East Ave, Tulsa, OK 74134Off Market
- $236,9003 bd2 ba2k sqft3332 S 144th Ave E, Tulsa, OK 74134Off Market
- $21,5072 bd1 ba-- sqft3341 S 143rd East Ave, Tulsa, OK 74134Off Market
- $75,0003 bd2 ba1.4k sqft3341 S 143rd Ave E, Tulsa, OK 74134Sold
A local agent can set up tours, give advice and negotiate with sellers.
A local lender can help you make sure your offer is ready when you are.
Similar homes
- $229,9003 bd2 ba1.3k sqft12939 E 34th St, Tulsa, OK 74134For Sale
 MLS ID #2613902, Angela Miller, Keller Williams Advantage. MLS Technology, Inc.
 - $250,0003 bd2 ba1.3k sqft3931 S 149th Ave E, Broken Arrow, OK 74012For Sale
 MLS ID #2620713, Dawn Castro, Chinowth & Cohen. MLS Technology, Inc.
 - $249,0004 bd2 ba1.7k sqft10138 E 24th Pl, Tulsa, OK 74129For Sale
 MLS ID #2624903, Alexa Ewing, Epique Realty. MLS Technology, Inc.
 - $230,0003 bd2 ba1.8k sqft1605 S 125th East Ave, Tulsa, OK 74128For Sale
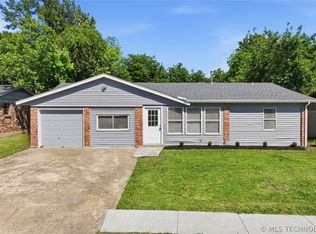 MLS ID #2617473, David Fletcher, RE/MAX Results. MLS Technology, Inc.
 - $249,9994 bd2 ba1.8k sqft2506 S 91st East Pl, Tulsa, OK 74129For SaleMLS ID #2617854, Kelly Lewis, Tulsa Metro Realty. MLS Technology, Inc.
- $225,0003 bd2 ba1.2k sqft8634 E 38th Pl, Tulsa, OK 74145For SaleMLS ID #2626990, Christie Flud, Keller Williams Preferred. MLS Technology, Inc.
- $235,0003 bd2 ba1.5k sqft10214 E 24th St, Tulsa, OK 74129For SaleMLS ID #2616859, Dustin Moseley, Keller Williams Preferred. MLS Technology, Inc.
- $254,9003 bd2 ba1.4k sqft4714 S 87th Ave E, Tulsa, OK 74145For SaleMLS ID #2622597, Kasey Mayfield, Chinowth & Cohen. MLS Technology, Inc.
- $249,9003 bd2 ba1.5k sqft3001 W Atlanta Ct, Broken Arrow, OK 74012For SaleMLS ID #2626453, Jake Salyer, Hearth Homes Realty. MLS Technology, Inc.
- $264,9003 bd2 ba1.7k sqft6714 S 111th East Ave, Tulsa, OK 74133For SaleMLS ID #2615923, Kelly Garrison, The Garrison Group LLC.. MLS Technology, Inc.
- $228,0003 bd2 ba1.2k sqft3431 S 116th Pl E, Tulsa, OK 74146For SaleMLS ID #2610624, Betsaida Aguilera, HomeSmart Stellar Realty. MLS Technology, Inc.
- $255,0003 bd2 ba1.3k sqft1901 N 22nd St, Broken Arrow, OK 74012For SaleMLS ID #2625408, Melinda Coffman, eXp Realty, LLC (BO). MLS Technology, Inc.
- $216,0003 bd2 ba1.3k sqft3830 S 90th East Ave, Tulsa, OK 74145For SaleMLS ID #2624058, Sara Acosta, Coldwell Banker Select. MLS Technology, Inc.
- $262,9003 bd2 ba1.5k sqft6781 E 26th Pl, Tulsa, OK 74129For SaleMLS ID #2624694, Bradley Sides, REAL Broker LLC. MLS Technology, Inc.
- $234,9004 bd2 ba1.8k sqft8340 E 23rd St, Tulsa, OK 74129For SaleMLS ID #2613200, Adam Rotert, AvHome Realty. MLS Technology, Inc.
- $259,9003 bd2 ba1.5k sqft9332 S 92nd East Ave, Tulsa, OK 74133For SaleMLS ID #2620707, Deborah McGuire, Coldwell Banker Select. MLS Technology, Inc.
- $235,0003 bd1 ba1.4k sqft1656 S Redbud Pl, Broken Arrow, OK 74012For SaleMLS ID #2626254, Chet Wilson, Keller Williams Preferred. MLS Technology, Inc.
- $282,5003 bd2 ba1.6k sqft5910 E 36th St, Tulsa, OK 74135For SaleMLS ID #2621885, Samuel Chavez, Waypoint Realty. MLS Technology, Inc.
- $237,5003 bd2 ba1.3k sqft1316 W Hot Springs Pl, Broken Arrow, OK 74011For SaleMLS ID #2625197, Selah Ruffman, Chinowth & Cohen. MLS Technology, Inc.
- $260,0003 bd2 ba1.5k sqft1416 N Juniper Pl, Broken Arrow, OK 74012For SaleMLS ID #2542469, Andrew Slade, MORE Agency. MLS Technology, Inc.
