Beautifully updated 3-bedroom, 2-bath home in desirable Midtown location close to schools, hospitals, restaurants, shopping, and easy highway access. Recent updates include new flooring, fresh interior paint, and a new roof. The kitchen features granite countertops, updated lighting, and an updated backsplash. offering a modern and refreshed feel throughout. Step outside to enjoy the spacious outdoor deck—perfect for entertaining, family gatherings, or relaxing outdoors. Move-in ready and conveniently located near everything Midtown has to offer.
Pending
Price cut: $2.5K (7/20)
$282,500
5910 E 36th St, Tulsa, OK 74135
3beds
1,647sqft
Single Family Residence
Built in 1964
9,888 Square Feet Lot
$274,700 Zestimate®
$172/sqft
$-- HOA
What's special
Updated lightingUpdated backsplashGranite countertops
- 101 days
- 24
- 0
Zillow last checked:
Listing updated:
Listed by:
Samuel Chavez 918-932-0146,
Waypoint Realty
Source: MLS Technology, Inc.,MLS#: 2621885 Originating MLS: MLS Technology
Originating MLS: MLS TechnologyFacts & features
Interior
Bedrooms & bathrooms
- Bedrooms: 3
- Bathrooms: 2
- Full bathrooms: 2
Primary bedroom
- Description: Master Bedroom,Private Bath,Separate Closets,Walk-in Closet
- Level: First
Bedroom
- Description: Bedroom,No Bath,Walk-in Closet
- Level: First
Bedroom
- Description: Bedroom,No Bath,Walk-in Closet
- Level: First
Primary bathroom
- Description: Master Bath,Full Bath,Separate Shower
- Level: First
Bathroom
- Description: Hall Bath,Full Bath
- Level: First
Den
- Description: Den/Family Room,Fireplace
- Level: First
Dining room
- Description: Dining Room,Formal
- Level: First
Kitchen
- Description: Kitchen,Breakfast Nook,Island
- Level: First
Living room
- Description: Living Room,Formal
- Level: First
Heating
- Central, Gas
Cooling
- Central Air
Appliances
- Included: Dishwasher, Disposal, Gas Water Heater, Oven, Range, Refrigerator, Stove, Plumbed For Ice Maker
- Laundry: Washer Hookup, Electric Dryer Hookup
Features
- Granite Counters, High Speed Internet, Cable TV, Wired for Data, Ceiling Fan(s), Gas Range Connection
- Flooring: Tile, Vinyl
- Windows: Other, Vinyl
- Basement: None,Crawl Space
- Number of fireplaces: 1
- Fireplace features: Gas Starter, Wood Burning
Interior area
- Total structure area: 1,647
- Total interior livable area: 1,647 sqft
Property
Parking
- Total spaces: 2
- Parking features: Attached, Garage
- Attached garage spaces: 2
Features
- Levels: One
- Stories: 1
- Patio & porch: Covered, Deck, Patio
- Exterior features: Rain Gutters, Satellite Dish
- Pool features: None
- Fencing: Full,Privacy
Lot
- Size: 9,888 Square Feet
- Features: None
Details
- Additional structures: Shed(s)
Construction
Type & style
- Home type: SingleFamily
- Architectural style: Other
- Property subtype: Single Family Residence
Materials
- Brick, Wood Frame
- Foundation: Crawlspace
- Roof: Asphalt,Fiberglass
Condition
- Year built: 1964
Utilities & green energy
- Sewer: Public Sewer
- Water: Public
- Utilities for property: Cable Available, Electricity Available, Natural Gas Available, Phone Available, Water Available
Green energy
- Energy efficient items: Other
Community & HOA
Community
- Features: Gutter(s)
- Security: No Safety Shelter
- Subdivision: Cherry Hills
HOA
- Has HOA: No
Location
- Region: Tulsa
Financial & listing details
- Price per square foot: $172/sqft
- Annual tax amount: $2,544
- Date on market: 6/14/2026
- Cumulative days on market: 80 days
- Listing terms: Conventional,FHA,VA Loan
Estimated market value
$274,700
$261,000 - $288,000
$1,544/mo
Price history
| Date | Event | Price |
|---|---|---|
| 8/24/2026 | Pending sale | $282,500$172/sqft |
Source:  MLS Technology, Inc. #2621885 Report a problem MLS Technology, Inc. #2621885 Report a problem | ||
| 7/20/2026 | Price change | $282,500-0.9%$172/sqft |
Source: MLS Technology, Inc. #2621885 Report a problem | ||
| 6/14/2026 | Listed for sale | $285,000+100.7%$173/sqft |
Source: MLS Technology, Inc. #2621885 Report a problem | ||
| 12/20/2016 | Sold | $142,000$86/sqft |
Source: MLS Technology, Inc. #1635888 Report a problem | ||
Public tax history
Tax history is unavailable.
Monthly payment
Est. payment
Payment breakdown
Explore the cost of this home by adjusting the details. Changes won't be saved.Climate risks
Neighborhood: 74135
Nearby schools
Schools provided by the listing agent
- Elementary: Patrick Henry
- Middle: Edison Prep.
- High: Edison
- District: Tulsa - Sch Dist (1)
Source: MLS Technology, Inc.. This data may not be complete. We recommend contacting the local school district to confirm school assignments for this home.

Similar homes
- $297,0003 bd2 ba1.4k sqft4132 E 36th Pl, Tulsa, OK 74135For Sale
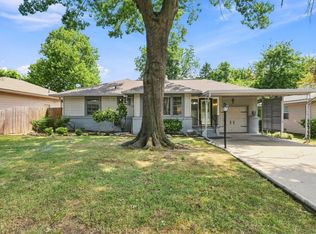 MLS ID #2629431, Adrienne Steinocher, Coldwell Banker Select. MLS Technology, Inc.
 - $275,0003 bd2 ba1.7k sqft4130 E 49th St S, Tulsa, OK 74135For Sale
 MLS ID #2615127, Kay VanLandingham, Coldwell Banker Select. MLS Technology, Inc.
 - $259,9003 bd2 ba1.9k sqft2150 S 80th East Ave, Tulsa, OK 74129For Sale
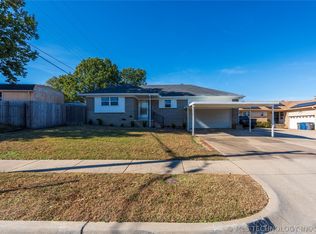 MLS ID #2612337, Austin Cochran, Cochran & Co Realtors. MLS Technology, Inc.
 - $235,0003 bd2 ba1.6k sqft5710 E 44th St, Tulsa, OK 74135For Sale
 MLS ID #2632482, Amy Tidwell, Coldwell Banker Select. MLS Technology, Inc.
