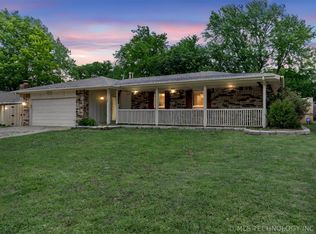
Move-in ready and beautifully updated, this spacious home offers an unbeatable location near Midtown and Downtown Tulsa—just minutes from Riverwest Festival Park, The Gathering Place, BOK Center, and endless options for shopping, dining, and entertainment! Situated on a large lot, this property features a versatile and functional floorplan with 4 bedrooms, 2 full baths, two generous living areas, and a large kitchen ideal for cooking, gathering, and entertaining. Enjoy cozy evenings by the fireplace and appreciate the convenience of an interior utility room for added practicality. The additional heated and cooled 16x16 Florida room (not included in the square footage) provides the perfect space to unwind year-round or can easily serve as a playroom, home office, or workout room. With no carpet throughout, this home is ideal for kids, pets, and easy maintenance. Outside, a storage shed offers plenty of room for tools, lawn equipment, and extra belongings. This home truly combines comfort, space, and an incredible Tulsa location.
For sale
$275,000
1816 S Nogales Ave, Tulsa, OK 74107
4beds
1,926sqft
:
Get pre-qualifiedN/A
Single Family Residence
Built in 1977
9,757 Square Feet Lot
$-- Zestimate®
$143/sqft
$-- HOA
What's special
Large lotVersatile and functional floorplan
- 77 days |
- 354 |
- 33 |
Zillow last checked:
Listing updated:
Listed by:
Jayme Fritz 918-629-3534,
Guthrie Realty, LLC
Source: MLS Technology, Inc.,MLS#: 2618415 Originating MLS: MLS Technology
Originating MLS: MLS TechnologyFacts & features
Interior
Bedrooms & bathrooms
- Bedrooms: 4
- Bathrooms: 2
- Full bathrooms: 2
Primary bedroom
- Description: Master Bedroom,Private Bath,Walk-in Closet
- Level: First
Bedroom
- Description: Bedroom,No Bath
- Level: First
Bedroom
- Description: Bedroom,No Bath
- Level: First
Bedroom
- Description: Bedroom,No Bath
- Level: First
Primary bathroom
- Description: Master Bath,Full Bath,Shower Only,Vent
- Level: First
Bathroom
- Description: Hall Bath,Bathtub,Full Bath,Vent
- Level: First
Bonus room
- Description: Additional Room,Florida
- Level: First
Den
- Description: Den/Family Room,Separate
- Level: First
Dining room
- Description: Dining Room,Breakfast
- Level: First
Kitchen
- Description: Kitchen,Breakfast Nook,Island,Pantry
- Level: First
Living room
- Description: Living Room,Fireplace,Formal
- Level: First
Utility room
- Description: Utility Room,Inside
- Level: First
Heating
- Central, Ductless, Gas
Cooling
- Central Air, Ductless
Appliances
- Included: Cooktop, Dishwasher, Disposal, Gas Water Heater, Microwave, Oven, Range, Plumbed For Ice Maker
- Laundry: Washer Hookup, Electric Dryer Hookup
Features
- Granite Counters, High Speed Internet, Cable TV, Wired for Data, Ceiling Fan(s), Gas Range Connection, Gas Oven Connection
- Flooring: Laminate, Tile
- Doors: Insulated Doors
- Windows: Vinyl, Insulated Windows
- Basement: None
- Number of fireplaces: 1
- Fireplace features: Glass Doors, Gas Starter, Wood Burning
Interior area
- Total structure area: 1,926
- Total interior livable area: 1,926 sqft
Property
Features
- Levels: One
- Stories: 1
- Patio & porch: Covered, Patio, Porch
- Exterior features: Rain Gutters
- Pool features: None
- Fencing: Chain Link,Full,Privacy
Lot
- Size: 9,757 Square Feet
- Features: Mature Trees
Details
- Additional structures: Shed(s)
- Parcel number: 35748921130970
Construction
Type & style
- Home type: SingleFamily
- Architectural style: Other
- Property subtype: Single Family Residence
Materials
- Brick, Wood Siding, Wood Frame
- Foundation: Slab
- Roof: Asphalt,Fiberglass
Condition
- Year built: 1977
Utilities & green energy
- Sewer: Public Sewer
- Water: Public
- Utilities for property: Cable Available, Electricity Available, Natural Gas Available, Water Available
Green energy
- Energy efficient items: Doors, Windows
Community & HOA
Community
- Features: Gutter(s), Sidewalks
- Security: No Safety Shelter, Smoke Detector(s)
- Subdivision: Riverview Park Ii Addn Resub
HOA
- Has HOA: No
Location
- Region: Tulsa
Financial & listing details
- Price per square foot: $143/sqft
- Tax assessed value: $159,200
- Annual tax amount: $2,511
- Date on market: 5/19/2026
- Cumulative days on market: 77 days
- Listing terms: Conventional,FHA
Estimated market value
Not available
Estimated sales range
Not available
Not available
Price history
| Date | Event | Price |
|---|---|---|
| 5/19/2026 | Listed for sale | $275,000+10.4%$143/sqft |
Source:  MLS Technology, Inc. #2618415 Report a problem MLS Technology, Inc. #2618415 Report a problem | ||
| 2/22/2024 | Sold | $249,000$129/sqft |
Source: MLS Technology, Inc. #2332580 Report a problem | ||
| 1/19/2024 | Pending sale | $249,000$129/sqft |
Source: MLS Technology, Inc. #2332580 Report a problem | ||
| 11/28/2023 | Listed for sale | $249,000$129/sqft |
Source: MLS Technology, Inc. #2332580 Report a problem | ||
| 10/5/2023 | Pending sale | $249,000$129/sqft |
Source: MLS Technology, Inc. #2332580 Report a problem | ||
| 9/16/2023 | Listed for sale | $249,000+162.1%$129/sqft |
Source: MLS Technology, Inc. #2332580 Report a problem | ||
| 1/9/2023 | Sold | $95,000$49/sqft |
Source: Public Record Report a problem | ||
Public tax history
| Year | Property taxes | Tax assessment |
|---|---|---|
| 2025 | $2,347 +41.9% | $17,512 +37.1% |
| 2024 | $1,654 +70.7% | $12,769 +67.2% |
| 2023 | $969 -4.8% | $7,636 |
| 2022 | $1,018 +0.9% | $7,636 -20.8% |
| 2021 | $1,008 +1.4% | $9,636 |
| 2020 | $995 -4.9% | $9,636 |
| 2019 | $1,046 +0% | $9,636 +26.2% |
| 2018 | $1,046 -0.3% | $7,636 -20.8% |
| 2017 | $1,049 -16.4% | $9,636 |
| 2016 | $1,255 | $9,636 |
| 2015 | $1,255 -1.7% | $9,636 |
| 2014 | $1,277 | $9,636 |
| 2013 | -- | $9,636 |
| 2012 | -- | $9,636 |
| 2011 | -- | $9,636 |
| 2010 | -- | $9,636 |
| 2009 | -- | $9,636 +4.8% |
| 2008 | -- | $9,192 +5% |
| 2007 | -- | $8,755 +5% |
| 2006 | -- | $8,338 |
| 2005 | -- | $8,338 |
| 2004 | $867 | $8,338 |
| 2003 | -- | $8,338 +7.6% |
| 2002 | -- | $7,749 +5% |
| 2001 | -- | $7,379 |
| 2000 | -- | $7,379 |
Find assessor info on the county website
Monthly payment
Est. payment
Payment breakdown
Explore the cost of this home by adjusting the details. Changes won't be saved.Climate risks
Neighborhood: Eugene Field
Nearby schools
GreatSchools rating
- 2/10Eugene Field Elementary SchoolGrades: PK-5Distance: 0.4 mi
- 2/10Daniel Webster Middle SchoolGrades: 6-8Distance: 2.4 mi
- 3/10Daniel Webster High SchoolGrades: 9-12Distance: 2.1 mi
Schools provided by the listing agent
- Elementary: Eugene Field
- High: Webster
- District: Tulsa - Sch Dist (1)
Source: MLS Technology, Inc.. This data may not be complete. We recommend contacting the local school district to confirm school assignments for this home.
- $176,3003 bd3 ba1.2k sqft1810 S Nogales Ave, Tulsa, OK 74107Off Market

- $175,200-- bd2 ba1.2k sqft1820 S Nogales Ave, Tulsa, OK 74107Off Market
- $200,0003 bd2 ba1.1k sqft1804 S Nogales Ave, Tulsa, OK 74107Sold
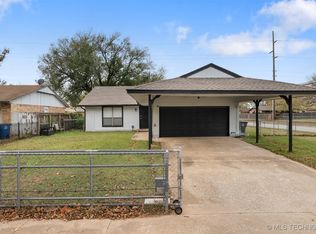
- $166,1004 bd2 ba1.3k sqft1826 S Nogales Ave, Tulsa, OK 74107Off Market
- $153,000-- bd2 ba1.2k sqft1815 S Olympia Ave, Tulsa, OK 74107Sold
- $183,500-- bd2 ba1.4k sqft1809 S Olympia Ave, Tulsa, OK 74107Off Market
- $193,0003 bd2 ba1.5k sqft1819 S Nogales Ave, Tulsa, OK 74107Off Market
- $184,400-- bd2 ba1.4k sqft1819 S Olympia Ave, Tulsa, OK 74107Off Market
A local agent can set up tours, give advice and negotiate with sellers.
A local lender can help you make sure your offer is ready when you are.
Similar homes
- $260,0004 bd3 ba1.9k sqft2332 S Nogales Ave, Tulsa, OK 74107For Sale
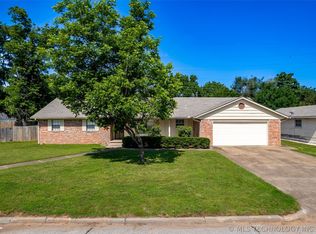 MLS ID #2618521, Regina Kring, McGraw, REALTORS. MLS Technology, Inc.
 - $284,9003 bd2 ba2.1k sqft1920 E 53rd St, Tulsa, OK 74105For Sale
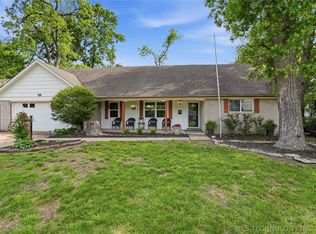 MLS ID #2620587, Jackie Shields, Keller Williams Premier. MLS Technology, Inc.
 - $290,0004 bd2 ba1.8k sqft2719 E 1st St, Tulsa, OK 74104For Sale
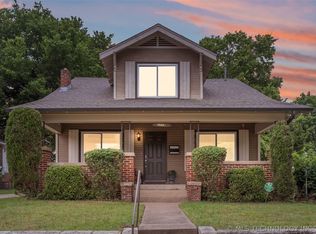 MLS ID #2618886, Deric Williams, McGraw, REALTORS. MLS Technology, Inc.
 - $264,9003 bd2 ba1.5k sqft1737 W 63rd St, Tulsa, OK 74132For Sale
 MLS ID #2614656, Rick L Love, eXp Realty, LLC (BO). MLS Technology, Inc.
 - $269,9003 bd3 ba1.9k sqft3517 S Irvington Pl, Tulsa, OK 74135For SaleMLS ID #2621127, Tobi Cahill, Cahill Realty, LLC. MLS Technology, Inc.
- $279,9003 bd2 ba1.9k sqft4708 S Lakewood Ave, Tulsa, OK 74135For SaleMLS ID #2619072, Danielle Brinlee, Solid Rock, REALTORS. MLS Technology, Inc.
- $249,9994 bd2 ba1.8k sqft2506 S 91st East Pl, Tulsa, OK 74129For SaleMLS ID #2617854, Kelly Lewis, Tulsa Metro Realty. MLS Technology, Inc.
- $250,0003 bd2 ba1.7k sqft1598 E 60th St, Tulsa, OK 74105For SaleMLS ID #2623075, Addison Gaetano, Keller Williams Advantage. MLS Technology, Inc.
- $249,0004 bd2 ba1.7k sqft10138 E 24th Pl, Tulsa, OK 74129For SaleMLS ID #2624903, Alexa Ewing, Epique Realty. MLS Technology, Inc.
- $249,9003 bd2 ba1.8k sqft1809 S 84th East Ave, Tulsa, OK 74112For SaleMLS ID #2625155, Amber Davis, Keller Williams Advantage. MLS Technology, Inc.
- $290,0003 bd2 ba2k sqft5919 E 80th St, Tulsa, OK 74136For SaleMLS ID #2614625, Carol A Smith, Coldwell Banker Select. MLS Technology, Inc.
- $299,9003 bd3 ba2.2k sqft6710 S 29th West Ave, Tulsa, OK 74132For SaleMLS ID #2624499, Bruce Day, Coldwell Banker Select. MLS Technology, Inc.
- $298,5004 bd2 ba2.1k sqft3803 E 60th St S, Tulsa, OK 74135For SaleMLS ID #2610122, Erin Catron, Erin Catron & Company, LLC. MLS Technology, Inc.
- $299,0004 bd3 ba2.4k sqft6652 E 46th Pl, Tulsa, OK 74145For SaleMLS ID #2623758, Donald Burns II, McGraw, REALTORS. MLS Technology, Inc.
- $259,9003 bd2 ba1.5k sqft6781 E 26th Pl, Tulsa, OK 74129For SaleMLS ID #2624694, Bradley Sides, REAL Broker LLC. MLS Technology, Inc.
- $259,0003 bd2 ba1.7k sqft4330 S Lakewood Ave, Tulsa, OK 74135For SaleMLS ID #2610581, Krysten Russell, Concept Realty. MLS Technology, Inc.
- $269,5003 bd3 ba1.5k sqft2441 S Norwood Ave, Tulsa, OK 74114For SaleMLS ID #2606692, Julie K Roberts, Coldwell Banker Select. MLS Technology, Inc.
- $314,5003 bd2 ba1.5k sqft3813 E 21st Pl, Tulsa, OK 74114For SaleMLS ID #2613730, Drew Ary, Keller Williams Advantage. MLS Technology, Inc.
- $299,9003 bd2 ba1.8k sqft7324 S Dennis Blvd, Broken Arrow, OK 74014For SaleMLS ID #2627408, Luke Rentz, Keller Williams Preferred. MLS Technology, Inc.
- $233,0003 bd2 ba1.6k sqft1604 N Boston Pl, Tulsa, OK 74106For SaleMLS ID #2615432, David Fletcher, RE/MAX Results. MLS Technology, Inc.
