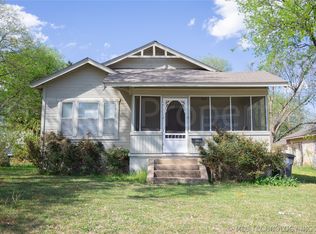
Incredible 2 story Craftsman, featuring 4 bedrooms, 2 full baths, primary & second bedroom down, additional 2 beds, 1 bath & loft flex room up. Updated kitchen with granite counters, opened to eat-in flex room/mudroom. Newer vinyl windows, large front porch, large backyard, a short distance from Tulsa Famers Market, Kendall Whittier, TU, Expo Square, Cherry Street, Utica Square & downtown!
Pending
$290,000
2719 E 1st St, Tulsa, OK 74104
4beds
1,876sqft
Single Family Residence
Built in 1920
8,058 Square Feet Lot
$-- Zestimate®
$155/sqft
$-- HOA
What's special
Large front porchLarge backyardNewer vinyl windows
- 142 days
- 33
- 3
Zillow last checked:
Listing updated:
Listed by:
Deric Williams 918-398-3273,
McGraw, REALTORS
Source: MLS Technology, Inc.,MLS#: 2618886 Originating MLS: MLS Technology
Originating MLS: MLS TechnologyFacts & features
Interior
Bedrooms & bathrooms
- Bedrooms: 4
- Bathrooms: 2
- Full bathrooms: 2
Primary bedroom
- Description: Master Bedroom,Private Bath
- Level: First
Bedroom
- Description: Bedroom,No Bath
- Level: First
Bedroom
- Description: Bedroom,No Bath
- Level: First
Bedroom
- Description: Bedroom,
- Level: Second
Primary bathroom
- Description: Master Bath,Bathtub,Full Bath,Vent
- Level: First
Bathroom
- Description: Hall Bath,Bathtub,Full Bath
- Level: Second
Bonus room
- Description: Additional Room,Mud Room
- Level: First
Bonus room
- Description: Additional Room,Attic
- Level: Second
Dining room
- Description: Dining Room,Formal
- Level: First
Game room
- Description: Game/Rec Room,
- Level: Second
Kitchen
- Description: Kitchen,
- Level: First
Living room
- Description: Living Room,Formal
- Level: First
Utility room
- Description: Utility Room,Inside
- Level: First
Heating
- Central, Gas, Multiple Heating Units, Zoned
Cooling
- Central Air, 2 Units, Zoned
Appliances
- Included: Cooktop, Dryer, Dishwasher, Disposal, Gas Water Heater, Microwave, Oven, Range, Refrigerator, Washer
- Laundry: Washer Hookup, Electric Dryer Hookup
Features
- Attic, Granite Counters, High Ceilings, High Speed Internet, Cable TV, Wired for Data, Ceiling Fan(s), Electric Oven Connection, Gas Range Connection, Programmable Thermostat
- Flooring: Carpet, Other, Tile, Vinyl
- Doors: Insulated Doors
- Windows: Vinyl, Insulated Windows
- Basement: None,Crawl Space
- Has fireplace: No
Interior area
- Total structure area: 1,876
- Total interior livable area: 1,876 sqft
Property
Features
- Levels: Two
- Stories: 2
- Patio & porch: Covered, Porch
- Exterior features: Concrete Driveway, Rain Gutters
- Pool features: None
- Fencing: Chain Link,Full
Lot
- Size: 8,058 Square Feet
- Features: None
Details
- Additional structures: None
- Parcel number: 11975930510300
Construction
Type & style
- Home type: SingleFamily
- Architectural style: Craftsman
- Property subtype: Single Family Residence
Materials
- Brick, HardiPlank Type, Wood Frame
- Foundation: Crawlspace
- Roof: Asphalt,Fiberglass
Condition
- Year built: 1920
Utilities & green energy
- Sewer: Public Sewer
- Water: Public
- Utilities for property: Cable Available, Electricity Available, Natural Gas Available, Phone Available, Water Available
Green energy
- Energy efficient items: Doors, Windows
Community & HOA
Community
- Features: Gutter(s), Sidewalks
- Security: No Safety Shelter, Security System Owned, Smoke Detector(s)
- Subdivision: East Highland Addn Resub
HOA
- Has HOA: No
Location
- Region: Tulsa
Financial & listing details
- Price per square foot: $155/sqft
- Annual tax amount: $3,473
- Date on market: 5/26/2026
- Cumulative days on market: 125 days
- Listing terms: Conventional,FHA,VA Loan
Estimated market value
Not available
Estimated sales range
Not available
Not available
Price history
| Date | Event | Price |
|---|---|---|
| 8/27/2026 | Pending sale | $290,000$155/sqft |
Source:  MLS Technology, Inc. #2618886 Report a problem MLS Technology, Inc. #2618886 Report a problem | ||
| 5/26/2026 | Listed for sale | $290,000+48.7%$155/sqft |
Source: MLS Technology, Inc. #2618886 Report a problem | ||
| 5/28/2021 | Sold | $195,000+8.4%$104/sqft |
Source: MLS Technology, Inc. #2109776 Report a problem | ||
| 4/25/2021 | Pending sale | $179,900$96/sqft |
Source: MLS Technology, Inc. #2109776 Report a problem | ||
| 4/23/2021 | Listed for sale | $179,900+53.1%$96/sqft |
Source: MLS Technology, Inc. #2109776 Report a problem | ||
| 3/30/2012 | Sold | $117,500$63/sqft |
Source: MLS Technology, Inc. #1200382 Report a problem | ||
Public tax history
Tax history is unavailable.
Monthly payment
Est. payment
Payment breakdown
Explore the cost of this home by adjusting the details. Changes won't be saved.Climate risks
Neighborhood: Kendall - Tennants
Nearby schools
Schools provided by the listing agent
- Elementary: Kendall Whittier
- Middle: Hale
- High: Hale
- District: Tulsa - Sch Dist (1)
Source: MLS Technology, Inc.. This data may not be complete. We recommend contacting the local school district to confirm school assignments for this home.

Similar homes
- $319,5003 bd2 ba1.9k sqft3182 E 1st St, Tulsa, OK 74104For Sale
 MLS ID #2636431, Royce Ellington, Keller Williams Advantage. MLS Technology, Inc.
 - $259,9003 bd1 ba1.4k sqft2225 E 12th Pl, Tulsa, OK 74104For Sale
 MLS ID #2636995, Dustin Demeter, Waypoint Realty. MLS Technology, Inc.
 - $285,0002 bd2 ba1k sqft510 S Yorktown Ave, Tulsa, OK 74104For Sale
 MLS ID #2610283, Toby Kubler, AOG Real Estate. MLS Technology, Inc.
 - $--4 bd3 ba2.3k sqft6960 E 61st Pl, Tulsa, OK 74133AuctionAuction.com 2
