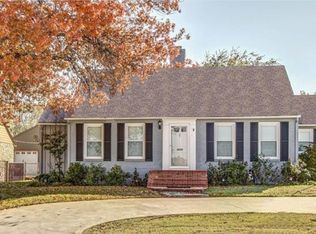
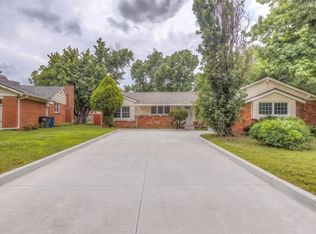
This home is a must-add to your list of homes to look at!!! Wonderful 3-bedroom, 2-bath home with 2 living areas, a great living room, a formal dining room, and a Kitchen that is a "must-see" as it includes granite countertops, double convection ovens, a 5-burner island cooktop, TWO (2) sinks, and prep areas! The appliances also include the full-sized side-by-side refrigerator, a second "under-counter" refrigerator, a built-in wine cooler, a 2-door dishwasher, and a trash compactor! Washer and Dryer also remain with the house, as well as several wall-mounted TVs and a Murphy Bed in the 2nd Bedroom! A third bedroom, bathroom, and game/hobby room are upstairs on a separate zoned HVAC unit. The home has a circular drive and a wonderful, oversized, newer 2-car garage with an electric overhead door! The back yard has a storage building, a fireplace, and includes the Hot Tub. Maintenance free exterior with stone and Hardy Plank siding! This move-in-ready home is ready for you to tour and buy today!!!
For sale
$319,500
3182 E 1st St, Tulsa, OK 74104
3beds
1,990sqft
Single Family Residence
Built in 1939
9,016 Square Feet Lot
$-- Zestimate®
$161/sqft
$-- HOA
What's special
Hot tubFormal dining roomTrash compactorGranite countertopsSeveral wall-mounted tvsFull-sized side-by-side refrigeratorDouble convection ovens
- 10 days
- 236
- 27
Likely to sell faster than
Zillow last checked:
Listing updated:
Listed by:
Royce Ellington 918-638-6318,
Keller Williams Advantage
Source: MLS Technology, Inc.,MLS#: 2636431 Originating MLS: MLS Technology
Originating MLS: MLS TechnologyFacts & features
Interior
Bedrooms & bathrooms
- Bedrooms: 3
- Bathrooms: 2
- Full bathrooms: 2
Primary bedroom
- Description: Primary Bedroom,No Bath
- Level: First
Bedroom
- Description: Bedroom,No Bath
- Level: First
Bedroom
- Description: Bedroom,No Bath
- Level: Second
Bathroom
- Description: Hall Bath,Full Bath
- Level: First
Dining room
- Description: Dining Room,Formal
- Level: First
Game room
- Description: Game/Rec Room,Closet
- Level: Second
Kitchen
- Description: Kitchen,Breakfast Nook,Island,Pantry
- Level: First
Living room
- Description: Living Room,Fireplace,Formal
- Level: First
Utility room
- Description: Utility Room,Inside
- Level: First
Heating
- Central, Gas, Multiple Heating Units, Zoned
Cooling
- Central Air, 2 Units, Zoned
Appliances
- Included: Built-In Range, Built-In Oven, Double Oven, Dryer, Dishwasher, Disposal, Gas Water Heater, Microwave, Oven, Range, Refrigerator, Trash Compactor, Wine Refrigerator, Washer
- Laundry: Washer Hookup, Electric Dryer Hookup
Features
- Granite Counters, High Speed Internet, Cable TV, Wired for Data, Ceiling Fan(s), Gas Range Connection, Gas Oven Connection
- Flooring: Hardwood, Tile, Wood
- Doors: Insulated Doors
- Windows: Vinyl, Insulated Windows, Storm Window(s)
- Basement: None,Crawl Space
- Number of fireplaces: 1
- Fireplace features: Gas Starter, Outside
Interior area
- Total structure area: 1,990
- Total interior livable area: 1,990 sqft
Video & virtual tour
Property
Parking
- Total spaces: 2
- Parking features: Detached, Garage, Storage, Workshop in Garage, Circular Driveway
- Garage spaces: 2
Features
- Patio & porch: Patio, Porch
- Exterior features: Concrete Driveway, Fire Pit, Rain Gutters
- Pool features: None
- Has spa: Yes
- Spa features: Hot Tub
- Fencing: Chain Link,Full,Privacy
Lot
- Size: 9,016 Square Feet
- Features: Mature Trees
Details
- Additional structures: Shed(s)
- Parcel number: 43775930522290
Construction
Type & style
- Home type: SingleFamily
- Architectural style: Cottage
- Property subtype: Single Family Residence
Materials
- Brick, HardiPlank Type, Wood Frame
- Foundation: Crawlspace
- Roof: Asphalt,Fiberglass
Condition
- Year built: 1939
Utilities & green energy
- Sewer: Public Sewer
- Water: Public
- Utilities for property: Electricity Available, Natural Gas Available, Water Available
Green energy
- Energy efficient items: Doors, Windows
Community & HOA
Community
- Features: Gutter(s)
- Security: No Safety Shelter, Smoke Detector(s)
- Subdivision: University Park
HOA
- Has HOA: No
Location
- Region: Tulsa
Financial & listing details
- Price per square foot: $161/sqft
- Annual tax amount: $3,161
- Date on market: 10/2/2026
- Cumulative days on market: 198 days
- Listing terms: Conventional,FHA,VA Loan
Estimated market value
Not available
Estimated sales range
Not available
Not available
Price history
| Date | Event | Price |
|---|---|---|
| 10/5/2026 | Listed for sale | $319,500$161/sqft |
Source:  MLS Technology, Inc. #2636431 Report a problem MLS Technology, Inc. #2636431 Report a problem | ||
| 10/3/2026 | Listing removed | $319,500$161/sqft |
Source: MLS Technology, Inc. #2611491 Report a problem | ||
| 9/18/2026 | Price change | $319,500-1.7%$161/sqft |
Source: MLS Technology, Inc. #2611491 Report a problem | ||
| 7/6/2026 | Price change | $325,000-5.8%$163/sqft |
Source: MLS Technology, Inc. #2611491 Report a problem | ||
| 5/2/2026 | Price change | $345,000-1.4%$173/sqft |
Source: MLS Technology, Inc. #2611491 Report a problem | ||
| 4/2/2026 | Listed for sale | $350,000+31.1%$176/sqft |
Source: MLS Technology, Inc. #2611491 Report a problem | ||
| 6/30/2022 | Sold | $267,000-0.7%$134/sqft |
Source: MLS Technology, Inc. #2217672 Report a problem | ||
| 6/5/2022 | Pending sale | $269,000$135/sqft |
Source: MLS Technology, Inc. #2217672 Report a problem | ||
| 6/1/2022 | Listed for sale | $269,000$135/sqft |
Source: MLS Technology, Inc. #2217672 Report a problem | ||
Public tax history
Tax history is unavailable.
Monthly payment
Est. payment
Payment breakdown
Explore the cost of this home by adjusting the details. Changes won't be saved.Climate risks
Neighborhood: Kendall - Tennants
Nearby schools
Schools provided by the listing agent
- Elementary: Kendall Whittier
- Middle: Hale
- High: Hale
- District: Tulsa - Sch Dist (1)
Source: MLS Technology, Inc.. This data may not be complete. We recommend contacting the local school district to confirm school assignments for this home.

Similar homes
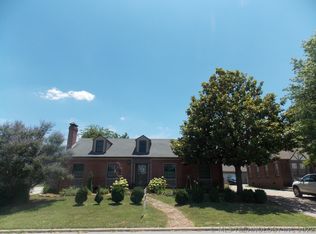
- $349,9003 bd2 ba1.6k sqft2636 E 14th St, Tulsa, OK 74104For Sale
 MLS ID #2616921, Jill S Falkenberry, Coldwell Banker Select. MLS Technology, Inc.
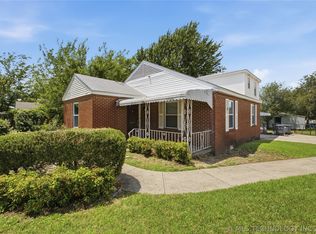
 - $235,0004 bd2 ba1.9k sqft2747 E 4th St, Tulsa, OK 74104For Sale
 MLS ID #2623157, Cindy Rodgers, Chinowth & Cohen. MLS Technology, Inc.
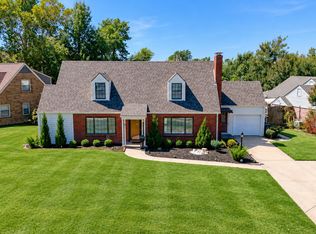
 - $394,9003 bd2 ba2.3k sqft1804 S Delaware Ave, Tulsa, OK 74104For Sale
 MLS ID #2631567, Kimberly Murphy, Private Label Real Estate. MLS Technology, Inc.
 - $315,0003 bd2 ba1.9k sqft4416 E 58th Pl, Tulsa, OK 74135For Sale
 MLS ID #2634888, Ashley Elizondo, Keller Williams Preferred. MLS Technology, Inc.
