Don't miss this adorable, bright and unique cottage with all of the charm and character you're looking for in a midtown home, with the benefit of additional modern updates and additions, only minutes from TU and downtown. 2 bedrooms (with 2 additional flex spaces,) and 2 full baths. Original hardwoods and molding with arched doorways from living area to formal dining. Darling kitchen with butcher block island, extra cabinet space, and new dishwasher (2025) with washer/dryer (2024) and refrigerator included. Primary bathroom completely remodeled with gorgeous custom made wood cabinets, heated tile floor and large walk-in custom tiled shower. Newer roof and HVAC (both 2021). City sewer service line replaced and brought up to code, an important infrastructure upgrade rarely found in homes of this age, taking care of a costly improvement for the next owner. Additional room added could make an office, Florida room or spacious storage area, with a walk-out to large wrap around deck. Huge finished attic with a big closets acts as a versatile flex space. Large covered porch with swing, and iron gate with tons of additional parking space in back, allowing for privacy and ample room for pets to roam. 2 car detached garage/shop with additional workshop space and professional landscaping. Make an appointment today!
For sale
Price cut: $20K (9/30)
$220,000
115 S Indianapolis Ave, Tulsa, OK 74112
2beds
1,972sqft
Single Family Residence
Built in 1929
8,102 Square Feet Lot
$-- Zestimate®
$112/sqft
$-- HOA
What's special
Iron gateCharm and characterProfessional landscapingHeated tile floorPrimary bathroom completely remodeledExtra cabinet spaceRefrigerator included
- 87 days
- 2,842
- 346
Likely to sell faster than
Zillow last checked:
Listing updated:
Listed by:
Kristee Barlow 415-316-6080,
Chinowth & Cohen
Source: MLS Technology, Inc.,MLS#: 2620358 Originating MLS: MLS Technology
Originating MLS: MLS TechnologyFacts & features
Interior
Bedrooms & bathrooms
- Bedrooms: 2
- Bathrooms: 2
- Full bathrooms: 2
Primary bedroom
- Description: Master Bedroom,Private Bath
- Level: First
Bedroom
- Description: Bedroom,
- Level: First
Primary bathroom
- Description: Master Bath,Full Bath,Shower Only
- Level: First
Bathroom
- Description: Hall Bath,Full Bath,Shower Only
- Level: First
Bonus room
- Description: Additional Room,Attic
- Level: Second
Dining room
- Description: Dining Room,Formal
- Level: First
Kitchen
- Description: Kitchen,
- Level: First
Living room
- Description: Living Room,Fireplace
- Level: First
Utility room
- Description: Utility Room,Inside
- Level: First
Heating
- Central, Gas
Cooling
- Central Air
Appliances
- Included: Dryer, Dishwasher, Gas Water Heater, Oven, Range, Refrigerator, Washer
- Laundry: Washer Hookup, Electric Dryer Hookup
Features
- Butcher Block Counters, Laminate Counters, Ceiling Fan(s), Electric Oven Connection, Gas Range Connection
- Flooring: Carpet, Laminate, Wood
- Windows: Vinyl
- Basement: None,Crawl Space
- Number of fireplaces: 1
- Fireplace features: Decorative
Interior area
- Total structure area: 1,972
- Total interior livable area: 1,972 sqft
Property
Parking
- Total spaces: 2
- Parking features: Detached, Garage
- Garage spaces: 2
Features
- Levels: Two
- Stories: 2
- Patio & porch: Covered, Deck, Patio, Porch
- Exterior features: Concrete Driveway, Landscaping
- Pool features: None
- Fencing: Full,Other
Lot
- Size: 8,102 Square Feet
- Features: None
Details
- Additional structures: None
- Parcel number: 45575930420610
Construction
Type & style
- Home type: SingleFamily
- Architectural style: Cottage
- Property subtype: Single Family Residence
Materials
- Stucco, Wood Frame
- Foundation: Crawlspace
- Roof: Asphalt,Fiberglass
Condition
- Year built: 1929
Utilities & green energy
- Sewer: Public Sewer
- Water: Public
- Utilities for property: Cable Available, Electricity Available, Natural Gas Available, Phone Available, Water Available
Community & HOA
Community
- Features: Sidewalks
- Security: No Safety Shelter, Smoke Detector(s)
- Subdivision: Walnut Park
HOA
- Has HOA: No
Location
- Region: Tulsa
Financial & listing details
- Price per square foot: $112/sqft
- Tax assessed value: $158,397
- Annual tax amount: $2,201
- Date on market: 6/4/2026
- Cumulative days on market: 91 days
- Listing terms: Conventional,FHA 203(k),FHA,Other
Estimated market value
Not available
Estimated sales range
Not available
Not available
Price history
| Date | Event | Price |
|---|---|---|
| 9/30/2026 | Price change | $220,000-8.3%$112/sqft |
Source:  MLS Technology, Inc. #2620358 Report a problem MLS Technology, Inc. #2620358 Report a problem | ||
| 9/3/2026 | Price change | $240,000-3%$122/sqft |
Source: MLS Technology, Inc. #2620358 Report a problem | ||
| 8/13/2026 | Price change | $247,500-1%$126/sqft |
Source: MLS Technology, Inc. #2620358 Report a problem | ||
| 7/20/2026 | Listed for sale | $250,000-3.8%$127/sqft |
Source: MLS Technology, Inc. #2620358 Report a problem | ||
| 7/7/2026 | Listing removed | $260,000$132/sqft |
Source: MLS Technology, Inc. #2620358 Report a problem | ||
| 6/8/2026 | Pending sale | $260,000$132/sqft |
Source: MLS Technology, Inc. #2620358 Report a problem | ||
| 6/4/2026 | Listed for sale | $260,000+10.6%$132/sqft |
Source: MLS Technology, Inc. #2620358 Report a problem | ||
| 1/8/2023 | Listing removed | $235,000$119/sqft |
Source: MLS Technology, Inc. #2222511 Report a problem | ||
| 11/28/2022 | Price change | $235,000-5.8%$119/sqft |
Source: MLS Technology, Inc. #2222511 Report a problem | ||
| 7/7/2022 | Listed for sale | $249,500+70.9%$127/sqft |
Source: MLS Technology, Inc. #2222511 Report a problem | ||
| 11/20/2017 | Sold | $146,000-5.8%$74/sqft |
Source: MLS Technology, Inc. #1733834 Report a problem | ||
| 10/20/2017 | Pending sale | $155,000$79/sqft |
Source: Chinowth & Cohen #1733834 Report a problem | ||
| 10/12/2017 | Listed for sale | $155,000$79/sqft |
Source: Chinowth & Cohen #1733834 Report a problem | ||
| 10/11/2017 | Pending sale | $155,000$79/sqft |
Source: Chinowth & Cohen #1733834 Report a problem | ||
| 10/6/2017 | Price change | $155,000-3.1%$79/sqft |
Source: Chinowth & Cohen #1733834 Report a problem | ||
| 8/31/2017 | Listed for sale | $160,000$81/sqft |
Source: Chinowth & Cohen #1733834 Report a problem | ||
Public tax history
| Year | Property taxes | Tax assessment |
|---|---|---|
| 2025 | $2,201 +6.8% | $16,424 +3.2% |
| 2024 | $2,061 +1.3% | $15,916 -0.8% |
| 2023 | $2,035 -1.8% | $16,038 +3.2% |
| 2022 | $2,072 +4.2% | $15,542 -3.2% |
| 2021 | $1,989 +1.4% | $16,060 |
| 2020 | $1,962 -10.8% | $16,060 |
| 2019 | $2,201 0% | $16,060 |
| 2018 | $2,201 -0.2% | $16,060 +72% |
| 2017 | $2,206 +103.7% | $9,336 +3% |
| 2016 | $1,083 | $9,064 +3% |
| 2015 | $1,083 +3.2% | $8,800 |
| 2014 | $1,049 | $8,800 |
| 2013 | -- | $8,800 |
| 2012 | -- | $8,800 |
| 2011 | -- | $8,800 |
| 2010 | -- | $8,800 |
| 2009 | -- | $8,800 +15.1% |
| 2008 | -- | $7,646 +5% |
| 2007 | -- | $7,282 +0.9% |
| 2006 | -- | $7,216 +0.9% |
| 2005 | -- | $7,150 |
| 2004 | $727 | $7,150 -0.2% |
| 2003 | -- | $7,163 +5% |
| 2002 | -- | $6,822 +5% |
| 2001 | -- | $6,497 |
| 2000 | -- | $6,497 |
Find assessor info on the county website
Monthly payment
Est. payment
Payment breakdown
Explore the cost of this home by adjusting the details. Changes won't be saved.Climate risks
Neighborhood: Turner Park
Nearby schools
Schools provided by the listing agent
- Elementary: Kendall Whittier
- High: Hale
- District: Tulsa - Sch Dist (1)
Source: MLS Technology, Inc.. This data may not be complete. We recommend contacting the local school district to confirm school assignments for this home.


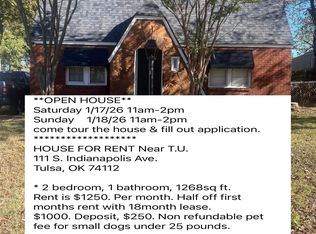

Similar homes
- $235,0003 bd2 ba1.6k sqft4168 E 1st St, Tulsa, OK 74112For Sale
 MLS ID #2613273, Sarah Ellis, MORE Agency. MLS Technology, Inc.
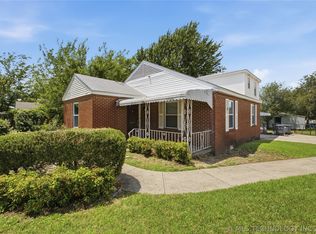
 - $204,9002 bd2 ba1.2k sqft1332 S Knoxville Ave, Tulsa, OK 74112For Sale
 MLS ID #2636038, Stephen Brocks, MORE Agency. MLS Technology, Inc.
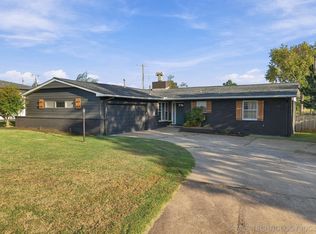
 - $235,0004 bd2 ba1.9k sqft2747 E 4th St, Tulsa, OK 74104For Sale
 MLS ID #2623157, Cindy Rodgers, Chinowth & Cohen. MLS Technology, Inc.
 - $269,5003 bd2 ba1.7k sqft5327 E 20th St, Tulsa, OK 74112For Sale
 MLS ID #2636502, Polly Beasley, Coldwell Banker Select. MLS Technology, Inc.
