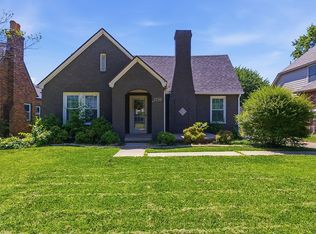
Exceptional opportunity in one of Tulsa's most vibrant and evolving areas. Situated on a corner lot just steps from the University of Tulsa and minutes from the Kendall Whittier District, Pearl District, and Downtown Tulsa, this 4-bedroom, 2-bath home offers incredible versatility for a primary residence, student housing, or investment property.
Inside, you'll find a spacious layout featuring two living areas, providing flexibility for everyday living, entertaining, a home office, study space, or multi-generational living arrangements. The generously sized bedrooms offer comfortable accommodations, while the functional floor plan allows you to tailor the space to fit your needs.
The corner lot provides added privacy and outdoor space, while the unbeatable central location puts restaurants, coffee shops, shopping, entertainment, and TU campus amenities just moments away. Whether you're looking to expand your investment portfolio or find a home in the heart of Tulsa, this property offers exceptional potential in a highly desirable location.
For sale
Price cut: $10K (10/5)
$235,000
2747 E 4th St, Tulsa, OK 74104
4beds
1,985sqft
Single Family Residence
Built in 1940
8,058 Square Feet Lot
$-- Zestimate®
$118/sqft
$-- HOA
What's special
Corner lotFunctional floor planSpacious layoutGenerously sized bedrooms
- 105 days
- 608
- 50
Zillow last checked:
Listing updated:
Listed by:
Cindy Rodgers 918-645-1174,
Chinowth & Cohen
Source: MLS Technology, Inc.,MLS#: 2623157 Originating MLS: MLS Technology
Originating MLS: MLS TechnologyFacts & features
Interior
Bedrooms & bathrooms
- Bedrooms: 4
- Bathrooms: 2
- Full bathrooms: 2
Primary bedroom
- Description: Master Bedroom,
- Level: First
Bedroom
- Description: Bedroom,
- Level: First
Bedroom
- Description: Bedroom,
- Level: Second
Bedroom
- Description: Bedroom,
- Level: Second
Primary bathroom
- Description: Master Bath,
- Level: First
Bathroom
- Description: Hall Bath,
- Level: Second
Bonus room
- Description: Additional Room,Mud Room
- Level: First
Dining room
- Description: Dining Room,Combo w/ Family
- Level: First
Kitchen
- Description: Kitchen,
- Level: First
Living room
- Description: Living Room,Great Room
- Level: First
Utility room
- Description: Utility Room,Inside
- Level: First
Heating
- Central, Gas
Cooling
- Central Air
Appliances
- Included: Disposal, Gas Water Heater, Microwave, Oven, Range, Stove
- Laundry: Washer Hookup, Electric Dryer Hookup
Features
- Laminate Counters, None, Ceiling Fan(s), Electric Range Connection
- Flooring: Carpet, Tile, Wood
- Windows: Wood Frames
- Basement: Partial,Crawl Space
- Number of fireplaces: 1
- Fireplace features: Decorative
Interior area
- Total structure area: 1,985
- Total interior livable area: 1,985 sqft
Property
Features
- Levels: Two
- Stories: 2
- Patio & porch: Covered, Porch
- Exterior features: Concrete Driveway, Rain Gutters
- Pool features: None
- Fencing: Chain Link,Partial
Lot
- Size: 8,058 Square Feet
- Features: Corner Lot, Mature Trees
Details
- Additional structures: None
- Parcel number: 10625930507470
Construction
Type & style
- Home type: SingleFamily
- Architectural style: Bungalow
- Property subtype: Single Family Residence
Materials
- Brick, Other, Wood Frame
- Foundation: Crawlspace
- Roof: Asphalt,Fiberglass
Condition
- Year built: 1940
Utilities & green energy
- Sewer: Public Sewer
- Water: Public
- Utilities for property: Electricity Available, Natural Gas Available, Water Available
Community & HOA
Community
- Features: Gutter(s), Sidewalks
- Security: No Safety Shelter
- Subdivision: R T Daniel Addn
HOA
- Has HOA: No
Location
- Region: Tulsa
Financial & listing details
- Price per square foot: $118/sqft
- Tax assessed value: $198,300
- Annual tax amount: $3,069
- Date on market: 6/24/2026
- Cumulative days on market: 106 days
- Listing terms: Conventional,FHA,VA Loan
Estimated market value
Not available
Estimated sales range
Not available
Not available
Price history
| Date | Event | Price |
|---|---|---|
| 10/5/2026 | Price change | $235,000-4.1%$118/sqft |
Source:  MLS Technology, Inc. #2623157 Report a problem MLS Technology, Inc. #2623157 Report a problem | ||
| 6/24/2026 | Listed for sale | $245,000+4.3%$123/sqft |
Source: MLS Technology, Inc. #2623157 Report a problem | ||
| 3/8/2025 | Listing removed | $1,400$1/sqft |
Source: MLS Technology, Inc. #2501822 Report a problem | ||
| 3/4/2025 | Price change | $1,400-6.7%$1/sqft |
Source: MLS Technology, Inc. #2501822 Report a problem | ||
| 1/28/2025 | Price change | $1,500-6.3%$1/sqft |
Source: MLS Technology, Inc. #2501822 Report a problem | ||
| 1/15/2025 | Listed for rent | $1,600$1/sqft |
Source: MLS Technology, Inc. #2501822 Report a problem | ||
| 10/31/2022 | Sold | $235,000-5.2%$118/sqft |
Source: MLS Technology, Inc. #2227173 Report a problem | ||
| 10/3/2022 | Pending sale | $248,000$125/sqft |
Source: MLS Technology, Inc. #2227173 Report a problem | ||
| 8/9/2022 | Listed for sale | $248,000+106.7%$125/sqft |
Source: MLS Technology, Inc. #2227173 Report a problem | ||
| 2/24/2021 | Listing removed | -- |
Source: Owner Report a problem | ||
| 1/21/2018 | Listing removed | $1,600$1/sqft |
Source: Owner Report a problem | ||
| 12/22/2017 | Listed for rent | $1,600$1/sqft |
Source: Owner Report a problem | ||
| 8/7/2017 | Sold | $120,000+4.3%$60/sqft |
Source: Public Record Report a problem | ||
| 5/30/2014 | Sold | $115,000-4.1%$58/sqft |
Source: MLS Technology, Inc. #1411748 Report a problem | ||
| 2/18/2014 | Price change | $119,900-9.2%$60/sqft |
Source: Coldwell Banker Select #1331699 Report a problem | ||
| 10/5/2013 | Listed for sale | $132,000$66/sqft |
Source: Coldwell Banker Select #1331699 Report a problem | ||
Public tax history
| Year | Property taxes | Tax assessment |
|---|---|---|
| 2025 | $2,923 +4.3% | $21,813 +0.8% |
| 2024 | $2,803 -14.6% | $21,644 -16.3% |
| 2023 | $3,281 +77.5% | $25,850 +86.5% |
| 2022 | $1,848 +6% | $13,861 +5% |
| 2021 | $1,743 +1.4% | $13,200 |
| 2020 | $1,720 -4.9% | $13,200 |
| 2019 | $1,809 0% | $13,200 |
| 2018 | $1,809 -0.2% | $13,200 +4.3% |
| 2017 | $1,813 +6.8% | $12,650 |
| 2016 | $1,698 | $12,650 |
| 2015 | $1,698 -0.2% | $12,650 +20.7% |
| 2014 | $1,702 | $10,483 |
| 2013 | -- | $10,483 |
| 2012 | -- | $10,483 |
| 2011 | -- | $10,483 |
| 2010 | -- | $10,483 |
| 2009 | -- | $10,483 +19.3% |
| 2008 | -- | $8,787 +0% |
| 2007 | -- | $8,786 |
| 2006 | -- | $8,786 +5% |
| 2005 | -- | $8,369 +5% |
| 2004 | $824 | $7,970 +5% |
| 2003 | -- | $7,591 +5% |
| 2002 | -- | $7,230 +5% |
| 2001 | -- | $6,885 |
| 2000 | -- | $6,885 |
Find assessor info on the county website
Monthly payment
Est. payment
Payment breakdown
Explore the cost of this home by adjusting the details. Changes won't be saved.Climate risks
Neighborhood: Kendall - Tennants
Nearby schools
Schools provided by the listing agent
- Elementary: Kendall Whittier
- High: Hale
- District: Tulsa - Sch Dist (1)
Source: MLS Technology, Inc.. This data may not be complete. We recommend contacting the local school district to confirm school assignments for this home.


Similar homes
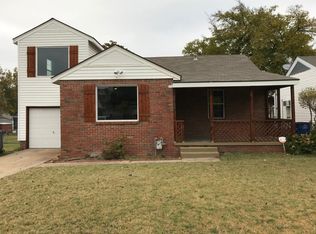
- $319,5003 bd2 ba1.9k sqft3182 E 1st St, Tulsa, OK 74104For Sale
 MLS ID #2636431, Royce Ellington, Keller Williams Advantage. MLS Technology, Inc.
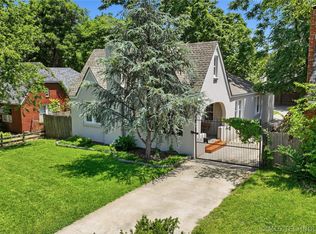
 - $220,0002 bd2 ba1.9k sqft115 S Indianapolis Ave, Tulsa, OK 74112For Sale
 MLS ID #2620358, Kristee Barlow, Chinowth & Cohen. MLS Technology, Inc.
 - $242,4003 bd2 ba1.2k sqft216 S Knoxville Ave, Tulsa, OK 74112For Sale
 MLS ID #2628283, Lindsay Canady, MORE Agency. MLS Technology, Inc.
 - $260,0002 bd1 ba1k sqft1240 S Birmingham Ave, Tulsa, OK 74104For Sale By Owner