Major updates, generous living space, and a convenient location in the Union School District! This inviting home features a brand new impact resistant roof in 2026, newer HVAC system and electric panel, fresh interior paint, and thoughtful improvements throughout.
The refreshed kitchen features new countertops, stove, and sink, while the bathrooms offer updated finishes and
new tile flooring. Inside, enjoy a cozy fireplace, built in bookshelves, and plenty of room to spread out. All bedrooms
feature oversized closets, plus two additional coat closets provide excellent storage.
Conveniently located near shopping, dining, Park Plaza East Public Pool, and Brookhollow Park this home offers easy
access to recreation and everyday amenities. For added peace of mind, a home warranty is included with purchase! The seller is offering a $2,400 exterior paint
concession at closing, giving buyers the opportunity to complete the finishing touches during warmer months.
Owner/Agent. Dueno a Dueno, Owner finance available with 20% downpayment.
For sale
$215,000
12131 E 31st Pl S, Tulsa, OK 74146
3beds
1,396sqft
Single Family Residence
Built in 1968
10,323 Square Feet Lot
$-- Zestimate®
$154/sqft
$-- HOA
What's special
New countertopsFresh interior paintRefreshed kitchenNew tile flooringTwo additional coat closetsCozy fireplaceNewer hvac system
- 3 hours
- 31
- 2
Zillow last checked:
Listing updated:
Listed by:
Rhonda McDaniel 918-574-5887,
Keller Williams Preferred
Source: MLS Technology, Inc.,MLS#: 2640923 Originating MLS: MLS Technology
Facts & features
Interior
Bedrooms & bathrooms
- Bedrooms: 3
- Bathrooms: 2
- Full bathrooms: 2
Heating
- Central, Electric, Gas
Cooling
- Central Air
Appliances
- Included: Dishwasher, Gas Water Heater, Oven, Range, Stove
- Laundry: Electric Dryer Hookup
Features
- Laminate Counters, None
- Flooring: Vinyl
- Windows: Aluminum Frames
- Basement: None
- Number of fireplaces: 1
- Fireplace features: Gas Starter
Interior area
- Total structure area: 1,396
- Total interior livable area: 1,396 sqft
Video & virtual tour
Property
Parking
- Total spaces: 2
- Parking features: Attached, Garage
- Attached garage spaces: 2
Features
- Levels: One
- Stories: 1
- Patio & porch: Covered, Patio, Porch
- Exterior features: None
- Pool features: None
- Fencing: Privacy
Lot
- Size: 10,323 Square Feet
- Features: Cul-De-Sac
Details
- Additional structures: None
Construction
Type & style
- Home type: SingleFamily
- Architectural style: Ranch
- Property subtype: Single Family Residence
Materials
- Other, Wood Frame
- Foundation: Slab
- Roof: Asphalt,Fiberglass
Condition
- Year built: 1968
Utilities & green energy
- Sewer: Public Sewer
- Water: Public
- Utilities for property: Electricity Available, Water Available
Community & HOA
Community
- Security: No Safety Shelter
- Subdivision: Briarglen Ext Prt Res
HOA
- Has HOA: No
Location
- Region: Tulsa
Financial & listing details
- Price per square foot: $154/sqft
- Annual tax amount: $1,433
- Date on market: 11/19/2026
- Listing terms: Conventional,FHA
Estimated market value
Not available
Estimated sales range
Not available
Not available
Price history
| Date | Event | Price |
|---|---|---|
| 11/19/2026 | Listed for sale | $215,000$154/sqft |
Source:  MLS Technology, Inc. #2640923 Report a problem | ||
Public tax history
Tax history is unavailable.
Monthly payment
Est. payment
Payment breakdown
Explore the cost of this home by adjusting the details. Changes won't be saved.Climate risks
Neighborhood: Briarglen Plaza
Nearby schools
Schools provided by the listing agent
- Elementary: Ellen Ochoa
- Middle: Union
- High: Union
- District: Union - Sch Dist (9)
Source: MLS Technology, Inc.. This data may not be complete. We recommend contacting the local school district to confirm school assignments for this home.


Similar homes
- $240,0003 bd2 ba1.6k sqft10118 E 34th St, Tulsa, OK 74146For Sale
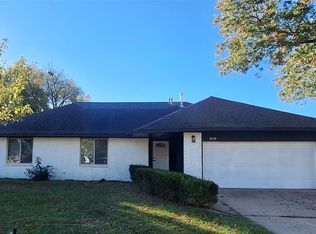 MLS ID #2641034, Yvonne Carreno, Keller Williams Preferred. MLS Technology, Inc.
- $185,0004 bd2 ba993 sqft3605 S 106th East Pl, Tulsa, OK 74146For Sale
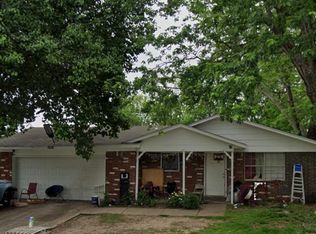 MLS ID #2641189, Brandy Castillo, Chinowth & Cohen. MLS Technology, Inc.
- $220,0003 bd2 ba1.6k sqft11881 E 38th St, Tulsa, OK 74146For Sale
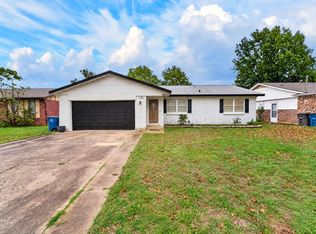 MLS ID #2639567, Jessica Bennett, Coldwell Banker Select. MLS Technology, Inc.
- $200,0003 bd2 ba1.1k sqft12005 E 20th Pl, Tulsa, OK 74128For Sale
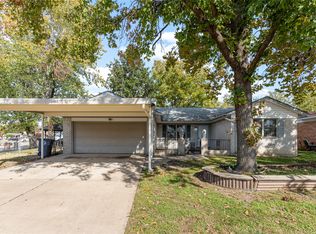 MLS ID #2641015, David Fletcher, RE/MAX Results. MLS Technology, Inc.
