Space, convenience and backyard with possibilities. welcome to this 3 bedroom, 2 full bath home located in the Union School District. Every bedroom features its own walk in closet. The kitchen shines with new quartz countertops and included appliances, making it move in ready.
Sitting on a spacious .27 acre lot with no neighbors in the back, this property offers room to enjoy the outdoors. Relax in the covered front porch or entertain on the covered back patio. The backyard also features gated access, perfect for accommodating trailers, work equipment, or additional storage needed. Location is another bonus! Enjoy easy access to grocery stores, shopping, dining, and highways, with QuikTrip
located just across the street.
For sale
Price cut: $6K (11/10)
$209,000
12903 E 32nd St, Tulsa, OK 74134
3beds
1,134sqft
Single Family Residence
Built in 1972
0.28 Acres Lot
$-- Zestimate®
$184/sqft
$-- HOA
What's special
Covered front porchIncluded appliancesCovered back patio
- 32 days
- 484
- 53
Zillow last checked:
Listing updated:
Listed by:
Montse Torres 918-344-7870,
Chinowth & Cohen
Source: MLS Technology, Inc.,MLS#: 2637072 Originating MLS: MLS Technology
Facts & features
Interior
Bedrooms & bathrooms
- Bedrooms: 3
- Bathrooms: 2
- Full bathrooms: 2
Primary bedroom
- Description: Primary Bedroom,Private Bath,Walk-in Closet
- Level: First
Bedroom
- Description: Bedroom,Walk-in Closet
- Level: First
Bedroom
- Description: Bedroom,Walk-in Closet
- Level: First
Primary bathroom
- Description: Primary Bath,Full Bath,Shower Only
- Level: First
Bathroom
- Description: Hall Bath,Bathtub,Full Bath
- Level: First
Dining room
- Description: Dining Room,Formal
- Level: First
Living room
- Description: Living Room,Formal
- Level: First
Utility room
- Description: Utility Room,Garage
- Level: First
Heating
- Central, Gas
Cooling
- Central Air
Appliances
- Included: Dishwasher, Disposal, Gas Water Heater, Oven, Range, Refrigerator, Stove
Features
- Other, Quartz Counters, Stone Counters, Gas Range Connection, Programmable Thermostat
- Flooring: Tile, Vinyl
- Windows: Aluminum Frames
- Basement: None
- Has fireplace: No
Interior area
- Total structure area: 1,134
- Total interior livable area: 1,134 sqft
Property
Parking
- Total spaces: 2
- Parking features: Attached, Garage
- Attached garage spaces: 2
Features
- Levels: One
- Stories: 1
- Patio & porch: Covered, Patio, Porch
- Exterior features: Concrete Driveway, Other, Rain Gutters
- Pool features: None
- Fencing: Chain Link
Lot
- Size: 0.28 Acres
- Features: Other
Details
- Additional structures: None
- Parcel number: 74885942164320
Construction
Type & style
- Home type: SingleFamily
- Architectural style: Ranch
- Property subtype: Single Family Residence
Materials
- Brick, Brick Veneer, Wood Siding, Wood Frame
- Foundation: Slab
- Roof: Asphalt,Fiberglass
Condition
- Year built: 1972
Utilities & green energy
- Sewer: Public Sewer
- Water: Public
- Utilities for property: Electricity Available, Natural Gas Available, Phone Available, Unknown, Water Available
Green energy
- Energy efficient items: Other
Community & HOA
Community
- Features: Gutter(s), Sidewalks
- Security: No Safety Shelter, Smoke Detector(s)
- Subdivision: Briarglen Acres Addn Resub
HOA
- Has HOA: No
Location
- Region: Tulsa
Financial & listing details
- Price per square foot: $184/sqft
- Tax assessed value: $98,643
- Annual tax amount: $1,415
- Date on market: 10/10/2026
- Cumulative days on market: 33 days
- Listing terms: Conventional,FHA,Other,VA Loan
Estimated market value
Not available
Estimated sales range
Not available
Not available
Price history
| Date | Event | Price |
|---|---|---|
| 11/10/2026 | Price change | $209,000-2.8%$184/sqft |
Source:  MLS Technology, Inc. #2637072 Report a problem | ||
| 10/10/2026 | Listed for sale | $215,000+47.3%$190/sqft |
Source: MLS Technology, Inc. #2637072 Report a problem | ||
| 5/28/2026 | Sold | $146,000-2.7%$129/sqft |
Source: MLS Technology, Inc. #2615152 Report a problem | ||
| 4/29/2026 | Pending sale | $150,000$132/sqft |
Source: MLS Technology, Inc. #2615152 Report a problem | ||
| 4/28/2026 | Listed for sale | $150,000$132/sqft |
Source: MLS Technology, Inc. #2615152 Report a problem | ||
Public tax history
| Year | Property taxes | Tax assessment |
|---|---|---|
| 2025 | $1,415 +7.4% | $10,351 +3.2% |
| 2024 | $1,317 +5.9% | $10,034 +3.1% |
| 2023 | $1,244 -1% | $9,728 +3.2% |
| 2022 | $1,256 +1.8% | $9,430 -2.2% |
| 2021 | $1,233 +4.7% | $9,641 +3% |
| 2020 | $1,178 -0.3% | $9,360 +3% |
| 2019 | $1,182 +0% | $9,087 +9.2% |
| 2018 | $1,182 +3.4% | $8,323 -2.8% |
| 2017 | $1,143 +15.7% | $8,565 +3% |
| 2016 | $988 | $8,316 |
| 2015 | $988 -1.1% | $8,316 |
| 2014 | $999 | $8,316 |
| 2013 | -- | $8,316 |
| 2012 | -- | $8,316 |
| 2011 | -- | $8,316 |
| 2010 | -- | $8,316 |
| 2009 | -- | $8,316 |
| 2008 | -- | $8,316 |
| 2007 | -- | $8,316 +1.9% |
| 2006 | -- | $8,162 +3.1% |
| 2005 | -- | $7,917 +5% |
| 2004 | $823 | $7,540 +5% |
| 2003 | -- | $7,181 +5% |
| 2002 | -- | $6,839 +5% |
| 2001 | -- | $6,514 +5% |
| 2000 | -- | $6,204 |
Find assessor info on the county website
Monthly payment
Est. payment
Payment breakdown
Explore the cost of this home by adjusting the details. Changes won't be saved.Climate risks
Neighborhood: 74134
Nearby schools
Schools provided by the listing agent
- Elementary: Boevers
- Middle: Union
- High: Union
- District: Union - Sch Dist (9)
Source: MLS Technology, Inc.. This data may not be complete. We recommend contacting the local school district to confirm school assignments for this home.

Similar homes
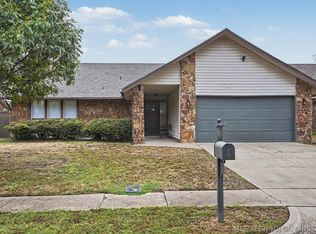
- $235,0003 bd2 ba1.3k sqft12978 E 33rd St, Tulsa, OK 74134For Sale
 MLS ID #2639902, Alejandra Diaz, Nassau Ridge Realty. MLS Technology, Inc.
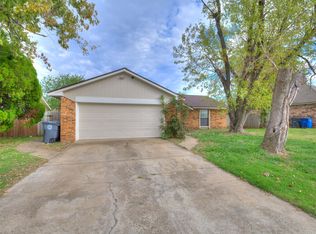
- $234,0004 bd2 ba1.5k sqft3212 S 148th East Ave, Tulsa, OK 74134For Sale
 MLS ID #2640457, Jennifer Wykoff, Chinowth & Cohen. MLS Technology, Inc.
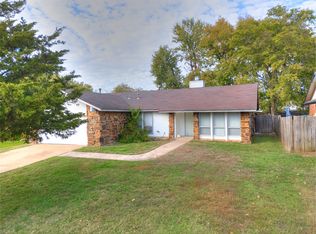
- $165,0004 bd2 ba1.3k sqft2855 S 137th East Ave, Tulsa, OK 74134For Sale
 MLS ID #2640071, Sheila D Young, Coldwell Banker Select. MLS Technology, Inc.
- $225,0003 bd2 ba1.5k sqft14151 E 26th St, Tulsa, OK 74134For Sale
 MLS ID #2638335, Emily Ledgerwood, Coldwell Banker Select. MLS Technology, Inc.
