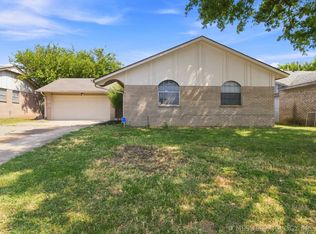
Beautifully updated and move-in ready, this home offers a well-designed floor plan and several recent improvements. Both bathrooms have been completely remodeled, providing a fresh, modern feel. Additional updates include new flooring throughout, fresh interior paint, and a new hot water tank. The home also features a 2 car garage, offering convenient parking and additional storage. Conveniently located near shopping, dining, schools, and major highways, this home provides easy access to everyday amenities and commuting routes. Don’t miss the opportunity to make this beautifully updated Tulsa home your own!
For sale
$205,000
8523 E 58th St, Tulsa, OK 74145
3beds
1,110sqft
Single Family Residence
Built in 1970
7,187 Square Feet Lot
$201,700 Zestimate®
$185/sqft
$-- HOA
What's special
Fresh modern feelMove-in readyBeautifully updatedFresh interior paintWell-designed floor planConvenient parkingNew flooring throughout
- 29 days
- 900
- 83
Likely to sell faster than
Zillow last checked:
Listing updated:
Listed by:
Jeanette Champlin 918-323-6708,
Keller Williams Advantage
Source: MLS Technology, Inc.,MLS#: 2635229 Originating MLS: MLS Technology
Facts & features
Interior
Bedrooms & bathrooms
- Bedrooms: 3
- Bathrooms: 2
- Full bathrooms: 1
- 1/2 bathrooms: 1
Heating
- Central, Gas
Cooling
- Central Air
Appliances
- Included: Dishwasher, Disposal, Gas Water Heater, Oven, Range
Features
- Laminate Counters, Ceiling Fan(s), Gas Range Connection, Gas Oven Connection
- Flooring: Carpet, Vinyl
- Windows: Aluminum Frames
- Basement: None
- Has fireplace: No
Interior area
- Total structure area: 1,110
- Total interior livable area: 1,110 sqft
Property
Parking
- Total spaces: 2
- Parking features: Attached, Garage
- Attached garage spaces: 2
Features
- Levels: One
- Stories: 1
- Patio & porch: Patio, Porch
- Exterior features: Concrete Driveway, Rain Gutters
- Pool features: None
- Fencing: Chain Link,Privacy
Lot
- Size: 7,187 Square Feet
- Features: Mature Trees
Details
- Additional structures: None
- Parcel number: 77850933652080
Construction
Type & style
- Home type: SingleFamily
- Architectural style: Ranch
- Property subtype: Single Family Residence
Materials
- Brick, Wood Frame
- Foundation: Slab
- Roof: Asphalt,Fiberglass
Condition
- Year built: 1970
Utilities & green energy
- Sewer: Public Sewer
- Water: Public
- Utilities for property: Electricity Available, Natural Gas Available, Water Available
Community & HOA
Community
- Features: Gutter(s)
- Security: No Safety Shelter, Smoke Detector(s)
- Subdivision: Woodland View Park Ii
HOA
- Has HOA: No
Location
- Region: Tulsa
Financial & listing details
- Price per square foot: $185/sqft
- Annual tax amount: $2,369
- Date on market: 9/24/2026
- Cumulative days on market: 30 days
- Listing terms: Conventional,FHA,Other,VA Loan
Estimated market value
$201,700
$192,000 - $212,000
$1,444/mo
Price history
| Date | Event | Price |
|---|---|---|
| 9/24/2026 | Listed for sale | $205,000+9%$185/sqft |
Source:  MLS Technology, Inc. #2635229 Report a problem | ||
| 3/13/2025 | Sold | $188,000-0.5%$169/sqft |
Source: MLS Technology, Inc. #2445118 Report a problem | ||
| 2/14/2025 | Pending sale | $189,000$170/sqft |
Source: MLS Technology, Inc. #2445118 Report a problem | ||
| 1/3/2025 | Listed for sale | $189,000$170/sqft |
Source: MLS Technology, Inc. #2445118 Report a problem | ||
Public tax history
Tax history is unavailable.
Monthly payment
Est. payment
Payment breakdown
Explore the cost of this home by adjusting the details. Changes won't be saved.Climate risks
Neighborhood: Woodland View Park I
Nearby schools
Schools provided by the listing agent
- Elementary: Grove
- High: Union
- District: Union - Sch Dist (9)
Source: MLS Technology, Inc.. This data may not be complete. We recommend contacting the local school district to confirm school assignments for this home.
Similar homes
- $210,0003 bd2 ba1.3k sqft9021 E 56th St, Tulsa, OK 74145For Sale
 MLS ID #2632435, Britni Hayes, Keller Williams Preferred. MLS Technology, Inc.
- $199,0003 bd2 ba1.4k sqft7663 E 58th Pl, Tulsa, OK 74145For Sale
 MLS ID #2623099, Tamara Garcia, Erin Catron & Company, LLC. MLS Technology, Inc.
- $187,0003 bd1 ba1k sqft510 S 79th East Ave, Tulsa, OK 74112For Sale
 MLS ID #2623233, Marshella L Franklin, Coldwell Banker Select. MLS Technology, Inc.
- $184,9003 bd2 ba1.1k sqft5743 E 31st St, Tulsa, OK 74135For Sale
 MLS ID #2636852, Sandra Licciardello, Coldwell Banker Select. MLS Technology, Inc.
