Charming 3-Bedroom Home Just One Block from McClure Park and Tulsa Glassblowing School!
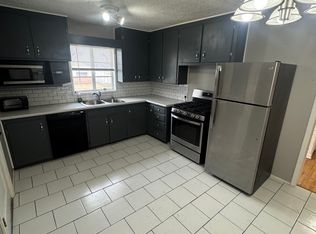
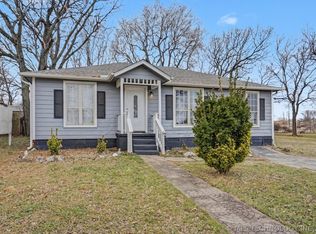
Welcome home to this adorable 3-bedroom, 1-bathroom residence featuring a 1-car garage and attractive brick and newer vinyl siding exterior. Inside, you'll find newer quartz countertops that add a modern touch to the kitchen, along with an updated stove and dishwasher for convenience and style. Fresh paint throughout gives the home a bright, clean feel, while the updated bathroom adds modern style and comfort.
Step outside to enjoy the fully privacy-fenced backyard, perfect for relaxing, entertaining, or letting pets play. Mature trees provide shade and beauty, creating a peaceful outdoor retreat.
Conveniently located just one block from McClure Park, you'll enjoy easy access to walking trails, playgrounds, sports facilities, and outdoor recreation. This move-in-ready home combines charm, updates, and a fantastic location. Close to EVERYTHING, shopping, dining, entertainment and highways.
Whether you're a first-time homebuyer, downsizing, or looking for an investment opportunity, this well-maintained home offers comfort, charm, and functionality in a welcoming setting. Don't miss your chance to make it yours!
For sale
Price cut: $4.5K (7/27)
$187,000
510 S 79th East Ave, Tulsa, OK 74112
3beds
1,002sqft
Single Family Residence
Built in 1954
7,361 Square Feet Lot
$185,700 Zestimate®
$187/sqft
$-- HOA
What's special
Fresh paint throughoutFully privacy-fenced backyardUpdated bathroomPeaceful outdoor retreatUpdated stove and dishwasherNewer quartz countertops
- 45 days |
- 422 |
- 32 |
Zillow last checked:
Listing updated:
Listed by:
Marshella L Franklin 918-313-8051,
Coldwell Banker Select
Source: MLS Technology, Inc.,MLS#: 2623233 Originating MLS: MLS Technology
Originating MLS: MLS TechnologyFacts & features
Interior
Bedrooms & bathrooms
- Bedrooms: 3
- Bathrooms: 1
- Full bathrooms: 1
Primary bedroom
- Description: Master Bedroom,
- Level: First
Bedroom
- Description: Bedroom,
- Level: First
Bedroom
- Description: Bedroom,
- Level: First
Bathroom
- Description: Hall Bath,Full Bath
- Level: First
Kitchen
- Description: Kitchen,
- Level: First
Living room
- Description: Living Room,
- Level: First
Utility room
- Description: Utility Room,Garage,Sink
- Level: First
Heating
- Central, Gas
Cooling
- Central Air
Appliances
- Included: Dishwasher, Disposal, Gas Water Heater, Oven, Range, Stove
- Laundry: Washer Hookup
Features
- Quartz Counters, Stone Counters, Ceiling Fan(s), Gas Range Connection, Gas Oven Connection
- Flooring: Tile, Wood
- Windows: Vinyl
- Basement: None,Crawl Space
- Has fireplace: No
Interior area
- Total structure area: 1,002
- Total interior livable area: 1,002 sqft
Video & virtual tour
Property
Parking
- Total spaces: 1
- Parking features: Attached, Garage
- Attached garage spaces: 1
Features
- Levels: One
- Stories: 1
- Patio & porch: Porch
- Exterior features: Concrete Driveway, Rain Gutters
- Pool features: None
- Fencing: Full,Privacy
Lot
- Size: 7,361 Square Feet
- Features: Mature Trees
Details
- Additional structures: None
- Parcel number: 31100930205850
Construction
Type & style
- Home type: SingleFamily
- Property subtype: Single Family Residence
Materials
- Vinyl Siding, Wood Frame
- Foundation: Crawlspace
- Roof: Asphalt,Fiberglass
Condition
- Year built: 1954
Utilities & green energy
- Sewer: Public Sewer
- Water: Public
- Utilities for property: Electricity Available, Natural Gas Available, Water Available
Community & HOA
Community
- Features: Gutter(s)
- Security: No Safety Shelter, Smoke Detector(s)
- Subdivision: Pamela Acres
HOA
- Has HOA: No
Location
- Region: Tulsa
Financial & listing details
- Price per square foot: $187/sqft
- Tax assessed value: $78,786
- Annual tax amount: $1,027
- Date on market: 7/1/2026
- Cumulative days on market: 45 days
- Listing terms: Conventional,FHA,VA Loan
- Exclusions: Storm shelter in garage.
Estimated market value
$185,700
$176,000 - $195,000
$1,239/mo
Price history
| Date | Event | Price |
|---|---|---|
| 7/27/2026 | Price change | $187,000-2.3%$187/sqft |
Source:  MLS Technology, Inc. #2623233 Report a problem MLS Technology, Inc. #2623233 Report a problem | ||
| 7/6/2026 | Price change | $191,500-0.2%$191/sqft |
Source: MLS Technology, Inc. #2623233 Report a problem | ||
| 7/1/2026 | Listed for sale | $191,900+174.5%$192/sqft |
Source: MLS Technology, Inc. #2623233 Report a problem | ||
| 7/30/2015 | Sold | $69,900+5.1%$70/sqft |
Source: MLS Technology, Inc. #1533853 Report a problem | ||
| 7/1/2015 | Pending sale | $66,500$66/sqft |
Source: McGraw Realtors #1533853 Report a problem | ||
| 6/24/2015 | Listed for sale | $66,500$66/sqft |
Source: McGraw Realtors #1533853 Report a problem | ||
Public tax history
| Year | Property taxes | Tax assessment |
|---|---|---|
| 2025 | $1,027 +7% | $7,666 +3.4% |
| 2024 | $960 +5.5% | $7,414 +3.4% |
| 2023 | $910 -1.5% | $7,169 +3.4% |
| 2022 | $924 +4.4% | $6,931 -10% |
| 2021 | $885 +1.4% | $7,700 |
| 2020 | $873 -4.9% | $7,700 |
| 2019 | $918 +0% | $7,700 +14.9% |
| 2018 | $918 -0.2% | $6,700 -13% |
| 2017 | $920 +2.3% | $7,700 |
| 2016 | $899 | $7,700 +17.1% |
| 2015 | $899 +19.9% | $6,578 |
| 2014 | $750 | $6,578 |
| 2013 | -- | $6,578 |
| 2012 | -- | $6,578 |
| 2011 | -- | $6,578 |
| 2010 | -- | $6,578 |
| 2009 | -- | $6,578 |
| 2008 | -- | $6,578 +4.4% |
| 2007 | -- | $6,303 +0.9% |
| 2006 | -- | $6,248 |
| 2005 | -- | $6,248 +0.9% |
| 2004 | $614 | $6,193 +0.7% |
| 2003 | -- | $6,147 +5% |
| 2002 | -- | $5,854 +5% |
| 2001 | -- | $5,575 |
| 2000 | -- | $5,575 |
Find assessor info on the county website
Monthly payment
Est. payment
Payment breakdown
Explore the cost of this home by adjusting the details. Changes won't be saved.Climate risks
Neighborhood: McClure Park
Nearby schools
GreatSchools rating
- 2/10Lindbergh Elementary SchoolGrades: PK-5Distance: 0.8 mi
- 2/10Nathan Hale Middle SchoolGrades: 6-8Distance: 1.7 mi
- 1/10Nathan Hale High SchoolGrades: 9-12Distance: 1.6 mi
Schools provided by the listing agent
- Elementary: Bell
- High: Hale
- District: Tulsa - Sch Dist (1)
Source: MLS Technology, Inc.. This data may not be complete. We recommend contacting the local school district to confirm school assignments for this home.
- $156,2003 bd1 ba981 sqft514 S 79th East Ave, Tulsa, OK 74112Off Market
- $147,9003 bd1 ba1k sqft504 S 79th Ave E, Tulsa, OK 74112Off Market

- $135,100-- bd1 ba1.2k sqft518 S 79th East Ave, Tulsa, OK 74112Off Market
- $1,2503 bd1 ba1k sqft476 S 79th East Ave, Tulsa, OK 74112For Rent

- $178,0003 bd2 ba1.3k sqft507 S 78th East Ave, Tulsa, OK 74112Off Market
- $120,900-- bd1 ba1k sqft509 S 79th East Ave, Tulsa, OK 74112Off Market
- $119,000-- bd1 ba1.1k sqft513 S 78th East Ave, Tulsa, OK 74112Off Market
- $---- bd-- ba-- sqft503 S 78th East Ave, Tulsa, OK 74112Off Market
A local agent can set up tours, give advice and negotiate with sellers.
A local lender can help you make sure your offer is ready when you are.
Similar homes
- $183,0003 bd2 ba1.1k sqft4702 E 4th Pl, Tulsa, OK 74112For Sale
 MLS ID #2617089, Cara Robertson, Coldwell Banker Select. MLS Technology, Inc.
 - $170,0003 bd1 ba1.1k sqft4642 E 14th Pl, Tulsa, OK 74112For Sale
 MLS ID #2626006, Sarah Ellis, MORE Agency. MLS Technology, Inc.
 - $180,0003 bd2 ba1.1k sqft730 N Joplin Ave, Tulsa, OK 74115For Sale
 MLS ID #2620559, Amanda Prather, Hearth Homes Realty. MLS Technology, Inc.
 - $167,5003 bd2 ba1.1k sqft26 S Urbana Ave, Tulsa, OK 74112For Sale
 MLS ID #2610044, Jessica Cooley, Coldwell Banker Select. MLS Technology, Inc.
 - $150,0003 bd1 ba984 sqft5309 E 4th Pl, Tulsa, OK 74112For SaleMLS ID #2624181, Jill Parr, McGraw, REALTORS. MLS Technology, Inc.
- $195,0003 bd1 ba1.1k sqft8943 E Marshall Pl, Tulsa, OK 74115For SaleMLS ID #2605824, Carmen Ortega Plunk, Chinowth & Cohen. MLS Technology, Inc.
- $195,0003 bd1 ba1.1k sqft2412 S Hudson Pl, Tulsa, OK 74114For SaleMLS ID #2620482, Dara Sullivan, RE/MAX Results. MLS Technology, Inc.
- $205,0003 bd2 ba1.4k sqft2227 S 107th East Ave, Tulsa, OK 74129For SaleMLS ID #2628616, Jim Bigelow, Coldwell Banker Select. MLS Technology, Inc.
- $189,9004 bd2 ba1.1k sqft4237 E Young Pl, Tulsa, OK 74115For SaleMLS ID #2623234, Miscee Smith, Avenue 23 Realty. MLS Technology, Inc.
- $198,0003 bd2 ba1.3k sqft11338 E 7th St, Tulsa, OK 74128For SaleMLS ID #2624438, James Sumter II, Keller Williams Realty Central. MLS Technology, Inc.
- $189,0003 bd1 ba1.2k sqft6717 E 30th St, Tulsa, OK 74129For SaleMLS ID #2605750, Peggy J. Farrand, Keller Williams Preferred. MLS Technology, Inc.
- $210,0003 bd2 ba1.2k sqft5929 E 26th St, Tulsa, OK 74114For SaleMLS ID #2623811, Jessica Davis, Realty One Group Dreamers. MLS Technology, Inc.
- $207,5002 bd2 ba1.2k sqft1332 S Knoxville Ave, Tulsa, OK 74112For SaleMLS ID #2621010, Stephen Brocks, MORE Agency. MLS Technology, Inc.
- $216,0003 bd2 ba1.2k sqft2187 S 76th East Ave, Tulsa, OK 74129For SaleMLS ID #2624048, Angela Rehm, Chinowth & Cohen. MLS Technology, Inc.
- $185,0003 bd1 ba817 sqft16425 E 1st St S #0, Tulsa, OK 74108For SaleMLS ID #2624381, Mike Teague, Lakeland Real Estate NEOK. MLS Technology, Inc.
- $147,0003 bd1 ba1k sqft8947 E Oklahoma Pl, Tulsa, OK 74115For SaleMLS ID #2623526, Eric Ward, McGraw, REALTORS. MLS Technology, Inc.
- $189,0003 bd2 ba1.2k sqft4919 S 94th East Pl, Tulsa, OK 74145For SaleMLS ID #2615570, Melissa Espino, HomeSmart Stellar Realty. MLS Technology, Inc.
- $174,0003 bd2 ba987 sqft2781 S 136th East Pl, Tulsa, OK 74134For SaleMLS ID #2623733, Emily Barajas Samano, CG Realty Group LLC. MLS Technology, Inc.
- $215,0003 bd2 ba1.3k sqft1024 N Winston Ave W, Tulsa, OK 74115For SaleMLS ID #2612702, Ray Haggard, Coldwell Banker Select. MLS Technology, Inc.
- $249,9003 bd2 ba1.2k sqft216 S Knoxville Ave, Tulsa, OK 74112For SaleMLS ID #2628283, Lindsay Canady, MORE Agency. MLS Technology, Inc.
