Come & See this stunning, FULLY Remodeled home (2023) with Modern touches! Large corner lot. 3 bedroom , 2 bath home has updated plumbing, roof, electrical windows, stainless Steel appliances (2023). Large fully fenced backyard (Privacy) with Storm Shelter. Child Friendly neighborhood. Don't miss this one!!!
For sale
Price cut: $5K (7/14)
$215,000
1024 N Winston Ave W, Tulsa, OK 74115
3beds
1,355sqft
Single Family Residence
Built in 1942
10,497 Square Feet Lot
$213,800 Zestimate®
$159/sqft
$-- HOA
What's special
Storm shelterModern touchesLarge corner lotUpdated plumbing
- 149 days
- 254
- 37
Zillow last checked:
Listing updated:
Listed by:
Ray Haggard 918-313-5029,
Coldwell Banker Select
Source: MLS Technology, Inc.,MLS#: 2612702 Originating MLS: MLS Technology
Originating MLS: MLS TechnologyFacts & features
Interior
Bedrooms & bathrooms
- Bedrooms: 3
- Bathrooms: 2
- Full bathrooms: 2
Primary bedroom
- Description: Master Bedroom,Private Bath,Walk-in Closet
- Level: First
Bedroom
- Description: Bedroom,
- Level: First
Bedroom
- Description: Bedroom,
- Level: First
Primary bathroom
- Description: Master Bath,Bathtub,Double Sink,Vent
- Level: First
Bathroom
- Description: Hall Bath,Bathtub,Full Bath,Vent
- Level: First
Dining room
- Description: Dining Room,Formal
- Level: First
Kitchen
- Description: Kitchen,Island
- Level: First
Living room
- Description: Living Room,Formal
- Level: First
Utility room
- Description: Utility Room,Separate
- Level: First
Heating
- Central, Electric
Cooling
- Central Air
Appliances
- Included: Convection Oven, Dishwasher, Electric Water Heater, Disposal, Microwave, Oven, Range, Refrigerator, Stove, Plumbed For Ice Maker
- Laundry: Washer Hookup, Electric Dryer Hookup
Features
- Quartz Counters, Stone Counters, Cable TV, Ceiling Fan(s), Electric Oven Connection, Electric Range Connection
- Flooring: Carpet, Tile, Vinyl
- Windows: Vinyl
- Basement: None,Crawl Space
- Has fireplace: No
Interior area
- Total structure area: 1,355
- Total interior livable area: 1,355 sqft
Video & virtual tour
Property
Parking
- Total spaces: 1
- Parking features: Attached, Garage
- Attached garage spaces: 1
Features
- Levels: One
- Stories: 1
- Patio & porch: None
- Exterior features: Concrete Driveway, Landscaping, Rain Gutters
- Pool features: None
- Fencing: Privacy
Lot
- Size: 10,497 Square Feet
- Features: Corner Lot, Mature Trees
Details
- Additional structures: None
- Parcel number: 28000033311740
Construction
Type & style
- Home type: SingleFamily
- Architectural style: Ranch
- Property subtype: Single Family Residence
Materials
- Wood Siding, Wood Frame
- Foundation: Crawlspace
- Roof: Asphalt,Fiberglass
Condition
- Year built: 1942
Utilities & green energy
- Sewer: Public Sewer
- Water: Public
- Utilities for property: Electricity Available, Water Available
Green energy
- Indoor air quality: Ventilation
Community & HOA
Community
- Features: Gutter(s)
- Security: Storm Shelter
- Subdivision: Modern Heights
HOA
- Has HOA: No
Location
- Region: Tulsa
Financial & listing details
- Price per square foot: $159/sqft
- Annual tax amount: $2,842
- Date on market: 4/8/2026
- Cumulative days on market: 151 days
- Listing terms: Conventional,FHA,USDA Loan,VA Loan
Estimated market value
$213,800
$203,000 - $224,000
$1,365/mo
Price history
| Date | Event | Price |
|---|---|---|
| 7/14/2026 | Price change | $215,000-2.3%$159/sqft |
Source:  MLS Technology, Inc. #2612702 Report a problem MLS Technology, Inc. #2612702 Report a problem | ||
| 5/25/2026 | Price change | $220,000-2.2%$162/sqft |
Source: MLS Technology, Inc. #2612702 Report a problem | ||
| 4/9/2026 | Listed for sale | $225,000$166/sqft |
Source: MLS Technology, Inc. #2612702 Report a problem | ||
Public tax history
Tax history is unavailable.
Monthly payment
Est. payment
Payment breakdown
Explore the cost of this home by adjusting the details. Changes won't be saved.Climate risks
Neighborhood: Sequoyah
Nearby schools
Schools provided by the listing agent
- Elementary: Owen
- High: Hale
- District: Tulsa - Sch Dist (1)
Source: MLS Technology, Inc.. This data may not be complete. We recommend contacting the local school district to confirm school assignments for this home.

Similar homes
- $214,9003 bd2 ba1.1k sqft1939 N Norwood Ave, Tulsa, OK 74115For Sale
 MLS ID #2624580, Norma Rojas, McGraw, REALTORS. MLS Technology, Inc.
 - $200,0004 bd1 ba1.3k sqft5911 E Reading St, Tulsa, OK 74115For Sale
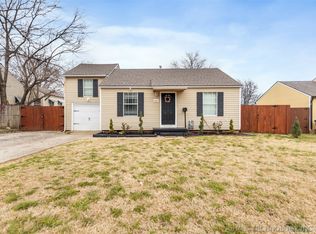 MLS ID #2620617, Amanda Portillo, Keller Williams Advantage. MLS Technology, Inc.
 - $180,0003 bd2 ba1.1k sqft730 N Joplin Ave, Tulsa, OK 74115For Sale
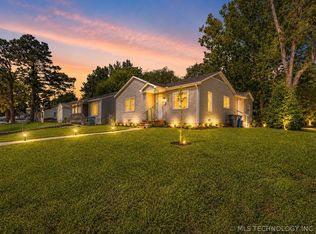 MLS ID #2620559, Amanda Prather, Hearth Homes Realty. MLS Technology, Inc.
 - $185,0004 bd2 ba1.1k sqft2452 N Pittsburg Ave, Tulsa, OK 74115For Sale
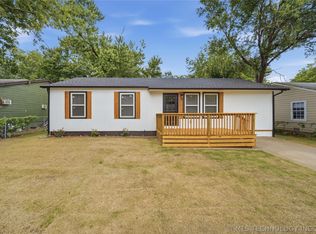 MLS ID #2621811, Yvonne Carreno, Keller Williams Preferred. MLS Technology, Inc.
