New Price on this immaculate 3-bedroom, 2-full-bath home in Midtown, Tulsa offers a perfect blend of classic charm and modern updates. Recent Renovations: Newer windows, doors, HVAC system, and roof. Features refinished Hardwood Floors throughout the main living areas and bedrooms, with tile in the bathrooms, kitchen, and mudroom, preserving original hardwood while adding a fresh, polished look. Kitchen is open to a large dining space which in turn opens to living room. Master bedroom is so roomy. A surprise awaits you as you leave the rear mudroom and enter the screened in deck for enjoying the outdoors without the bugs. Mount a TV and enjoy gatherings. This home has an attached 2 car garage with an additional attached carport on a corner lot. Walking trail and park just 1-1.5 blocks depending on which way you approach it. Don't miss see this home. It impresses.
Pending
Price cut: $1.4K (7/28)
$218,500
2744 S 75th East Ave, Tulsa, OK 74129
3beds
1,655sqft
:
Get pre-qualified$1,477/mo
Single Family Residence
Built in 1957
7,927 Square Feet Lot
$216,000 Zestimate®
$132/sqft
$-- HOA
What's special
- 64 days |
- 674 |
- 75 |
Zillow last checked:
Listing updated:
Listed by:
June M Hart 918-857-1831,
Coldwell Banker Select
Source: MLS Technology, Inc.,MLS#: 2620135 Originating MLS: MLS Technology
Originating MLS: MLS TechnologyFacts & features
Interior
Bedrooms & bathrooms
- Bedrooms: 3
- Bathrooms: 2
- Full bathrooms: 2
Primary bedroom
- Description: Master Bedroom,Private Bath
- Level: First
Bedroom
- Description: Bedroom,
- Level: First
Bedroom
- Description: Bedroom,
- Level: First
Primary bathroom
- Description: Master Bath,Full Bath
- Level: First
Bathroom
- Description: Hall Bath,Full Bath
- Level: First
Bonus room
- Description: Additional Room,Mud Room
- Level: First
Dining room
- Description: Dining Room,Formal
- Level: First
Kitchen
- Description: Kitchen,Country
- Level: First
Living room
- Description: Living Room,Formal
- Level: First
Heating
- Central, Electric, Gas
Cooling
- Central Air
Appliances
- Included: Disposal, Gas Water Heater, Microwave, Oven, Range, Refrigerator, Plumbed For Ice Maker
- Laundry: Washer Hookup, Electric Dryer Hookup, Gas Dryer Hookup
Features
- Laminate Counters, Other, Cable TV, Ceiling Fan(s), Gas Range Connection, Solar Tube(s)
- Flooring: Tile, Wood
- Doors: Storm Door(s)
- Windows: Vinyl, Insulated Windows
- Basement: None,Crawl Space
- Has fireplace: No
Interior area
- Total structure area: 1,655
- Total interior livable area: 1,655 sqft
Property
Parking
- Total spaces: 3
- Parking features: Attached, Carport, Garage, Garage Faces Side, Shelves
- Attached garage spaces: 3
- Has carport: Yes
Features
- Levels: One
- Stories: 1
- Patio & porch: Covered, Enclosed, Porch
- Exterior features: Sprinkler/Irrigation
- Pool features: None
- Fencing: Privacy
Lot
- Size: 7,927 Square Feet
- Features: Corner Lot
Details
- Additional structures: Shed(s), Storage
- Parcel number: 04175931404001
Construction
Type & style
- Home type: SingleFamily
- Architectural style: Other
- Property subtype: Single Family Residence
Materials
- Brick, Vinyl Siding, Wood Frame
- Foundation: Crawlspace
- Roof: Asphalt,Fiberglass
Condition
- Year built: 1957
Utilities & green energy
- Sewer: Public Sewer
- Water: Public
- Utilities for property: Cable Available, Electricity Available, Natural Gas Available, Phone Available, Water Available
Green energy
- Energy efficient items: Insulation, Windows
- Indoor air quality: Ventilation
Community & HOA
Community
- Security: No Safety Shelter, Security System Owned, Smoke Detector(s)
- Subdivision: Boman Acres Iv Addn
HOA
- Has HOA: No
Location
- Region: Tulsa
Financial & listing details
- Price per square foot: $132/sqft
- Annual tax amount: $1,732
- Date on market: 6/1/2026
- Cumulative days on market: 65 days
- Listing terms: Conventional,FHA,VA Loan
Estimated market value
$216,000
$205,000 - $227,000
$1,679/mo
Price history
| Date | Event | Price |
|---|---|---|
| 7/31/2026 | Pending sale | $218,500$132/sqft |
Source:  MLS Technology, Inc. #2620135 Report a problem MLS Technology, Inc. #2620135 Report a problem | ||
| 7/28/2026 | Price change | $218,500-0.6%$132/sqft |
Source: MLS Technology, Inc. #2620135 Report a problem | ||
| 7/2/2026 | Price change | $219,900-2.3%$133/sqft |
Source: MLS Technology, Inc. #2620135 Report a problem | ||
| 6/2/2026 | Listed for sale | $225,000+100%$136/sqft |
Source: MLS Technology, Inc. #2620135 Report a problem | ||
| 8/1/2019 | Sold | $112,500$68/sqft |
Source: MLS Technology, Inc. #1913704 Report a problem | ||
Public tax history
Tax history is unavailable.
Monthly payment
Est. payment
Payment breakdown
Explore the cost of this home by adjusting the details. Changes won't be saved.Climate risks
Neighborhood: Boman Acres
Nearby schools
GreatSchools rating
- 2/10MacArthur Elementary SchoolGrades: PK-5Distance: 0.6 mi
- 2/10Nathan Hale Middle SchoolGrades: 6-8Distance: 0.6 mi
- 1/10Nathan Hale High SchoolGrades: 9-12Distance: 0.7 mi
Schools provided by the listing agent
- Elementary: Macarthur
- Middle: Hale
- High: Hale
- District: Tulsa - Sch Dist (1)
Source: MLS Technology, Inc.. This data may not be complete. We recommend contacting the local school district to confirm school assignments for this home.
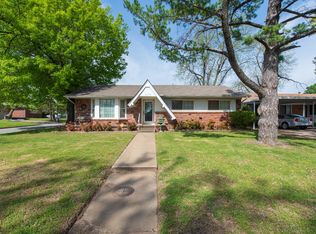
- $215,1003 bd2 ba1.6k sqft2744 S 75th Ave E, Tulsa, OK 74129Off Market
- $212,2003 bd2 ba1.7k sqft2740 S 75th Ave E, Tulsa, OK 74129Off Market
- $187,0003 bd1 ba1.3k sqft2751 S 74th East Ave, Tulsa, OK 74129Off Market
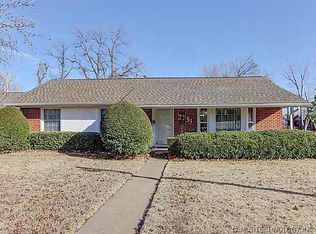
- $196,0003 bd2 ba1.3k sqft2751 S 74th Ave E, Tulsa, OK 74129Off Market
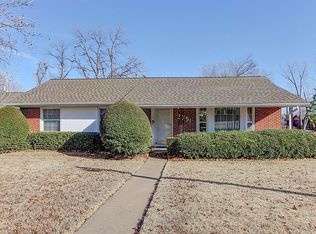
- $186,400-- bd1 ba1.6k sqft2726 S 75th Ave E, Tulsa, OK 74129Off Market
- $203,300-- bd2 ba1.3k sqft2747 S 74th Ave E, Tulsa, OK 74129Off Market
- $175,0003 bd2 ba1.3k sqft2747 S 74th East Ave, Tulsa, OK 74129Sold
- $230,1003 bd2 ba1.6k sqft7503 E 28th St, Tulsa, OK 74129Off Market
A local agent can set up tours, give advice and negotiate with sellers.
A local lender can help you make sure your offer is ready when you are.
Similar homes
- $220,0003 bd2 ba1.6k sqft7731 E Skelly Dr, Tulsa, OK 74129For Sale
 MLS ID #2624509, Vanessa Moctezuma, McGraw, REALTORS. MLS Technology, Inc.
 - $220,0003 bd2 ba1.4k sqft6629 E 28th St, Tulsa, OK 74129For Sale
 MLS ID #2606359, Leslie L Smith, Coldwell Banker Select. MLS Technology, Inc.
 - $259,9003 bd2 ba1.5k sqft6781 E 26th Pl, Tulsa, OK 74129For Sale
 MLS ID #2624694, Bradley Sides, REAL Broker LLC. MLS Technology, Inc.
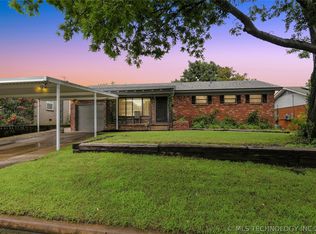
 - $265,9823 bd2 ba2.3k sqft7423 E 30th St, Tulsa, OK 74129For Sale
 MLS ID #2623333, Cheryl Trammel, Solid Rock, REALTORS. MLS Technology, Inc.
 - $224,9003 bd2 ba1.5k sqft8173 E 31st Pl, Tulsa, OK 74145For SaleMLS ID #2623177, Juan Rodriguez, Epique Realty. MLS Technology, Inc.
- $145,0003 bd2 ba1.6k sqft9902 E 28th Pl, Tulsa, OK 74129For SaleMLS ID #2627624, Danny Kane Langdon, Ellis Real Estate Brokerage. MLS Technology, Inc.
- $224,9993 bd2 ba1.3k sqft2223 S Vandalia Ave, Tulsa, OK 74114For SaleMLS ID #2618351, Josh Gerig, Gerig Group Real Estate. MLS Technology, Inc.
- $249,0004 bd2 ba1.7k sqft10138 E 24th Pl, Tulsa, OK 74129For SaleMLS ID #2624903, Alexa Ewing, Epique Realty. MLS Technology, Inc.
- $249,9994 bd2 ba1.8k sqft2506 S 91st East Pl, Tulsa, OK 74129For SaleMLS ID #2617854, Kelly Lewis, Tulsa Metro Realty. MLS Technology, Inc.
- $215,0003 bd2 ba1.8k sqft7707 E 57th St S, Tulsa, OK 74145For SaleMLS ID #2617058, Yvonne Carreno, Keller Williams Preferred. MLS Technology, Inc.
- $225,0003 bd2 ba1.4k sqft7663 E 58th Pl, Tulsa, OK 74145For SaleMLS ID #2623099, Erin Catron, Erin Catron & Company, LLC. MLS Technology, Inc.
- $229,9004 bd2 ba1.7k sqft1235 S Braden Ave, Tulsa, OK 74112For SaleMLS ID #2619708, Robert Laub, eXp Realty, LLC. MLS Technology, Inc.
- $214,0003 bd2 ba1.3k sqft12002 E 39th St S, Tulsa, OK 74146For SaleMLS ID #2617836, Sarah Adreon, Skyline Realty, LLC. MLS Technology, Inc.
- $249,9003 bd2 ba1.8k sqft1809 S 84th East Ave, Tulsa, OK 74112For SaleMLS ID #2625155, Amber Davis, Keller Williams Advantage. MLS Technology, Inc.
- $199,0003 bd2 ba1.3k sqft11338 E 7th St, Tulsa, OK 74128For SaleMLS ID #2624438, James Sumter II, Keller Williams Realty Central. MLS Technology, Inc.
- $195,0003 bd1 ba1.1k sqft2412 S Hudson Pl, Tulsa, OK 74114For SaleMLS ID #2620482, Dara Sullivan, RE/MAX Results. MLS Technology, Inc.
- $205,0004 bd1 ba1.3k sqft5911 E Reading St, Tulsa, OK 74115For SaleMLS ID #2620617, Amanda Portillo, Keller Williams Advantage. MLS Technology, Inc.
- $239,5003 bd2 ba1.5k sqft1788 E 56th St, Tulsa, OK 74105For SaleMLS ID #2622876, Kevin Dick, Coldwell Banker Select. MLS Technology, Inc.
- $214,0004 bd2 ba2k sqft2219 N Main St, Tulsa, OK 74106For SaleMLS ID #2624196, Ashley Elizondo, Keller Williams Preferred. MLS Technology, Inc.
- $207,5002 bd2 ba1.2k sqft1332 S Knoxville Ave, Tulsa, OK 74112For SaleMLS ID #2621010, Stephen Brocks, MORE Agency. MLS Technology, Inc.
