Beautifully maintained 4-bedroom, 2-bath home offering exceptional curb appeal and a functional open layout in an established Tulsa neighborhood! You'll love the inviting brick exterior, arched windows, covered front porch, and oversized living room featuring two entertaining areas and a cozy fireplace. The spacious fully equipped kitchen offers abundant cabinet and counter space with an adjoining dining area, making it ideal for everyday living and entertaining. The private primary suite includes an en-suite bath and generous closet space, while three additional bedrooms provide flexibility for guests, family, or a home office. Step outside to a fully fenced backyard with plenty of room for pets, play, gardening, or weekend gatherings. Conveniently located near shopping, restaurants, schools, and quick access to major highways. Don't miss the neighborhood park and pool just stone's toss away! This move-in-ready home combines comfort, style, and convenience. Schedule your private showing today!
For sale
Price cut: $5K (10/6)
$230,000
10138 E 24th Pl, Tulsa, OK 74129
4beds
1,789sqft
Single Family Residence
Built in 1972
8,189 Square Feet Lot
$-- Zestimate®
$129/sqft
$15/mo HOA
What's special
Spacious fully equipped kitchenCovered front porchInviting brick exteriorExceptional curb appealCozy fireplaceAdjoining dining areaArched windows
- 95 days
- 360
- 54
Zillow last checked:
Listing updated:
Listed by:
Alexa Ewing 918-619-3702,
Epique Realty
Source: MLS Technology, Inc.,MLS#: 2624903 Originating MLS: MLS Technology
Originating MLS: MLS TechnologyFacts & features
Interior
Bedrooms & bathrooms
- Bedrooms: 4
- Bathrooms: 2
- Full bathrooms: 2
Primary bedroom
- Description: Master Bedroom,Private Bath
- Level: First
Bedroom
- Description: Bedroom,
- Level: First
Bedroom
- Description: Bedroom,
- Level: First
Bedroom
- Description: Bedroom,
- Level: First
Primary bathroom
- Description: Master Bath,Shower Only
- Level: First
Bathroom
- Description: Hall Bath,Double Sink,Full Bath
- Level: First
Dining room
- Description: Dining Room,Breakfast
- Level: First
Kitchen
- Description: Kitchen,Breakfast Nook,Eat-In
- Level: First
Living room
- Description: Living Room,Fireplace
- Level: First
Utility room
- Description: Utility Room,Inside
- Level: First
Heating
- Central, Gas
Cooling
- Central Air
Appliances
- Included: Dishwasher, Disposal, Gas Water Heater, Microwave, Oven, Range, Refrigerator, Stove
- Laundry: Washer Hookup, Electric Dryer Hookup
Features
- Granite Counters, Cable TV, Electric Oven Connection, Gas Range Connection
- Flooring: Carpet, Tile
- Doors: Insulated Doors
- Windows: Vinyl, Insulated Windows
- Basement: None
- Number of fireplaces: 1
- Fireplace features: Gas Log
Interior area
- Total structure area: 1,789
- Total interior livable area: 1,789 sqft
Property
Parking
- Total spaces: 2
- Parking features: Attached, Garage
- Attached garage spaces: 2
Features
- Levels: One
- Stories: 1
- Patio & porch: Patio
- Exterior features: Concrete Driveway, Lighting
- Pool features: None
- Fencing: Full,Privacy
Lot
- Size: 8,189 Square Feet
- Features: Mature Trees
Details
- Additional structures: None
- Parcel number: 23708941820850
Construction
Type & style
- Home type: SingleFamily
- Architectural style: Ranch
- Property subtype: Single Family Residence
Materials
- Brick, HardiPlank Type, Wood Frame
- Foundation: Slab
- Roof: Asphalt,Fiberglass
Condition
- Year built: 1972
Utilities & green energy
- Sewer: Public Sewer
- Water: Public
- Utilities for property: Cable Available, Electricity Available, Natural Gas Available, Phone Available, Water Available
Green energy
- Energy efficient items: Doors, Insulation, Windows
Community & HOA
Community
- Security: No Safety Shelter
- Subdivision: Longview Lake Estates B23-29
HOA
- Has HOA: Yes
- Amenities included: Park, Pool
- HOA fee: $45 quarterly
Location
- Region: Tulsa
Financial & listing details
- Price per square foot: $129/sqft
- Tax assessed value: $187,408
- Annual tax amount: $2,901
- Date on market: 7/8/2026
- Cumulative days on market: 95 days
- Listing terms: Conventional,FHA,VA Loan
Estimated market value
Not available
Estimated sales range
Not available
Not available
Price history
| Date | Event | Price |
|---|---|---|
| 10/6/2026 | Price change | $230,000-2.1%$129/sqft |
Source:  MLS Technology, Inc. #2624903 Report a problem MLS Technology, Inc. #2624903 Report a problem | ||
| 8/25/2026 | Price change | $235,000-5.6%$131/sqft |
Source: MLS Technology, Inc. #2624903 Report a problem | ||
| 7/22/2026 | Price change | $249,000-2.4%$139/sqft |
Source: MLS Technology, Inc. #2624903 Report a problem | ||
| 7/8/2026 | Listed for sale | $255,000+21.4%$143/sqft |
Source: MLS Technology, Inc. #2624903 Report a problem | ||
| 11/4/2022 | Sold | $210,000+2.4%$117/sqft |
Source: MLS Technology, Inc. #2232371 Report a problem | ||
| 10/5/2022 | Pending sale | $205,000$115/sqft |
Source: MLS Technology, Inc. #2232371 Report a problem | ||
| 9/30/2022 | Price change | $205,000-4.7%$115/sqft |
Source: MLS Technology, Inc. #2232371 Report a problem | ||
| 9/22/2022 | Listed for sale | $215,000+56.9%$120/sqft |
Source: MLS Technology, Inc. #2232371 Report a problem | ||
| 7/7/2020 | Sold | $137,000+185.4%$77/sqft |
Source: Public Record Report a problem | ||
| 1/8/2016 | Sold | $48,000+109.2%$27/sqft |
Source: MLS Technology, Inc. #1548935 Report a problem | ||
| 12/1/2015 | Pending sale | $22,950$13/sqft |
Source: Keller Williams Advantage #1548935 Report a problem | ||
| 11/17/2015 | Listed for sale | $22,950+129.5%$13/sqft |
Source: Keller Williams Advantage #1548935 Report a problem | ||
| 8/2/2015 | Listing removed | -- |
Source: Auction.com Report a problem | ||
| 6/11/2015 | Price change | $10,000-33.3%$6/sqft |
Source: Auction.com Report a problem | ||
| 5/28/2015 | Listed for sale | $15,000-81.8%$8/sqft |
Source: Auction.com Report a problem | ||
| 3/2/2015 | Sold | $82,508$46/sqft |
Source: Public Record Report a problem | ||
Public tax history
| Year | Property taxes | Tax assessment |
|---|---|---|
| 2025 | $2,763 +8.7% | $20,615 +5% |
| 2024 | $2,543 -13.3% | $19,634 -15% |
| 2023 | $2,932 +55.8% | $23,100 +63.7% |
| 2022 | $1,882 +6% | $14,115 +5% |
| 2021 | $1,775 +1.4% | $13,443 |
| 2020 | $1,751 -4.9% | $13,443 |
| 2019 | $1,842 0% | $13,443 |
| 2018 | $1,842 -0.2% | $13,443 +4.5% |
| 2017 | $1,846 +6.8% | $12,870 |
| 2016 | $1,728 | $12,870 +9.9% |
| 2015 | $1,728 +19.9% | $11,715 |
| 2014 | $1,441 | $11,715 |
| 2013 | -- | $11,715 |
| 2012 | -- | $11,715 |
| 2011 | -- | $11,715 |
| 2010 | -- | $11,715 |
| 2009 | -- | $11,715 |
| 2008 | -- | $11,715 +1.9% |
| 2007 | -- | $11,495 +1% |
| 2006 | -- | $11,385 +2% |
| 2005 | -- | $11,165 +1.1% |
| 2004 | $1,187 | $11,048 +5% |
| 2003 | -- | $10,522 +5% |
| 2002 | -- | $10,021 +5% |
| 2001 | -- | $9,544 +5% |
| 2000 | -- | $9,090 |
Find assessor info on the county website
Monthly payment
Est. payment
Payment breakdown
Explore the cost of this home by adjusting the details. Changes won't be saved.Climate risks
Neighborhood: Longview Lake
Nearby schools
Schools provided by the listing agent
- Elementary: Skelly
- High: Hale
- District: Tulsa - Sch Dist (1)
Source: MLS Technology, Inc.. This data may not be complete. We recommend contacting the local school district to confirm school assignments for this home.

Similar homes
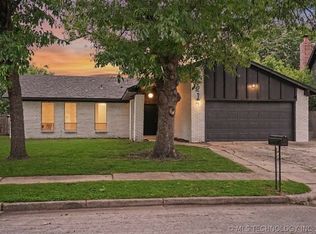
- $230,0003 bd2 ba1.5k sqft10214 E 24th St, Tulsa, OK 74129For Sale
 MLS ID #2616859, Dustin Moseley, Keller Williams Preferred. MLS Technology, Inc.
 - $249,9003 bd2 ba1.5k sqft6781 E 26th Pl, Tulsa, OK 74129For Sale
 MLS ID #2624694, Bradley Sides, REAL Broker LLC. MLS Technology, Inc.
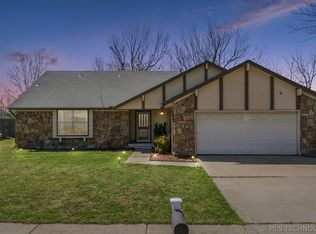
 - $235,0003 bd2 ba1.9k sqft3866 S 98th Ave E, Tulsa, OK 74146For Sale
 MLS ID #2629910, Lynette N. Baker, Solid Rock REALTORS. MLS Technology, Inc.
 - $299,9994 bd2 ba2.3k sqft9615 E 27th St, Tulsa, OK 74129For Sale
 MLS ID #2547038, Christi Hardee, Cochran & Co Realtors. MLS Technology, Inc.
