STUNNING REMODEL | FLEXIBLE FLOOR PLAN | ESTABLISHED NEIGHBORHOOD CHARM! Welcome to this beautifully updated one-level home that perfectly blends style, comfort, and functionality. From the moment you walk in, you'll love the spacious living area featuring soaring vaulted and beamed ceilings, a cozy wood-burning fireplace with a striking stone surround, and durable luxury vinyl plank flooring that flows throughout the main living spaces. The fully remodeled kitchen is truly the heart of the home, showcasing gorgeous quartz countertops, beautiful veined backsplash, abundant cabinetry, stainless steel appliances, and a bright dining area filled with natural light. Need extra flexibility? The additional formal dining space also makes a perfect home office, second living area, or flex room to fit your lifestyle. The private primary suite is a standout with a wall of windows bringing in incredible natural light and a beautifully redesigned ensuite bathroom featuring a large walk-in shower, updated vanity, designer lighting, and modern finishes. Secondary bedrooms offer generous closet space and easy access to the stylishly remodeled hall bathroom with beautiful tile work and an updated tub/shower combo. Additional highlights include a decked attic for extra storage, a covered back patio perfect for relaxing or entertaining, and a fully fenced backyard ready for pets, play, or gatherings. Conveniently located with quick highway access and just a short trip to the neighborhood swimming pool and park at Longview Lake Estates, this move-in ready home checks all the boxes!
For sale
Price cut: $5K (9/1)
$230,000
10214 E 24th St, Tulsa, OK 74129
3beds
1,570sqft
Single Family Residence
Built in 1972
8,102 Square Feet Lot
$229,900 Zestimate®
$146/sqft
$17/mo HOA
What's special
Modern finishesBeautifully redesigned ensuite bathroomGorgeous quartz countertopsLarge walk-in showerStunning remodelFlexible floor planPrivate primary suite
- 156 days
- 283
- 55
Zillow last checked:
Listing updated:
Listed by:
Dustin Moseley 918-549-0303,
Keller Williams Preferred
Source: MLS Technology, Inc.,MLS#: 2616859 Originating MLS: MLS Technology
Originating MLS: MLS TechnologyFacts & features
Interior
Bedrooms & bathrooms
- Bedrooms: 3
- Bathrooms: 2
- Full bathrooms: 2
Primary bedroom
- Description: Master Bedroom,Private Bath
- Level: First
Bedroom
- Description: Bedroom,
- Level: First
Bedroom
- Description: Bedroom,
- Level: First
Primary bathroom
- Description: Master Bath,Full Bath,Shower Only,Vent
- Level: First
Bathroom
- Description: Hall Bath,Bathtub,Full Bath,Vent
- Level: First
Dining room
- Description: Dining Room,
- Level: First
Kitchen
- Description: Kitchen,
- Level: First
Living room
- Description: Living Room,Fireplace
- Level: First
Office
- Description: Office,
- Level: First
Utility room
- Description: Utility Room,Inside
- Level: First
Heating
- Central, Gas
Cooling
- Central Air
Appliances
- Included: Built-In Oven, Dishwasher, Disposal, Gas Water Heater, Oven, Range, Plumbed For Ice Maker
- Laundry: Washer Hookup, Electric Dryer Hookup, Gas Dryer Hookup
Features
- Quartz Counters, Stone Counters, Vaulted Ceiling(s), Ceiling Fan(s), Electric Oven Connection, Electric Range Connection, Programmable Thermostat
- Flooring: Laminate, Tile
- Doors: Storm Door(s)
- Windows: Aluminum Frames
- Basement: None
- Number of fireplaces: 1
- Fireplace features: Wood Burning
Interior area
- Total structure area: 1,570
- Total interior livable area: 1,570 sqft
Property
Parking
- Total spaces: 2
- Parking features: Attached, Garage
- Attached garage spaces: 2
Features
- Levels: One
- Stories: 1
- Patio & porch: Covered, Patio, Porch
- Exterior features: Concrete Driveway
- Pool features: None
- Fencing: Full
Lot
- Size: 8,102 Square Feet
- Features: None
Details
- Additional structures: None
- Parcel number: 23708941821310
Construction
Type & style
- Home type: SingleFamily
- Architectural style: Craftsman
- Property subtype: Single Family Residence
Materials
- Brick, Wood Frame
- Foundation: Slab
- Roof: Asphalt,Fiberglass
Condition
- Year built: 1972
Utilities & green energy
- Sewer: Public Sewer
- Water: Public
- Utilities for property: Cable Available, Electricity Available, Natural Gas Available, Phone Available, Water Available
Community & HOA
Community
- Features: Sidewalks
- Security: No Safety Shelter
- Subdivision: Longview Lake Estates B23-29
HOA
- Has HOA: Yes
- Amenities included: Park, Pool
- HOA fee: $200 annually
Location
- Region: Tulsa
Financial & listing details
- Price per square foot: $146/sqft
- Tax assessed value: $262,900
- Annual tax amount: $3,449
- Date on market: 5/8/2026
- Cumulative days on market: 225 days
- Listing terms: Conventional,FHA,Other,State Bond,VA Loan
- Exclusions: all furniture, shower curtians/rods, fridge, washer, dryer, all garage items, all patio items
Estimated market value
$229,900
$218,000 - $241,000
$1,707/mo
Price history
| Date | Event | Price |
|---|---|---|
| 9/1/2026 | Price change | $230,000-2.1%$146/sqft |
Source:  MLS Technology, Inc. #2616859 Report a problem MLS Technology, Inc. #2616859 Report a problem | ||
| 7/30/2026 | Price change | $235,000-2.1%$150/sqft |
Source: MLS Technology, Inc. #2616859 Report a problem | ||
| 5/8/2026 | Listed for sale | $240,000$153/sqft |
Source: MLS Technology, Inc. #2616859 Report a problem | ||
| 5/5/2026 | Listing removed | $240,000$153/sqft |
Source: MLS Technology, Inc. #2543962 Report a problem | ||
| 4/7/2026 | Price change | $240,000-2%$153/sqft |
Source: MLS Technology, Inc. #2543962 Report a problem | ||
| 3/9/2026 | Price change | $245,000-2%$156/sqft |
Source: MLS Technology, Inc. #2543962 Report a problem | ||
| 2/2/2026 | Listed for sale | $250,000+6.8%$159/sqft |
Source: MLS Technology, Inc. #2543962 Report a problem | ||
| 8/23/2024 | Sold | $234,000$149/sqft |
Source: MLS Technology, Inc. #2425354 Report a problem | ||
| 7/22/2024 | Pending sale | $234,000$149/sqft |
Source: MLS Technology, Inc. #2425354 Report a problem | ||
| 7/17/2024 | Listed for sale | $234,000+212%$149/sqft |
Source: MLS Technology, Inc. #2425354 Report a problem | ||
| 4/18/2024 | Sold | $75,000$48/sqft |
Source: Public Record Report a problem | ||
Public tax history
| Year | Property taxes | Tax assessment |
|---|---|---|
| 2025 | $3,875 +170.8% | $28,919 +161.7% |
| 2024 | $1,431 +7.1% | $11,051 +5% |
| 2023 | $1,336 -0.1% | $10,525 +5% |
| 2022 | $1,336 +6% | $10,024 +5% |
| 2021 | $1,261 +6.4% | $9,546 +5% |
| 2020 | $1,184 -4.9% | $9,092 |
| 2019 | $1,246 0% | $9,092 +4.1% |
| 2018 | $1,246 +3.9% | $8,732 +4.4% |
| 2017 | $1,199 +6.9% | $8,360 |
| 2016 | $1,122 | $8,360 |
| 2015 | $1,122 -0.2% | $8,360 |
| 2014 | $1,124 | $8,360 |
| 2013 | -- | $8,360 |
| 2012 | -- | $8,360 |
| 2011 | -- | $8,360 |
| 2010 | -- | $8,360 |
| 2009 | -- | $8,360 |
| 2008 | -- | $8,360 |
| 2007 | -- | $8,360 |
| 2006 | -- | $8,360 |
| 2005 | -- | $8,360 +3.7% |
| 2004 | $953 | $8,063 |
| 2003 | -- | $8,063 |
| 2002 | -- | $8,063 -7.4% |
| 2001 | -- | $8,708 +5% |
| 2000 | -- | $8,293 |
Find assessor info on the county website
Monthly payment
Est. payment
Payment breakdown
Explore the cost of this home by adjusting the details. Changes won't be saved.Climate risks
Neighborhood: Longview Lake
Nearby schools
Schools provided by the listing agent
- Elementary: Skelly
- Middle: Hale
- High: Hale
- District: Tulsa - Sch Dist (1)
Source: MLS Technology, Inc.. This data may not be complete. We recommend contacting the local school district to confirm school assignments for this home.
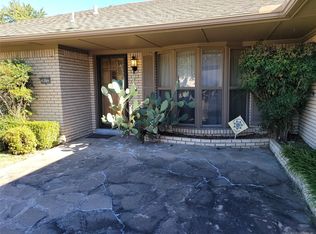
Similar homes
- $230,0004 bd2 ba1.7k sqft10138 E 24th Pl, Tulsa, OK 74129For Sale
 MLS ID #2624903, Alexa Ewing, Epique Realty. MLS Technology, Inc.
 - $230,0003 bd2 ba1.5k sqft10134 E 25th St, Tulsa, OK 74129For Sale
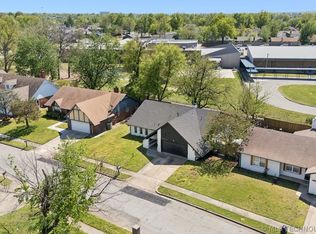 MLS ID #2611744, Tyler H Lynch, Keller Williams Preferred. MLS Technology, Inc.
 - $190,0003 bd1 ba1.4k sqft11710 E 28th Pl, Tulsa, OK 74129For Sale
 MLS ID #2631386, Yvonne Carreno, Keller Williams Preferred. MLS Technology, Inc.
 - $249,9003 bd2 ba1.5k sqft6781 E 26th Pl, Tulsa, OK 74129For Sale
 MLS ID #2624694, Bradley Sides, REAL Broker LLC. MLS Technology, Inc.
