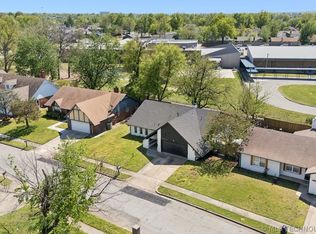
This beautifully remodeled 3 bedroom, 2 bathroom home is the perfect opportunity for a first-time home buyer looking for a move-in ready home without the stress of major updates. From the brand new roof and fresh exterior paint to the updated flooring, modern kitchen, and renovated interior, this home has been thoughtfully updated from top to bottom. Located in the highly desirable Union School District, this home offers comfort, style, and convenience at an affordable price point. Whether you're looking to stop renting, buy your first home, or take advantage of down payment assistance programs, this home may qualify for several first-time home buyer loan options. Don’t miss your chance to own a fully updated home in a great Tulsa location!
For sale
$269,000
3829 S 117th East Ave, Tulsa, OK 74146
3beds
1,791sqft
:
Get pre-qualified$1,783/mo
Single Family Residence
Built in 1982
9,321 Square Feet Lot
$-- Zestimate®
$150/sqft
$-- HOA
What's special
- 74 days |
- 265 |
- 48 |
Zillow last checked:
Listing updated:
Listed by:
Juan Rodriguez 918-408-8921,
Epique Realty
Source: MLS Technology, Inc.,MLS#: 2617356 Originating MLS: MLS Technology
Originating MLS: MLS TechnologyFacts & features
Interior
Bedrooms & bathrooms
- Bedrooms: 3
- Bathrooms: 2
- Full bathrooms: 2
Primary bedroom
- Description: Master Bedroom,Walk-in Closet
- Level: First
Bedroom
- Description: Bedroom,Walk-in Closet
- Level: First
Bedroom
- Description: Bedroom,Walk-in Closet
- Level: First
Primary bathroom
- Description: Master Bath,Full Bath
- Level: First
Dining room
- Description: Dining Room,Formal
- Level: First
Kitchen
- Description: Kitchen,Pantry
- Level: First
Living room
- Description: Living Room,Fireplace,Great Room
- Level: First
Heating
- Central, Gas
Cooling
- Central Air
Appliances
- Included: Dishwasher, Gas Water Heater, Oven, Range, Stove, Plumbed For Ice Maker
- Laundry: Washer Hookup, Gas Dryer Hookup
Features
- Attic, High Ceilings, Quartz Counters, Stone Counters, Cable TV, Gas Range Connection, Gas Oven Connection
- Flooring: Carpet
- Windows: Other
- Number of fireplaces: 1
- Fireplace features: Insert
Interior area
- Total structure area: 1,791
- Total interior livable area: 1,791 sqft
Property
Parking
- Total spaces: 2
- Parking features: Attached, Garage, Garage Faces Side
- Attached garage spaces: 2
Accessibility
- Accessibility features: Accessible Doors
Features
- Levels: One
- Stories: 1
- Patio & porch: Covered, Patio
- Exterior features: Rain Gutters
- Pool features: None
- Fencing: Full
Lot
- Size: 9,321 Square Feet
- Features: None
Details
- Additional structures: None
- Parcel number: 76590942002150
Construction
Type & style
- Home type: SingleFamily
- Property subtype: Single Family Residence
Materials
- Brick, Wood Frame
- Foundation: Slab
- Roof: Asphalt,Fiberglass
Condition
- Year built: 1982
Utilities & green energy
- Sewer: Public Sewer
- Water: Public
- Utilities for property: None
Community & HOA
Community
- Features: Gutter(s), Sidewalks
- Security: No Safety Shelter, Smoke Detector(s)
- Subdivision: Park Terrace
HOA
- Has HOA: No
Location
- Region: Tulsa
Financial & listing details
- Price per square foot: $150/sqft
- Tax assessed value: $140,167
- Annual tax amount: $2,214
- Date on market: 5/14/2026
- Cumulative days on market: 15 days
- Listing terms: Conventional,FHA,VA Loan
Estimated market value
Not available
Estimated sales range
Not available
Not available
Price history
| Date | Event | Price |
|---|---|---|
| 7/17/2026 | Listed for sale | $269,000$150/sqft |
Source:  MLS Technology, Inc. #2617356 Report a problem MLS Technology, Inc. #2617356 Report a problem | ||
| 5/18/2026 | Pending sale | $269,000$150/sqft |
Source: MLS Technology, Inc. #2617356 Report a problem | ||
| 5/14/2026 | Listed for sale | $269,000+79.3%$150/sqft |
Source: MLS Technology, Inc. #2617356 Report a problem | ||
| 4/8/2022 | Sold | $150,000+37.6%$84/sqft |
Source: Public Record Report a problem | ||
| 12/17/2020 | Sold | $109,000+3.8%$61/sqft |
Source: Public Record Report a problem | ||
| 3/1/2006 | Sold | $105,000+39.1%$59/sqft |
Source: Public Record Report a problem | ||
| 12/21/1998 | Sold | $75,500$42/sqft |
Source: Public Record Report a problem | ||
Public tax history
| Year | Property taxes | Tax assessment |
|---|---|---|
| 2025 | $2,108 +9.4% | $15,418 +5% |
| 2024 | $1,927 +7.8% | $14,685 +5% |
| 2023 | $1,788 +0.8% | $13,985 +5% |
| 2022 | $1,774 +3.7% | $13,319 +5% |
| 2021 | $1,712 +1.5% | $12,685 |
| 2020 | $1,687 -3.4% | $12,685 |
| 2019 | $1,746 +0% | $12,685 +4.6% |
| 2018 | $1,746 +4.8% | $12,128 +5% |
| 2017 | $1,666 +6.8% | $11,550 |
| 2016 | $1,560 | $11,550 |
| 2015 | $1,560 -1.1% | $11,550 |
| 2014 | $1,577 | $11,550 |
| 2013 | -- | $11,550 |
| 2012 | -- | $11,550 |
| 2011 | -- | $11,550 |
| 2010 | -- | $11,550 |
| 2009 | -- | $11,550 |
| 2008 | -- | $11,550 |
| 2007 | -- | $11,550 +1.5% |
| 2006 | -- | $11,375 +5% |
| 2005 | -- | $10,834 +5% |
| 2004 | $1,236 | $10,318 +0.2% |
| 2003 | -- | $10,302 +5% |
| 2002 | -- | $9,811 +5% |
| 2001 | -- | $9,344 +5% |
| 2000 | -- | $8,899 |
Find assessor info on the county website
Monthly payment
Est. payment
Payment breakdown
Explore the cost of this home by adjusting the details. Changes won't be saved.Climate risks
Neighborhood: Briarglen Plaza
Nearby schools
GreatSchools rating
- 5/10Ellen Ochoa Elementary SchoolGrades: PK-5Distance: 0.7 mi
- 5/10Union 6th-7th Grade CenterGrades: 6-7Distance: 2.5 mi
- 7/10Union High SchoolGrades: 10-12Distance: 3.1 mi
Schools provided by the listing agent
- Elementary: Ellen Ochoa
- Middle: Union
- High: Union
- District: Union - Sch Dist (9)
Source: MLS Technology, Inc.. This data may not be complete. We recommend contacting the local school district to confirm school assignments for this home.
- $192,9003 bd2 ba1.4k sqft3831 S 117th East Ave, Tulsa, OK 74146Off Market

- $202,0003 bd2 ba1.4k sqft3831 S 117th Ave E, Tulsa, OK 74146Off Market
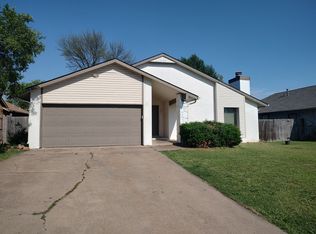
- $181,9003 bd2 ba-- sqft3825 S 117th East Ave, Tulsa, OK 74146Off Market
- $198,2003 bd2 ba1.4k sqft3825 S 117th Ave E, Tulsa, OK 74146Off Market

- $203,900-- bd2 ba1.5k sqft3835 S 117th East Ave, Tulsa, OK 74146Off Market
- $276,0003 bd2 ba1.5k sqft3822 S 118th East Ave, Tulsa, OK 74146Sold
- $236,6003 bd2 ba1.5k sqft3822 S 118th Ave E, Tulsa, OK 74146Off Market
- $227,5003 bd2 ba1.4k sqft3828 S 118th Ave E, Tulsa, OK 74146Off Market
A local agent can set up tours, give advice and negotiate with sellers.
A local lender can help you make sure your offer is ready when you are.
Similar homes
- $244,9003 bd2 ba1.5k sqft3720 S 110th East Ave, Tulsa, OK 74146For Sale
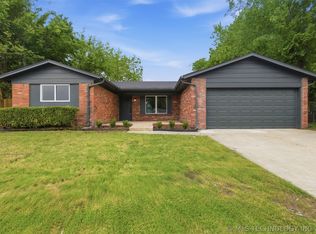 MLS ID #2614821, Kenia Ortiz, McGraw, REALTORS. MLS Technology, Inc.
 - $254,9003 bd2 ba1.4k sqft4714 S 87th Ave E, Tulsa, OK 74145For Sale
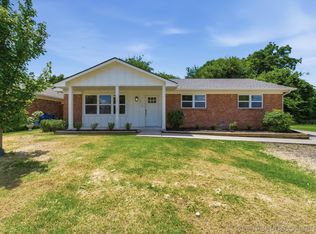 MLS ID #2622597, Kasey Mayfield, Chinowth & Cohen. MLS Technology, Inc.
 - $240,0003 bd2 ba1.5k sqft10214 E 24th St, Tulsa, OK 74129For Sale
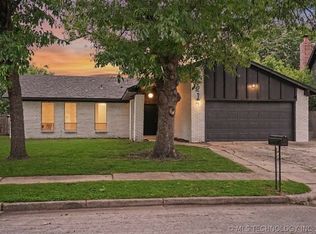 MLS ID #2616859, Dustin Moseley, Keller Williams Preferred. MLS Technology, Inc.
 - $239,9003 bd2 ba1.5k sqft10134 E 25th St, Tulsa, OK 74129For Sale
 MLS ID #2611744, Tyler H Lynch, Keller Williams Preferred. MLS Technology, Inc.
 - $262,9003 bd2 ba1.5k sqft6781 E 26th Pl, Tulsa, OK 74129For SaleMLS ID #2624694, Bradley Sides, REAL Broker LLC. MLS Technology, Inc.
- $234,5003 bd2 ba1.3k sqft12939 E 34th St, Tulsa, OK 74134For SaleMLS ID #2613902, Angela Miller, Keller Williams Advantage. MLS Technology, Inc.
- $234,9003 bd2 ba1.6k sqft2311 S 117th East Ave, Tulsa, OK 74129For SaleMLS ID #2620840, Jacob Tigges, Jacob and Associates Realty. MLS Technology, Inc.
- $224,5003 bd2 ba1.6k sqft8520 E 34th St, Tulsa, OK 74145For SaleMLS ID #2625384, Sage Fowler, Realty of America, LLC. MLS Technology, Inc.
- $286,0003 bd2 ba1.3k sqft3913 S Jamestown Ave, Tulsa, OK 74135For SaleMLS ID #2623880, Andrea Chenoweth, Coldwell Banker Select. MLS Technology, Inc.
- $229,9003 bd2 ba1.5k sqft8173 E 31st Pl, Tulsa, OK 74145For SaleMLS ID #2623177, Juan Rodriguez, Epique Realty. MLS Technology, Inc.
- $289,9003 bd3 ba1.9k sqft3517 S Irvington Pl, Tulsa, OK 74135For SaleMLS ID #2621127, Tobi Cahill, Cahill Realty, LLC. MLS Technology, Inc.
- $230,0003 bd2 ba1.8k sqft1605 S 125th East Ave, Tulsa, OK 74128For SaleMLS ID #2617473, David Fletcher, RE/MAX Results. MLS Technology, Inc.
- $264,9003 bd2 ba1.7k sqft2641 W Boston St, Broken Arrow, OK 74012For SaleMLS ID #2620901, Tony Georr, Georr Realty Group, LLC. MLS Technology, Inc.
- $275,0003 bd2 ba1.9k sqft6715 E 95th St, Tulsa, OK 74133For SaleMLS ID #2614858, Calleigh Robins, Sheffield Realty. MLS Technology, Inc.
- $299,9993 bd2 ba2.1k sqft5319 E 44th St, Tulsa, OK 74135For SaleMLS ID #2612560, Joanna Ford, Realty One Group Dreamers. MLS Technology, Inc.
- $234,9004 bd2 ba1.8k sqft8340 E 23rd St, Tulsa, OK 74129For SaleMLS ID #2613200, Adam Rotert, AvHome Realty. MLS Technology, Inc.
- $272,0004 bd2 ba1.5k sqft1929 W Urbana St, Broken Arrow, OK 74012For SaleMLS ID #2623367, Stephanie Ross, Pembrook Realty Group. MLS Technology, Inc.
- $269,9003 bd2 ba1.3k sqft3752 S 214th East Ave, Broken Arrow, OK 74014For SaleMLS ID #2605096, Kara Biederman, Hall Group Realty LLC. MLS Technology, Inc.
- $315,0004 bd3 ba2.4k sqft8722 E 74th Pl, Tulsa, OK 74133For SaleMLS ID #2624972, Lisa J. Goins, Solid Rock, REALTORS. MLS Technology, Inc.
- $215,0003 bd2 ba1.5k sqft8512 E 24th Pl, Tulsa, OK 74129For SaleMLS ID #2620898, Tony Georr, Georr Realty Group, LLC. MLS Technology, Inc.
