Welcome to this beautifully remodeled 4-bedroom + 1 bonus room (which could also be a 5th Bedroom), 2-bath home. It is situated just a half block from the park and walking trails. This charming property features fresh interior and exterior paint, a brand-new HVAC system, a new roof, and a new water heater. Enjoy modern updates, including remodeled bathrooms, new appliances and fixtures throughout, and newly designed landscaping that enhances the home’s curb appeal. The property also includes a two-car garage for added convenience and storage. Nestled on a lovely wooded lot, this home offers both privacy and tranquility. Don’t miss out on this turnkey gem.
For sale
Price cut: $9.9K (9/9)
$299,999
9615 E 27th St, Tulsa, OK 74129
4beds
2,376sqft
Single Family Residence
Built in 1970
7,492 Square Feet Lot
$-- Zestimate®
$126/sqft
$10/mo HOA
What's special
Remodeled bathroomsNew roofNew water heaterBrand-new hvac systemLovely wooded lot
- 268 days
- 249
- 41
Zillow last checked:
Listing updated:
Listed by:
Christi Hardee 918-361-8584,
Cochran & Co Realtors
Source: MLS Technology, Inc.,MLS#: 2547038 Originating MLS: MLS Technology
Originating MLS: MLS TechnologyFacts & features
Interior
Bedrooms & bathrooms
- Bedrooms: 4
- Bathrooms: 2
- Full bathrooms: 2
Primary bedroom
- Description: Master Bedroom,Private Bath,Walk-in Closet
- Level: First
Bedroom
- Description: Bedroom,Walk-in Closet
- Level: First
Bedroom
- Description: Bedroom,No Bath,Walk-in Closet
- Level: Second
Bedroom
- Description: Bedroom,Walk-in Closet
- Level: Second
Primary bathroom
- Description: Master Bath,Full Bath
- Level: First
Bathroom
- Description: Hall Bath,Full Bath,Vent
- Level: First
Den
- Description: Den/Family Room,Bookcase,Fireplace
- Level: First
Dining room
- Description: Dining Room,Combo w/ Living
- Level: First
Game room
- Description: Game/Rec Room,Closet
- Level: Second
Kitchen
- Description: Kitchen,Breakfast Nook
- Level: First
Living room
- Description: Living Room,Formal
- Level: First
Utility room
- Description: Utility Room,Inside
- Level: First
Heating
- Central, Gas
Cooling
- Central Air
Appliances
- Included: Built-In Oven, Dishwasher, Disposal, Gas Water Heater, Oven, Range, Plumbed For Ice Maker
- Laundry: Washer Hookup, Electric Dryer Hookup, Gas Dryer Hookup
Features
- Attic, High Ceilings, Quartz Counters, Stone Counters, Cable TV, Ceiling Fan(s), Electric Oven Connection, Electric Range Connection, Programmable Thermostat
- Flooring: Carpet, Laminate, Tile
- Windows: Aluminum Frames
- Number of fireplaces: 1
- Fireplace features: Gas Log
Interior area
- Total structure area: 2,376
- Total interior livable area: 2,376 sqft
Property
Parking
- Total spaces: 2
- Parking features: Attached, Garage
- Attached garage spaces: 2
Features
- Levels: Two
- Stories: 2
- Patio & porch: Patio, Porch
- Exterior features: Concrete Driveway, Landscaping, Rain Gutters
- Pool features: None
- Fencing: Full,Privacy
Lot
- Size: 7,492 Square Feet
- Features: Mature Trees
Details
- Additional structures: None
- Parcel number: 23700941833610
Construction
Type & style
- Home type: SingleFamily
- Architectural style: Craftsman
- Property subtype: Single Family Residence
Materials
- Brick, HardiPlank Type, Wood Frame
- Foundation: Slab
- Roof: Asphalt,Fiberglass
Condition
- Year built: 1970
Utilities & green energy
- Sewer: Public Sewer
- Water: Public
- Utilities for property: Cable Available, Electricity Available, High Speed Internet Available, Phone Available, Water Available
Community & HOA
Community
- Features: Gutter(s)
- Security: No Safety Shelter
- Subdivision: Longview Lake Estates B1-14
HOA
- Has HOA: Yes
- Amenities included: Park, Pool
- HOA fee: $30 quarterly
Location
- Region: Tulsa
Financial & listing details
- Price per square foot: $126/sqft
- Tax assessed value: $198,450
- Annual tax amount: $2,693
- Date on market: 11/13/2025
- Cumulative days on market: 285 days
- Listing terms: Conventional,Other
Estimated market value
Not available
Estimated sales range
Not available
$1,987/mo
Price history
| Date | Event | Price |
|---|---|---|
| 9/9/2026 | Price change | $299,999-3.2%$126/sqft |
Source:  MLS Technology, Inc. #2547038 Report a problem MLS Technology, Inc. #2547038 Report a problem | ||
| 7/24/2026 | Price change | $309,900-3.1%$130/sqft |
Source: MLS Technology, Inc. #2547038 Report a problem | ||
| 6/22/2026 | Price change | $319,900-1.6%$135/sqft |
Source: MLS Technology, Inc. #2547038 Report a problem | ||
| 4/1/2026 | Price change | $325,000-1.5%$137/sqft |
Source: MLS Technology, Inc. #2547038 Report a problem | ||
| 1/15/2026 | Listed for sale | $329,900$139/sqft |
Source: MLS Technology, Inc. #2547038 Report a problem | ||
| 12/5/2025 | Listing removed | $329,900$139/sqft |
Source: MLS Technology, Inc. #2547038 Report a problem | ||
| 11/13/2025 | Listed for sale | $329,900+77.8%$139/sqft |
Source: MLS Technology, Inc. #2547038 Report a problem | ||
| 9/4/2025 | Sold | $185,500+3.1%$78/sqft |
Source: Public Record Report a problem | ||
| 1/27/2021 | Sold | $180,000$76/sqft |
Source: MLS Technology, Inc. #2023363 Report a problem | ||
| 12/23/2020 | Pending sale | $180,000+0.3%$76/sqft |
Source: Chinowth & Cohen #2023363 Report a problem | ||
| 11/12/2020 | Sold | $179,500-0.3%$76/sqft |
Source: Public Record Report a problem | ||
| 10/30/2020 | Listed for sale | $180,000$76/sqft |
Source: Chinowth & Cohen #2023363 Report a problem | ||
| 10/28/2020 | Pending sale | $180,000$76/sqft |
Source: Chinowth & Cohen #2023363 Report a problem | ||
| 10/1/2020 | Listed for sale | $180,000$76/sqft |
Source: Chinowth & Cohen #2023363 Report a problem | ||
| 9/28/2020 | Pending sale | $180,000$76/sqft |
Source: Chinowth & Cohen #2023363 Report a problem | ||
| 8/7/2020 | Price change | $180,000-2.7%$76/sqft |
Source: Chinowth & Cohen #2023363 Report a problem | ||
| 7/2/2020 | Listed for sale | $185,000+38.6%$78/sqft |
Source: Chinowth & Cohen #2023363 Report a problem | ||
| 3/31/2009 | Sold | $133,500+16.1%$56/sqft |
Source: Public Record Report a problem | ||
| 4/30/2003 | Sold | $115,000+27.8%$48/sqft |
Source: Public Record Report a problem | ||
| 4/1/1999 | Sold | $90,000$38/sqft |
Source: Public Record Report a problem | ||
Public tax history
| Year | Property taxes | Tax assessment |
|---|---|---|
| 2025 | $2,925 +8.6% | $21,829 +5% |
| 2024 | $2,693 +7.2% | $20,790 +5% |
| 2023 | $2,513 -4.8% | $19,800 |
| 2022 | $2,640 +30.3% | $19,800 +29.1% |
| 2021 | $2,026 +1.4% | $15,339 |
| 2020 | $1,998 -4.9% | $15,339 |
| 2019 | $2,102 0% | $15,339 |
| 2018 | $2,102 -0.2% | $15,339 +4.5% |
| 2017 | $2,107 +6.9% | $14,685 |
| 2016 | $1,971 | $14,685 |
| 2015 | $1,971 -0.2% | $14,685 |
| 2014 | $1,975 | $14,685 |
| 2013 | -- | $14,685 |
| 2012 | -- | $14,685 |
| 2011 | -- | $14,685 |
| 2010 | -- | $14,685 +10.6% |
| 2009 | -- | $13,277 |
| 2008 | -- | $13,277 +1.9% |
| 2007 | -- | $13,024 +0.9% |
| 2006 | -- | $12,903 +2% |
| 2005 | -- | $12,650 |
| 2004 | $1,495 | $12,650 +10.4% |
| 2003 | -- | $11,460 +5% |
| 2002 | -- | $10,914 +5% |
| 2001 | -- | $10,395 +5% |
| 2000 | -- | $9,900 |
Find assessor info on the county website
Monthly payment
Est. payment
Payment breakdown
Explore the cost of this home by adjusting the details. Changes won't be saved.Climate risks
Neighborhood: Longview Lake
Nearby schools
Schools provided by the listing agent
- Elementary: Skelly
- High: Hale
- District: Tulsa - Sch Dist (1)
Source: MLS Technology, Inc.. This data may not be complete. We recommend contacting the local school district to confirm school assignments for this home.
Similar homes
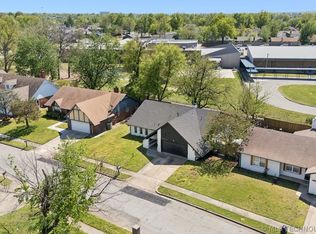
- $230,0004 bd2 ba1.7k sqft10138 E 24th Pl, Tulsa, OK 74129For Sale
 MLS ID #2624903, Alexa Ewing, Epique Realty. MLS Technology, Inc.
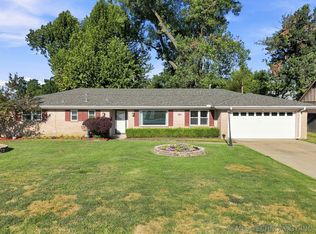
 - $230,0003 bd2 ba1.5k sqft10134 E 25th St, Tulsa, OK 74129For Sale
 MLS ID #2611744, Tyler H Lynch, Keller Williams Preferred. MLS Technology, Inc.
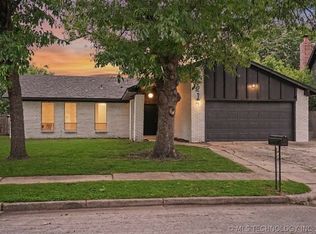
 - $295,0003 bd2 ba1.9k sqft3642 S Hudson Ave, Tulsa, OK 74135For Sale
 MLS ID #2633272, Shohreh Gardner, Coldwell Banker Select. MLS Technology, Inc.
 - $230,0003 bd2 ba1.5k sqft10214 E 24th St, Tulsa, OK 74129For Sale
 MLS ID #2616859, Dustin Moseley, Keller Williams Preferred. MLS Technology, Inc.
