Well-maintained 3 bed, 2 bath home in Union Schools featuring a spacious living area with fireplace and a functional layout. Recent updates include a new roof (2023), newer HVAC, and hot water heater. Enjoy a large backyard with covered deck and storage shed. Conveniently located near shopping, dining, and major highways. Move-in ready and full of value. Back on the market at no fault to the Seller.
For sale
$189,000
4919 S 94th East Pl, Tulsa, OK 74145
3beds
1,263sqft
:
Get pre-qualified$1,283/mo
Single Family Residence
Built in 1965
7,623 Square Feet Lot
$185,300 Zestimate®
$150/sqft
$5/mo HOA
What's special
Storage shedLarge backyardCovered deck
- 87 days |
- 1,786 |
- 169 |
Zillow last checked:
Listing updated:
Listed by:
Melissa Espino 918-850-3151,
HomeSmart Stellar Realty
Source: MLS Technology, Inc.,MLS#: 2615570 Originating MLS: MLS Technology
Originating MLS: MLS TechnologyFacts & features
Interior
Bedrooms & bathrooms
- Bedrooms: 3
- Bathrooms: 2
- Full bathrooms: 2
Primary bedroom
- Description: Master Bedroom,Private Bath,Walk-in Closet
- Level: First
Bedroom
- Description: Bedroom,No Bath
- Level: First
Bedroom
- Description: Bedroom,No Bath
- Level: First
Primary bathroom
- Description: Master Bath,Full Bath,Shower Only
- Level: First
Bathroom
- Description: Hall Bath,Bathtub,Full Bath
- Level: First
Dining room
- Description: Dining Room,
- Level: First
Kitchen
- Description: Kitchen,
- Level: First
Living room
- Description: Living Room,Fireplace
- Level: First
Utility room
- Description: Utility Room,Inside
- Level: First
Heating
- Central, Gas
Cooling
- Central Air
Appliances
- Included: Built-In Oven, Cooktop, Dishwasher, Disposal, Gas Water Heater, Microwave, Oven, Range, Refrigerator
- Laundry: Washer Hookup, Electric Dryer Hookup
Features
- Laminate Counters, Ceiling Fan(s), Gas Range Connection, Gas Oven Connection
- Flooring: Carpet, Tile, Vinyl
- Windows: Aluminum Frames
- Basement: None
- Number of fireplaces: 1
- Fireplace features: Glass Doors, Gas Log
Interior area
- Total structure area: 1,263
- Total interior livable area: 1,263 sqft
Property
Parking
- Total spaces: 2
- Parking features: Attached, Garage, Workshop in Garage
- Attached garage spaces: 2
Features
- Levels: One
- Stories: 1
- Patio & porch: Covered, Patio
- Exterior features: Concrete Driveway, Rain Gutters
- Pool features: None
- Fencing: Chain Link,Partial,Privacy
Lot
- Size: 7,623 Square Feet
- Features: Mature Trees
Details
- Additional structures: Shed(s)
- Parcel number: 76730932506470
Construction
Type & style
- Home type: SingleFamily
- Architectural style: Ranch
- Property subtype: Single Family Residence
Materials
- Brick, Wood Frame
- Foundation: Slab
- Roof: Asphalt,Fiberglass
Condition
- Year built: 1965
Utilities & green energy
- Sewer: Public Sewer
- Water: Public
- Utilities for property: Electricity Available, Natural Gas Available, Water Available
Community & HOA
Community
- Features: Gutter(s)
- Security: No Safety Shelter, Smoke Detector(s)
- Subdivision: Regency Park East
HOA
- Has HOA: Yes
- Amenities included: None
- HOA fee: $60 annually
Location
- Region: Tulsa
Financial & listing details
- Price per square foot: $150/sqft
- Annual tax amount: $2,592
- Date on market: 4/30/2026
- Cumulative days on market: 43 days
- Listing terms: Conventional,FHA,VA Loan
Estimated market value
$185,300
$176,000 - $195,000
$1,625/mo
Price history
| Date | Event | Price |
|---|---|---|
| 6/26/2026 | Listed for sale | $189,000$150/sqft |
Source:  MLS Technology, Inc. #2615570 Report a problem MLS Technology, Inc. #2615570 Report a problem | ||
| 6/19/2026 | Pending sale | $189,000$150/sqft |
Source: MLS Technology, Inc. #2615570 Report a problem | ||
| 6/10/2026 | Listed for sale | $189,000$150/sqft |
Source: MLS Technology, Inc. #2615570 Report a problem | ||
| 5/5/2026 | Pending sale | $189,000$150/sqft |
Source: MLS Technology, Inc. #2615570 Report a problem | ||
| 4/30/2026 | Listed for sale | $189,000+8.6%$150/sqft |
Source: MLS Technology, Inc. #2615570 Report a problem | ||
| 11/8/2023 | Sold | $174,000-3.3%$138/sqft |
Source: MLS Technology, Inc. #2334415 Report a problem | ||
| 10/9/2023 | Pending sale | $179,900$142/sqft |
Source: MLS Technology, Inc. #2334415 Report a problem | ||
| 10/2/2023 | Listed for sale | $179,900+38.4%$142/sqft |
Source: MLS Technology, Inc. #2334415 Report a problem | ||
| 4/8/2022 | Sold | $130,000$103/sqft |
Source: MLS Technology, Inc. #2208145 Report a problem | ||
| 3/22/2022 | Pending sale | $130,000$103/sqft |
Source: MLS Technology, Inc. #2208145 Report a problem | ||
| 3/18/2022 | Listed for sale | $130,000$103/sqft |
Source: MLS Technology, Inc. #2208145 Report a problem | ||
Public tax history
Tax history is unavailable.
Monthly payment
Est. payment
Payment breakdown
Explore the cost of this home by adjusting the details. Changes won't be saved.Climate risks
Neighborhood: Regency Park
Nearby schools
GreatSchools rating
- 5/10Grove Elementary SchoolGrades: PK-5Distance: 1.4 mi
- 5/10Union 6th-7th Grade CenterGrades: 6-7Distance: 1.3 mi
- 7/10Union High SchoolGrades: 10-12Distance: 1.7 mi
Schools provided by the listing agent
- Elementary: Grove
- Middle: Union
- High: Union
- District: Union - Sch Dist (9)
Source: MLS Technology, Inc.. This data may not be complete. We recommend contacting the local school district to confirm school assignments for this home.
- $174,0003 bd2 ba1.2k sqft4919 S 94th Pl E, Tulsa, OK 74145Sold

- $212,5003 bd2 ba1.4k sqft4925 S 94th Pl E, Tulsa, OK 74145Sold
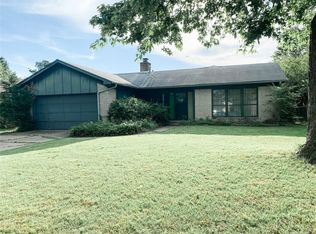
- $212,5003 bd2 ba1.4k sqft4925 S 94th East Pl, Tulsa, OK 74145Sold

- $---- bd-- ba-- sqft4915 S 94th East Pl, Tulsa, OK 74145Off Market
- $178,900-- bd1 ba1.1k sqft4915 S 94th Pl E, Tulsa, OK 74145Off Market
- $167,400-- bd1 ba1.1k sqft4929 S 94th Pl E, Tulsa, OK 74145Off Market
- $---- bd-- ba-- sqft4929 S 94th East Pl, Tulsa, OK 74145Off Market
- $---- bd-- ba-- sqft4911 S 94th East Pl, Tulsa, OK 74145Off Market
A local agent can set up tours, give advice and negotiate with sellers.
Similar homes
- $216,0003 bd2 ba1.3k sqft3830 S 90th East Ave, Tulsa, OK 74145For Sale
 MLS ID #2624058, Sara Acosta, Coldwell Banker Select. MLS Technology, Inc.
 - $215,0003 bd2 ba1.8k sqft7707 E 57th St S, Tulsa, OK 74145For Sale
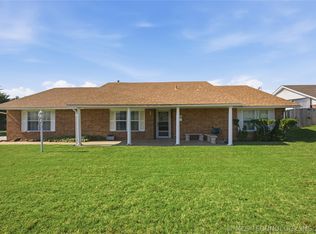 MLS ID #2617058, Yvonne Carreno, Keller Williams Preferred. MLS Technology, Inc.
 - $195,0003 bd2 ba1.1k sqft2152 S 77th East Ave, Tulsa, OK 74129For Sale
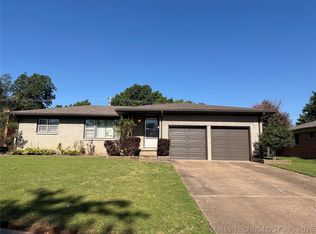 MLS ID #2615823, Raynece Million, Keller Williams Advantage. MLS Technology, Inc.
 - $184,0003 bd2 ba1.1k sqft12160 E 23rd St, Tulsa, OK 74129For Sale
 MLS ID #2621250, Benjamin Lytle, Opendoor Brokerage LLC. MLS Technology, Inc.
 - $199,9003 bd2 ba1.3k sqft2630 S 75th East Ave, Tulsa, OK 74129For SaleMLS ID #2616076, Clay Sechrest, Thunder Ridge Realty, LLC. MLS Technology, Inc.
- $175,0003 bd2 ba1.3k sqft13033 E 28th Pl, Tulsa, OK 74134For SaleMLS ID #2619552, Jennie Wolek, Keller Williams Advantage. MLS Technology, Inc.
- $174,0003 bd2 ba987 sqft2781 S 136th East Pl, Tulsa, OK 74134For SaleMLS ID #2623733, Emily Barajas Samano, CG Realty Group LLC. MLS Technology, Inc.
- $187,0003 bd1 ba1k sqft510 S 79th East Ave, Tulsa, OK 74112For SaleMLS ID #2623233, Marshella L Franklin, Coldwell Banker Select. MLS Technology, Inc.
- $180,0003 bd2 ba1.1k sqft730 N Joplin Ave, Tulsa, OK 74115For SaleMLS ID #2620559, Amanda Prather, Hearth Homes Realty. MLS Technology, Inc.
- $228,0003 bd2 ba1.2k sqft3431 S 116th Pl E, Tulsa, OK 74146For SaleMLS ID #2610624, Betsaida Aguilera, HomeSmart Stellar Realty. MLS Technology, Inc.
- $175,0003 bd2 ba1.3k sqft13523 E 31st Pl, Tulsa, OK 74134For SaleMLS ID #2549891, Krisanne Booher, Realty One Group Dreamers. MLS Technology, Inc.
- $190,0004 bd3 ba1.7k sqft724 N Evanston Ave, Tulsa, OK 74110For SaleMLS ID #2625771, Brianna Sturm, Keller Williams Advantage. MLS Technology, Inc.
- $212,0002 bd2 ba1.4k sqft10107 E 22nd Pl, Tulsa, OK 74129For SaleMLS ID #2614922, Kath L. Williams, RE/MAX Results. MLS Technology, Inc.
- $178,0003 bd2 ba1.2k sqft13025 E 28th Pl, Tulsa, OK 74134For SaleMLS ID #2610901, Paulina Martinez-Moreno, Keller Williams Advantage. MLS Technology, Inc.
- $185,0003 bd1 ba817 sqft16425 E 1st St S #0, Tulsa, OK 74108For SaleMLS ID #2624381, Mike Teague, Lakeland Real Estate NEOK. MLS Technology, Inc.
- $196,0003 bd2 ba1.2k sqft5309 S 32nd West Ave, Tulsa, OK 74107For SaleMLS ID #2620280, Joshua Barrett, Keller Williams Preferred. MLS Technology, Inc.
- $219,9003 bd2 ba1.6k sqft2744 S 75th East Ave, Tulsa, OK 74129For SaleMLS ID #2620135, June M Hart, Coldwell Banker Select. MLS Technology, Inc.
- $210,0003 bd2 ba1.6k sqft14209 E 37th Pl, Tulsa, OK 74134For SaleMLS ID #2610396, Dylan Baldridge, Keller Williams Preferred. MLS Technology, Inc.
- $224,9993 bd2 ba1.3k sqft2223 S Vandalia Ave, Tulsa, OK 74114For SaleMLS ID #2618351, Josh Gerig, Gerig Group Real Estate. MLS Technology, Inc.
- $225,0003 bd2 ba1.5k sqft1201 W 46th St, Tulsa, OK 74107For SaleMLS ID #2620602, Melissa K Mansfield, Chinowth & Cohen. MLS Technology, Inc.
