Welcome home to this charming, well-maintained 3-bedroom, 2-bath home in an established Tulsa neighborhood with convenient access to major highways, shopping, dining, and schools. Major improvements include a new roof (2023) w/10 yr warranty, a new sliding glass door, and professionally installed foundation piers (2023) w/ a transferable warranty, providing added peace of mind for the next owner. The spacious backyard offers endless possibilities for entertaining, gardening, pets, or play. Whether you're a first-time homebuyer, looking to downsize, or searching for an investment property, this home is one you won't want to miss. Schedule your private showing today!
For sale
$216,000
3830 S 90th East Ave, Tulsa, OK 74145
3beds
1,350sqft
:
Get pre-qualified$1,445/mo
Single Family Residence
Built in 1964
9,452 Square Feet Lot
$-- Zestimate®
$160/sqft
$-- HOA
What's special
Spacious backyardNew sliding glass door
- 29 days |
- 2,519 |
- 253 |
Likely to sell faster than
Zillow last checked:
Listing updated:
Listed by:
Sara Acosta 918-261-1307,
Coldwell Banker Select
Source: MLS Technology, Inc.,MLS#: 2624058 Originating MLS: MLS Technology
Originating MLS: MLS TechnologyFacts & features
Interior
Bedrooms & bathrooms
- Bedrooms: 3
- Bathrooms: 2
- Full bathrooms: 2
Primary bedroom
- Description: Master Bedroom,Private Bath,Walk-in Closet
- Level: First
Bedroom
- Description: Bedroom,No Bath
- Level: First
Bedroom
- Description: Bedroom,No Bath
- Level: First
Primary bathroom
- Description: Master Bath,Full Bath,Shower Only
- Level: First
Bathroom
- Description: Hall Bath,Bathtub,Full Bath
- Level: First
Dining room
- Description: Dining Room,Breakfast
- Level: First
Kitchen
- Description: Kitchen,Breakfast Nook
- Level: First
Living room
- Description: Living Room,Fireplace
- Level: First
Utility room
- Description: Utility Room,Inside
- Level: First
Heating
- Central, Gas
Cooling
- Central Air
Appliances
- Included: Dishwasher, Disposal, Gas Water Heater, Oven, Range, Refrigerator, Stove
- Laundry: Washer Hookup, Electric Dryer Hookup, Gas Dryer Hookup
Features
- Granite Counters, Cable TV, Ceiling Fan(s), Electric Oven Connection, Electric Range Connection
- Flooring: Tile, Wood Veneer
- Windows: Vinyl
- Number of fireplaces: 1
- Fireplace features: Gas Starter, Wood Burning
Interior area
- Total structure area: 1,350
- Total interior livable area: 1,350 sqft
Property
Parking
- Total spaces: 2
- Parking features: Attached, Garage, Garage Faces Side, Storage
- Attached garage spaces: 2
Features
- Levels: One
- Stories: 1
- Patio & porch: None
- Exterior features: Concrete Driveway
- Pool features: None
- Fencing: Partial,Privacy
Lot
- Size: 9,452 Square Feet
- Features: Mature Trees
Details
- Additional structures: None
- Parcel number: 05050932404960
Construction
Type & style
- Home type: SingleFamily
- Architectural style: Ranch
- Property subtype: Single Family Residence
Materials
- Brick, Wood Frame
- Foundation: Slab
- Roof: Asphalt,Fiberglass
Condition
- Year built: 1964
Utilities & green energy
- Sewer: Public Sewer
- Water: Public
- Utilities for property: Cable Available, Electricity Available, Natural Gas Available, High Speed Internet Available, Water Available
Community & HOA
Community
- Features: Sidewalks
- Security: No Safety Shelter, Smoke Detector(s)
- Subdivision: Briarwood
HOA
- Has HOA: No
- Amenities included: Park
Location
- Region: Tulsa
Financial & listing details
- Price per square foot: $160/sqft
- Annual tax amount: $2,287
- Date on market: 7/2/2026
- Cumulative days on market: 30 days
- Listing terms: Conventional,FHA,VA Loan
Estimated market value
Not available
Estimated sales range
Not available
Not available
Price history
| Date | Event | Price |
|---|---|---|
| 7/2/2026 | Listed for sale | $216,000+35%$160/sqft |
Source:  MLS Technology, Inc. #2624058 Report a problem MLS Technology, Inc. #2624058 Report a problem | ||
| 12/19/2022 | Sold | $160,000-3%$119/sqft |
Source: MLS Technology, Inc. #2237827 Report a problem | ||
| 11/9/2022 | Pending sale | $165,000$122/sqft |
Source: MLS Technology, Inc. #2237827 Report a problem | ||
| 11/4/2022 | Listed for sale | $165,000$122/sqft |
Source: MLS Technology, Inc. #2237827 Report a problem | ||
| 11/4/2022 | Pending sale | $165,000$122/sqft |
Source: MLS Technology, Inc. #2237827 Report a problem | ||
| 10/31/2022 | Listed for sale | $165,000+30.4%$122/sqft |
Source: MLS Technology, Inc. #2237827 Report a problem | ||
| 12/9/2016 | Sold | $126,500$94/sqft |
Source: MLS Technology, Inc. #1634828 Report a problem | ||
Public tax history
Tax history is unavailable.
Monthly payment
Est. payment
Payment breakdown
Explore the cost of this home by adjusting the details. Changes won't be saved.Climate risks
Neighborhood: Briarwood
Nearby schools
GreatSchools rating
- 2/10Skelly Elementary SchoolGrades: PK-5Distance: 0.8 mi
- 2/10Nathan Hale Middle SchoolGrades: 6-8Distance: 2 mi
- 1/10Nathan Hale High SchoolGrades: 9-12Distance: 2.1 mi
Schools provided by the listing agent
- Elementary: Skelly
- Middle: Hale
- High: Hale
- District: Tulsa - Sch Dist (1)
Source: MLS Technology, Inc.. This data may not be complete. We recommend contacting the local school district to confirm school assignments for this home.
- $209,6003 bd2 ba1.3k sqft3830 S 90th Ave E, Tulsa, OK 74145Off Market
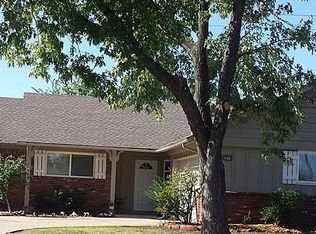
- $220,0004 bd2 ba1.7k sqft3836 S 90th Ave E, Tulsa, OK 74145Sold
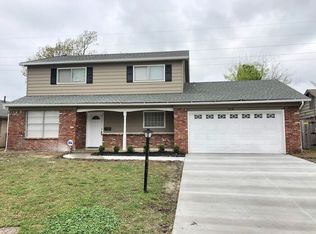
- $219,9003 bd3 ba1.7k sqft3836 S 90th East Ave, Tulsa, OK 74145Sold

- $197,600-- bd2 ba1.3k sqft3824 S 90th Ave E, Tulsa, OK 74145Off Market
- $213,700-- bd2 ba1.6k sqft3840 S 90th Ave E, Tulsa, OK 74145Off Market
- $201,2003 bd2 ba1.5k sqft3837 S 88th Pl E, Tulsa, OK 74145Off Market
- $207,8003 bd2 ba1.5k sqft3818 S 90th East Ave, Tulsa, OK 74145Off Market
- $159,0003 bd2 ba1.5k sqft3818 S 90th Ave E, Tulsa, OK 74145Sold
A local agent can set up tours, give advice and negotiate with sellers.
Similar homes
- $232,9003 bd2 ba1.6k sqft3112 S 74th East Ave, Tulsa, OK 74145For Sale
 MLS ID #2621348, Erin Catron, Erin Catron & Company, LLC. MLS Technology, Inc.
 - $215,0003 bd2 ba1.8k sqft7707 E 57th St S, Tulsa, OK 74145For Sale
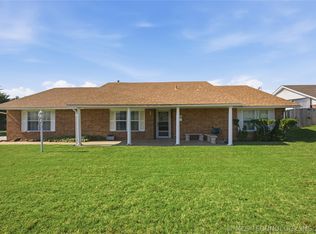 MLS ID #2617058, Yvonne Carreno, Keller Williams Preferred. MLS Technology, Inc.
 - $189,0003 bd2 ba1.2k sqft4919 S 94th East Pl, Tulsa, OK 74145For Sale
 MLS ID #2615570, Melissa Espino, HomeSmart Stellar Realty. MLS Technology, Inc.
 - $228,0003 bd2 ba1.2k sqft3431 S 116th Pl E, Tulsa, OK 74146For Sale
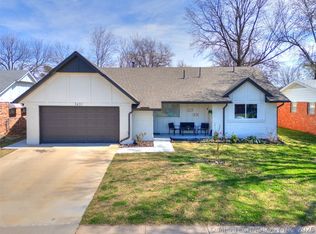 MLS ID #2610624, Betsaida Aguilera, HomeSmart Stellar Realty. MLS Technology, Inc.
 - $220,0003 bd2 ba1.4k sqft6629 E 28th St, Tulsa, OK 74129For SaleMLS ID #2606359, Leslie L Smith, Coldwell Banker Select. MLS Technology, Inc.
- $224,9993 bd2 ba1.3k sqft2223 S Vandalia Ave, Tulsa, OK 74114For SaleMLS ID #2618351, Josh Gerig, Gerig Group Real Estate. MLS Technology, Inc.
- $179,9903 bd2 ba1.5k sqft11411 E 37th Pl, Tulsa, OK 74146For SaleMLS ID #2621075, Kasia Olek, Keller Williams Advantage. MLS Technology, Inc.
- $218,0003 bd1 ba1.5k sqft5773 E 26th Pl, Tulsa, OK 74114For SaleMLS ID #2611195, Kath L. Williams, RE/MAX Results. MLS Technology, Inc.
- $245,0003 bd2 ba1.7k sqft3351 S 143rd East Ave, Tulsa, OK 74134For SaleMLS ID #2624761, Montse Torres, Chinowth & Cohen. MLS Technology, Inc.
- $249,0004 bd2 ba1.7k sqft10138 E 24th Pl, Tulsa, OK 74129For SaleMLS ID #2624903, Alexa Ewing, Epique Realty. MLS Technology, Inc.
- $239,5003 bd2 ba1.5k sqft1788 E 56th St, Tulsa, OK 74105For SaleMLS ID #2622876, Kevin Dick, Coldwell Banker Select. MLS Technology, Inc.
- $249,9994 bd2 ba1.8k sqft2506 S 91st East Pl, Tulsa, OK 74129For SaleMLS ID #2617854, Kelly Lewis, Tulsa Metro Realty. MLS Technology, Inc.
- $240,0003 bd2 ba1.3k sqft5643 S Yorktown Pl, Tulsa, OK 74105For SaleMLS ID #2623902, Kelsi Ellis, Ellis Real Estate Brokerage. MLS Technology, Inc.
- $225,0003 bd2 ba1.2k sqft2415 W 45th Pl, Tulsa, OK 74107For SaleMLS ID #2608401, Mary Liannu, RE/MAX Results. MLS Technology, Inc.
- $175,0003 bd2 ba1.3k sqft13033 E 28th Pl, Tulsa, OK 74134For SaleMLS ID #2619552, Jennie Wolek, Keller Williams Advantage. MLS Technology, Inc.
- $219,9003 bd2 ba1.1k sqft13406 S 89th East Ave, Bixby, OK 74008For SaleMLS ID #2625702, Jennifer McCowan, Chinowth & Cohen. MLS Technology, Inc.
- $205,0004 bd1 ba1.3k sqft5911 E Reading St, Tulsa, OK 74115For SaleMLS ID #2620617, Amanda Portillo, Keller Williams Advantage. MLS Technology, Inc.
- $254,9003 bd2 ba1.4k sqft2486 E 54th St, Tulsa, OK 74105For SaleMLS ID #2625034, Laura Grunewald, McGraw, REALTORS. MLS Technology, Inc.
- $291,0003 bd2 ba1.8k sqft9027 E 60th St, Tulsa, OK 74145For SaleMLS ID #2613275, Joe E Odom Jr, Keller Williams Preferred. MLS Technology, Inc.
- $230,0003 bd2 ba1.3k sqft1605 S Pine Ave, Broken Arrow, OK 74012For SaleMLS ID #2623190, Jerid Cook, Keller Williams Preferred. MLS Technology, Inc.
