Welcome home to this beautifully maintained 3-bedroom, 2-bath home featuring stylish updates and quality improvements throughout. Enjoy continuous luxury waterproof vinyl wood plank flooring that flows seamlessly throughout the home, offering both durability and modern appeal. Recent upgrades include a newer roof installed approximately three years ago, providing peace of mind for years to come. Updated light fixtures and modern faucets throughout the home add a fresh, contemporary touch. With its functional layout, covered patio, tasteful updates, and move-in ready condition, this home offers the perfect combination of comfort, style, and convenience. Don't miss the opportunity to make this well-cared-for property your next home.
For sale
Price cut: $2K (7/22)
$232,900
3112 S 74th East Ave, Tulsa, OK 74145
3beds
1,657sqft
:
Get pre-qualified$1,575/mo
Single Family Residence
Built in 1971
0.29 Acres Lot
$230,000 Zestimate®
$141/sqft
$-- HOA
What's special
Stylish updatesTasteful updatesQuality improvements throughoutFunctional layoutUpdated light fixturesCovered patio
- 30 days |
- 1,183 |
- 122 |
Zillow last checked:
Listing updated:
Listed by:
Erin Catron 918-984-0994,
Erin Catron & Company, LLC
Source: MLS Technology, Inc.,MLS#: 2621348 Originating MLS: MLS Technology
Originating MLS: MLS TechnologyFacts & features
Interior
Bedrooms & bathrooms
- Bedrooms: 3
- Bathrooms: 2
- Full bathrooms: 2
Primary bedroom
- Description: Master Bedroom,Private Bath
- Level: First
Bedroom
- Description: Bedroom,No Bath
- Level: First
Bedroom
- Description: Bedroom,No Bath
- Level: First
Primary bathroom
- Description: Master Bath,Shower Only
- Level: First
Bathroom
- Description: Hall Bath,Full Bath
- Level: First
Dining room
- Description: Dining Room,Combo w/ Living
- Level: First
Kitchen
- Description: Kitchen,
- Level: First
Living room
- Description: Living Room,Fireplace
- Level: First
Office
- Description: Office,Closet
- Level: First
Utility room
- Description: Utility Room,Inside
- Level: First
Heating
- Central, Electric, Gas
Cooling
- Central Air
Appliances
- Included: Built-In Oven, Cooktop, Double Oven, Dishwasher, Gas Water Heater, Oven, Range
- Laundry: Washer Hookup, Gas Dryer Hookup
Features
- Laminate Counters, Cable TV, Ceiling Fan(s), Gas Range Connection, Gas Oven Connection
- Flooring: Laminate
- Doors: Storm Door(s)
- Windows: Vinyl, Insulated Windows
- Basement: None
- Number of fireplaces: 1
- Fireplace features: Gas Log, Gas Starter, Outside
Interior area
- Total structure area: 1,657
- Total interior livable area: 1,657 sqft
Property
Parking
- Total spaces: 2
- Parking features: Attached, Garage, Shelves, Storage
- Attached garage spaces: 2
Features
- Levels: One
- Stories: 1
- Patio & porch: Covered, Patio
- Exterior features: Concrete Driveway, Fire Pit, Rain Gutters
- Pool features: None
- Fencing: Chain Link,Privacy
Lot
- Size: 0.29 Acres
- Features: Cul-De-Sac
Details
- Additional structures: Shed(s)
- Parcel number: 24800932301560
Construction
Type & style
- Home type: SingleFamily
- Architectural style: Ranch
- Property subtype: Single Family Residence
Materials
- Concrete, Stone
- Foundation: Slab
- Roof: Asphalt,Fiberglass
Condition
- Year built: 1971
Utilities & green energy
- Sewer: Public Sewer
- Water: Public
- Utilities for property: Unknown
Green energy
- Energy efficient items: Windows
- Indoor air quality: Ventilation
Community & HOA
Community
- Features: Gutter(s)
- Security: No Safety Shelter, Smoke Detector(s)
- Subdivision: Magnolia Terrace Addn
HOA
- Has HOA: No
Location
- Region: Tulsa
Financial & listing details
- Price per square foot: $141/sqft
- Tax assessed value: $176,595
- Annual tax amount: $2,603
- Date on market: 6/16/2026
- Cumulative days on market: 31 days
- Listing terms: Conventional,FHA,Other,VA Loan
- Exclusions: outdoor cameras, ring camera, raised garden beds, washer/dryer, curtains, shelves, refrigerator can be negotiated
Estimated market value
$230,000
$219,000 - $242,000
$1,524/mo
Price history
| Date | Event | Price |
|---|---|---|
| 7/22/2026 | Price change | $232,900-0.9%$141/sqft |
Source:  MLS Technology, Inc. #2621348 Report a problem MLS Technology, Inc. #2621348 Report a problem | ||
| 7/2/2026 | Listed for sale | $234,900+34.2%$142/sqft |
Source: MLS Technology, Inc. #2621348 Report a problem | ||
| 8/27/2021 | Sold | $175,000+66.7%$106/sqft |
Source: MLS Technology, Inc. #2124598 Report a problem | ||
| 12/14/2015 | Sold | $105,000-4.5%$63/sqft |
Source: MLS Technology, Inc. #1546194 Report a problem | ||
| 11/10/2015 | Pending sale | $109,900$66/sqft |
Source: Keller Williams Preferred #1546194 Report a problem | ||
| 10/24/2015 | Price change | $109,900-6.5%$66/sqft |
Source: Keller Williams - Keller Williams Realty Preferred #1546194 Report a problem | ||
| 10/22/2015 | Price change | $117,500+6.9%$71/sqft |
Source: Keller Williams - Keller Williams Realty Preferred #1546194 Report a problem | ||
| 8/25/2015 | Price change | $109,900-6.5%$66/sqft |
Source: Keller Williams - Keller Williams Realty Preferred #1526496 Report a problem | ||
| 4/21/2015 | Listed for sale | $117,500+2.3%$71/sqft |
Source: Keller Williams Preferred #1526496 Report a problem | ||
| 1/24/2011 | Listing removed | $114,900$69/sqft |
Source: Coldwell Banker Select #1024971 Report a problem | ||
| 7/13/2010 | Price change | $114,900-4.2%$69/sqft |
Source: Coldwell Banker Select #1024971 Report a problem | ||
| 5/12/2010 | Price change | $119,900-4%$72/sqft |
Source: Coldwell Banker Select #1024971 Report a problem | ||
| 4/8/2010 | Price change | $124,900-3.8%$75/sqft |
Source: Coldwell Banker Select #1024971 Report a problem | ||
| 2/18/2010 | Listed for sale | $129,900$78/sqft |
Source: Coldwell Banker Select #1004146 Report a problem | ||
Public tax history
| Year | Property taxes | Tax assessment |
|---|---|---|
| 2025 | $2,603 +8.6% | $19,425 +5% |
| 2024 | $2,396 -1.9% | $18,500 -3.9% |
| 2023 | $2,443 -4.8% | $19,250 |
| 2022 | $2,566 +40.3% | $19,250 +39% |
| 2021 | $1,829 +6.5% | $13,849 +5% |
| 2020 | $1,718 -0.2% | $13,189 +5% |
| 2019 | $1,721 +0% | $12,561 +4.1% |
| 2018 | $1,721 +3.9% | $12,064 +4.5% |
| 2017 | $1,657 +6.8% | $11,550 |
| 2016 | $1,551 | $11,550 -0.6% |
| 2015 | $1,551 +4.3% | $11,616 |
| 2014 | $1,487 | $11,616 |
| 2013 | -- | $11,616 |
| 2012 | -- | $11,616 |
| 2011 | -- | $11,616 |
| 2010 | -- | $11,616 |
| 2009 | -- | $11,616 +21.6% |
| 2008 | -- | $9,549 +0% |
| 2007 | -- | $9,548 |
| 2006 | -- | $9,548 |
| 2005 | -- | $9,548 +5% |
| 2004 | $956 | $9,094 +5% |
| 2003 | -- | $8,662 +5% |
| 2002 | -- | $8,249 +5% |
| 2001 | -- | $7,856 |
| 2000 | -- | $7,856 |
Find assessor info on the county website
Monthly payment
Est. payment
Payment breakdown
Explore the cost of this home by adjusting the details. Changes won't be saved.Climate risks
Neighborhood: 74145
Nearby schools
GreatSchools rating
- 2/10MacArthur Elementary SchoolGrades: PK-5Distance: 0.8 mi
- 2/10Nathan Hale Middle SchoolGrades: 6-8Distance: 0.9 mi
- 1/10Nathan Hale High SchoolGrades: 9-12Distance: 1 mi
Schools provided by the listing agent
- Elementary: Macarthur
- High: Hale
- District: Tulsa - Sch Dist (1)
Source: MLS Technology, Inc.. This data may not be complete. We recommend contacting the local school district to confirm school assignments for this home.
- $226,300-- bd2 ba1.4k sqft3116 S 74th Ave E, Tulsa, OK 74145Off Market
- $147,7003 bd2 ba1.2k sqft7311 E 31st Pl, Tulsa, OK 74145Off Market
- $114,900-- bd2 ba1.2k sqft7309 E 31st Pl #633, Tulsa, OK 74145Off Market
- $150,1003 bd2 ba1.2k sqft7311 E 31st Pl #4, Tulsa, OK 74145Off Market
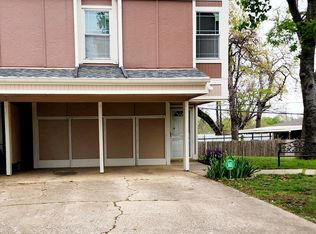
- $128,500-- bd2 ba1.4k sqft7312 E 31st Pl, Tulsa, OK 74145Off Market
- $126,4003 bd2 ba1.2k sqft7314 E 31st Pl, Tulsa, OK 74145Off Market
- $242,2003 bd2 ba1.8k sqft3122 S 74th East Ave, Tulsa, OK 74145Off Market
- $196,800-- bd1 ba1.6k sqft7405 E 31st Pl, Tulsa, OK 74145Off Market
A local agent can set up tours, give advice and negotiate with sellers.
Similar homes
- $224,9003 bd2 ba1.5k sqft8173 E 31st Pl, Tulsa, OK 74145For Sale
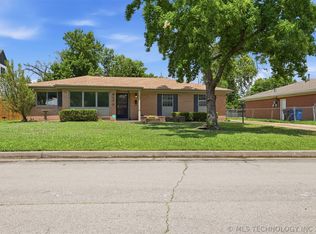 MLS ID #2623177, Juan Rodriguez, Epique Realty. MLS Technology, Inc.
 - $220,0003 bd2 ba1.6k sqft7731 E Skelly Dr, Tulsa, OK 74129For Sale
 MLS ID #2624509, Vanessa Moctezuma, McGraw, REALTORS. MLS Technology, Inc.
 - $230,0003 bd2 ba1.4k sqft7663 E 58th Pl, Tulsa, OK 74145For Sale
 MLS ID #2623099, Erin Catron, Erin Catron & Company, LLC. MLS Technology, Inc.
 - $265,9823 bd2 ba2.3k sqft7423 E 30th St, Tulsa, OK 74129For Sale
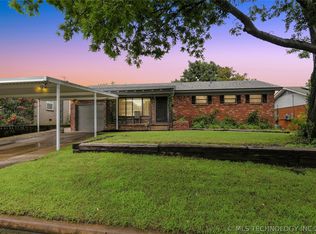 MLS ID #2623333, Cheryl Trammel, Solid Rock, REALTORS. MLS Technology, Inc.
 - $262,9003 bd2 ba1.5k sqft6781 E 26th Pl, Tulsa, OK 74129For SaleMLS ID #2624694, Bradley Sides, REAL Broker LLC. MLS Technology, Inc.
- $249,9003 bd2 ba1.8k sqft1809 S 84th East Ave, Tulsa, OK 74112For SaleMLS ID #2625155, Amber Davis, Keller Williams Advantage. MLS Technology, Inc.
- $235,0003 bd2 ba1.5k sqft10214 E 24th St, Tulsa, OK 74129For SaleMLS ID #2616859, Dustin Moseley, Keller Williams Preferred. MLS Technology, Inc.
- $224,9993 bd2 ba1.3k sqft2223 S Vandalia Ave, Tulsa, OK 74114For SaleMLS ID #2618351, Josh Gerig, Gerig Group Real Estate. MLS Technology, Inc.
- $249,9994 bd2 ba1.8k sqft2506 S 91st East Pl, Tulsa, OK 74129For SaleMLS ID #2617854, Kelly Lewis, Tulsa Metro Realty. MLS Technology, Inc.
- $230,0003 bd2 ba1.8k sqft1605 S 125th East Ave, Tulsa, OK 74128For SaleMLS ID #2617473, David Fletcher, RE/MAX Results. MLS Technology, Inc.
- $249,0004 bd2 ba1.7k sqft10138 E 24th Pl, Tulsa, OK 74129For SaleMLS ID #2624903, Alexa Ewing, Epique Realty. MLS Technology, Inc.
- $249,9003 bd2 ba1.2k sqft216 S Knoxville Ave, Tulsa, OK 74112For SaleMLS ID #2628283, Lindsay Canady, MORE Agency. MLS Technology, Inc.
- $250,0003 bd2 ba1.3k sqft4556 E 28th St, Tulsa, OK 74114For SaleMLS ID #2625228, Becky L Moore, eXp Realty, LLC (BO). MLS Technology, Inc.
- $235,0004 bd2 ba1.2k sqft1810 S Hudson Ave, Tulsa, OK 74112For SaleMLS ID #2618285, Amanda Gutierrez, CG Realty Group LLC. MLS Technology, Inc.
- $239,9002 bd2 ba1.5k sqft5414 S Madison Ave, Tulsa, OK 74105For SaleMLS ID #2626014, Stephanie Beall, Anthem Realty. MLS Technology, Inc.
- $259,0003 bd2 ba1.7k sqft4330 S Lakewood Ave, Tulsa, OK 74135For SaleMLS ID #2610581, Krysten Russell, Concept Realty. MLS Technology, Inc.
- $299,0004 bd3 ba2.4k sqft6652 E 46th Pl, Tulsa, OK 74145For SaleMLS ID #2623758, Donald Burns II, McGraw, REALTORS. MLS Technology, Inc.
- $240,0003 bd2 ba1.3k sqft5643 S Yorktown Pl, Tulsa, OK 74105For SaleMLS ID #2623902, Kelsi Ellis, Ellis Real Estate Brokerage. MLS Technology, Inc.
- $269,9003 bd3 ba1.9k sqft3517 S Irvington Pl, Tulsa, OK 74135For SaleMLS ID #2621127, Tobi Cahill, Cahill Realty, LLC. MLS Technology, Inc.
- $250,0003 bd2 ba1.7k sqft1598 E 60th St, Tulsa, OK 74105For SaleMLS ID #2623075, Addison Gaetano, Keller Williams Advantage. MLS Technology, Inc.
