Welcome to this beautifully updated and meticulously maintained Midtown gem! This charming 3-bedroom, 2-bath home seamlessly blends timeless character with modern updates throughout. From the moment you step inside, you'll appreciate the beautifully refurbished hardwood floors, fresh interior paint, stylish new light fixtures, and thoughtfully updated bathrooms. The spacious dining room is filled with natural light thanks to a stunning oversized picture window that creates the perfect setting for everyday meals or entertaining guests. Step outside to your own private backyard retreat. The park-like setting is truly an oasis, featuring a tranquil waterfall flowing into a picturesque pond complete with fish, creating the perfect place to unwind after a long day. The covered patio offers an ideal space for outdoor dining, relaxing, or hosting family and friends. Additional features include an indoor laundry room, a spacious 2-car garage with a convenient bump-out area for extra storage, workshop space, or additional refrigerator/freezer storage. Situated on a quiet, quaint street with wonderful neighbors, this exceptional home offers the best of Midtown living while being just minutes from shopping, dining, parks, and everyday conveniences.
This move-in ready home is the perfect combination of comfort, charm, and location—don't miss your opportunity to make it yours!
Pending
$240,000
5643 S Yorktown Pl, Tulsa, OK 74105
3beds
1,386sqft
Single Family Residence
Built in 1960
9,104 Square Feet Lot
$232,200 Zestimate®
$173/sqft
$-- HOA
What's special
Fresh interior paintThoughtfully updated bathroomsStylish new light fixturesPrivate backyard retreatIndoor laundry roomBeautifully refurbished hardwood floorsStunning oversized picture window
- 111 days
- 132
- 16
Zillow last checked:
Listing updated:
Listed by:
Kelsi Ellis 918-346-0400,
Ellis Real Estate Brokerage
Source: MLS Technology, Inc.,MLS#: 2623902 Originating MLS: MLS Technology
Originating MLS: MLS TechnologyFacts & features
Interior
Bedrooms & bathrooms
- Bedrooms: 3
- Bathrooms: 2
- Full bathrooms: 2
Primary bedroom
- Description: Master Bedroom,Private Bath,Walk-in Closet
- Level: First
Bedroom
- Description: Bedroom,
- Level: First
Bedroom
- Description: Bedroom,
- Level: First
Primary bathroom
- Description: Master Bath,Full Bath,Shower Only,Vent
- Level: First
Bathroom
- Description: Hall Bath,Bathtub,Full Bath
- Level: First
Dining room
- Description: Dining Room,Combo w/ Living
- Level: First
Kitchen
- Description: Kitchen,Country
- Level: First
Living room
- Description: Living Room,Fireplace
- Level: First
Utility room
- Description: Utility Room,Inside
- Level: First
Heating
- Central, Gas
Cooling
- Central Air
Appliances
- Included: Built-In Oven, Cooktop, Dishwasher, Disposal, Gas Water Heater, Microwave, Oven, Range, Plumbed For Ice Maker
- Laundry: Washer Hookup, Electric Dryer Hookup
Features
- Laminate Counters, Ceiling Fan(s), Electric Oven Connection
- Flooring: Tile, Wood
- Windows: Vinyl
- Basement: None,Crawl Space
- Number of fireplaces: 1
- Fireplace features: Wood Burning
Interior area
- Total structure area: 1,386
- Total interior livable area: 1,386 sqft
Video & virtual tour
Property
Parking
- Total spaces: 2
- Parking features: Attached, Garage
- Attached garage spaces: 2
Features
- Levels: One
- Stories: 1
- Patio & porch: Covered, Patio
- Exterior features: Concrete Driveway, Landscaping, Lighting, Rain Gutters
- Pool features: None
- Fencing: Full,Privacy
Lot
- Size: 9,104 Square Feet
- Features: Mature Trees, Wooded
Details
- Additional structures: None
- Parcel number: 08125933100500
Construction
Type & style
- Home type: SingleFamily
- Architectural style: Bungalow
- Property subtype: Single Family Residence
Materials
- Brick, Wood Siding, Wood Frame
- Foundation: Crawlspace
- Roof: Asphalt,Fiberglass
Condition
- Year built: 1960
Utilities & green energy
- Sewer: Public Sewer
- Water: Public
- Utilities for property: Cable Available, Electricity Available, Natural Gas Available, Phone Available, Water Available
Community & HOA
Community
- Features: Gutter(s)
- Security: No Safety Shelter, Smoke Detector(s)
- Subdivision: Cherokee Meadows
HOA
- Has HOA: No
Location
- Region: Tulsa
Financial & listing details
- Price per square foot: $173/sqft
- Tax assessed value: $146,317
- Annual tax amount: $2,088
- Date on market: 7/2/2026
- Cumulative days on market: 86 days
- Listing terms: Conventional,FHA,VA Loan
Estimated market value
$232,200
$221,000 - $244,000
$1,610/mo
Price history
| Date | Event | Price |
|---|---|---|
| 9/26/2026 | Pending sale | $240,000$173/sqft |
Source:  MLS Technology, Inc. #2623902 Report a problem MLS Technology, Inc. #2623902 Report a problem | ||
| 9/1/2026 | Listed for sale | $240,000$173/sqft |
Source: MLS Technology, Inc. #2623902 Report a problem | ||
| 8/7/2026 | Pending sale | $240,000$173/sqft |
Source: MLS Technology, Inc. #2623902 Report a problem | ||
| 7/2/2026 | Listed for sale | $240,000+84.6%$173/sqft |
Source: MLS Technology, Inc. #2623902 Report a problem | ||
| 9/2/2010 | Sold | $130,000-3.7%$94/sqft |
Source: Public Record Report a problem | ||
| 6/16/2010 | Listed for sale | $135,000$97/sqft |
Source: McGraw Realtors #1018172 Report a problem | ||
Public tax history
| Year | Property taxes | Tax assessment |
|---|---|---|
| 2025 | $2,023 +6.8% | $15,095 +3.2% |
| 2024 | $1,894 +5.3% | $14,627 +3.2% |
| 2023 | $1,798 -1.8% | $14,170 +3.2% |
| 2022 | $1,830 +4.2% | $13,729 -4% |
| 2021 | $1,757 +1.4% | $14,300 |
| 2020 | $1,733 -11.6% | $14,300 |
| 2019 | $1,959 +0% | $14,300 |
| 2018 | $1,959 -0.3% | $14,300 |
| 2017 | $1,964 +2.3% | $14,300 |
| 2016 | $1,920 | $14,300 |
| 2015 | $1,920 -0.2% | $14,300 |
| 2014 | $1,923 | $14,300 |
| 2013 | -- | $14,300 |
| 2012 | -- | $14,300 |
| 2011 | -- | $14,300 +25.8% |
| 2010 | -- | $11,363 |
| 2009 | -- | $11,363 |
| 2008 | -- | $11,363 +4.8% |
| 2007 | -- | $10,846 |
| 2006 | -- | $10,846 +2% |
| 2005 | -- | $10,637 |
| 2004 | $1,139 | $10,637 +5% |
| 2003 | -- | $10,131 +1% |
| 2002 | -- | $10,032 +4.3% |
| 2001 | -- | $9,614 |
| 2000 | -- | $9,614 |
Find assessor info on the county website
Monthly payment
Est. payment
Payment breakdown
Explore the cost of this home by adjusting the details. Changes won't be saved.Climate risks
Neighborhood: Heller Park
Nearby schools
Schools provided by the listing agent
- Elementary: McClure
- Middle: Memorial
- High: Memorial
- District: Tulsa - Sch Dist (1)
Source: MLS Technology, Inc.. This data may not be complete. We recommend contacting the local school district to confirm school assignments for this home.

Similar homes
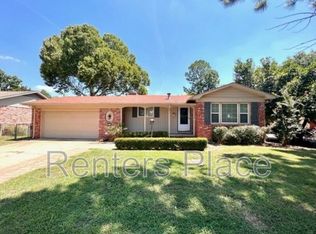
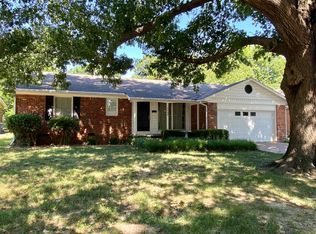
- $234,9003 bd2 ba1.5k sqft1788 E 56th St, Tulsa, OK 74105For Sale
 MLS ID #2622876, Kevin Dick, Coldwell Banker Select. MLS Technology, Inc.
 - $220,0002 bd1 ba1.3k sqft1552 E 49th Pl, Tulsa, OK 74105For Sale
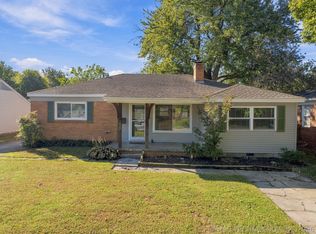 MLS ID #2637605, Jeff Watson, Ellis Real Estate Brokerage. MLS Technology, Inc.
 - $255,0004 bd3 ba1.8k sqft1568 E 60th St, Tulsa, OK 74105For Sale
 MLS ID #2626845, Andrea Goss, Coldwell Banker Select. MLS Technology, Inc.
 - $259,9003 bd2 ba1.8k sqft4938 S Quincy Ave, Tulsa, OK 74105For Sale
 MLS ID #2628263, Camille Stottlemyre, Keller Williams Advantage. MLS Technology, Inc.
