Very close to Brookside district in Tulsa. This fully remodeled 3-bedroom, 2-bathroom home sits just blocks from the Arkansas River and its scenic trails. Just minutes from the Gathering Place and Zink Lake. Located near the Brookside shopping and dining district, the house features an all-new kitchen, updated bathrooms, refinished hardwood floors, new windows, nice carpet, and a newer roof and much more. Enjoy the privacy fenced backyard from the all seasons patio. Split bedroom plan making the master very private. Inside utility room. Almost every inch of this home was touched. Ready for YOU!
Pending
Price cut: $5K (8/7)
$294,000
4931 S Madison Ave, Tulsa, OK 74105
3beds
1,330sqft
Single Family Residence
Built in 1955
7,318 Square Feet Lot
$286,200 Zestimate®
$221/sqft
$-- HOA
What's special
All seasons patioPrivacy fenced backyardUpdated bathroomsAll-new kitchenNice carpetInside utility roomRefinished hardwood floors
- 210 days
- 59
- 1
Zillow last checked:
Listing updated:
Listed by:
Shea Fite 918-407-6133,
Shea Fite, REALTORS
Source: MLS Technology, Inc.,MLS#: 2609906 Originating MLS: MLS Technology
Originating MLS: MLS TechnologyFacts & features
Interior
Bedrooms & bathrooms
- Bedrooms: 3
- Bathrooms: 2
- Full bathrooms: 2
Primary bedroom
- Description: Master Bedroom,Private Bath
- Level: First
Bedroom
- Description: Bedroom,
- Level: First
Bedroom
- Description: Bedroom,
- Level: First
Primary bathroom
- Description: Master Bath,Full Bath,Shower Only
- Level: First
Bathroom
- Description: Hall Bath,Bathtub,Full Bath
- Level: First
Dining room
- Description: Dining Room,
- Level: First
Kitchen
- Description: Kitchen,Country
- Level: First
Living room
- Description: Living Room,Fireplace,Great Room
- Level: First
Utility room
- Description: Utility Room,Inside,Separate
- Level: First
Heating
- Central, Electric, Gas
Cooling
- Central Air
Appliances
- Included: Dishwasher, Disposal, Gas Water Heater, Oven, Range, Stove, Plumbed For Ice Maker
- Laundry: Washer Hookup
Features
- Granite Counters, Stone Counters, Ceiling Fan(s), Gas Oven Connection
- Flooring: Tile, Wood Veneer
- Windows: Vinyl, Insulated Windows
- Basement: None,Crawl Space
- Number of fireplaces: 1
- Fireplace features: Gas Starter, Wood Burning
Interior area
- Total structure area: 1,330
- Total interior livable area: 1,330 sqft
Property
Parking
- Total spaces: 1
- Parking features: Attached, Garage
- Attached garage spaces: 1
Features
- Levels: One
- Stories: 1
- Patio & porch: Covered, Enclosed, Patio, Porch
- Exterior features: Concrete Driveway, Rain Gutters
- Pool features: None
- Fencing: Privacy
Lot
- Size: 7,318 Square Feet
- Features: Mature Trees
Details
- Additional structures: None
- Parcel number: 35750922506950
Construction
Type & style
- Home type: SingleFamily
- Architectural style: Ranch
- Property subtype: Single Family Residence
Materials
- Brick, Wood Frame
- Foundation: Crawlspace
- Roof: Asphalt,Fiberglass
Condition
- Year built: 1955
Utilities & green energy
- Sewer: Public Sewer
- Water: Public
- Utilities for property: Electricity Available, Natural Gas Available, Water Available
Green energy
- Energy efficient items: Windows
Community & HOA
Community
- Features: Gutter(s)
- Security: No Safety Shelter, Smoke Detector(s)
- Subdivision: Riverview Village B14-20
HOA
- Has HOA: No
Location
- Region: Tulsa
Financial & listing details
- Price per square foot: $221/sqft
- Tax assessed value: $246,700
- Annual tax amount: $3,637
- Date on market: 3/20/2026
- Cumulative days on market: 172 days
- Listing terms: Conventional,FHA,VA Loan
Estimated market value
$286,200
$272,000 - $301,000
$1,741/mo
Price history
| Date | Event | Price |
|---|---|---|
| 8/25/2026 | Pending sale | $294,000$221/sqft |
Source:  MLS Technology, Inc. #2609906 Report a problem MLS Technology, Inc. #2609906 Report a problem | ||
| 8/7/2026 | Price change | $294,000-1.7%$221/sqft |
Source: MLS Technology, Inc. #2609906 Report a problem | ||
| 4/10/2026 | Price change | $299,000-2.3%$225/sqft |
Source: MLS Technology, Inc. #2609906 Report a problem | ||
| 3/20/2026 | Listed for sale | $306,000+1%$230/sqft |
Source: MLS Technology, Inc. #2609906 Report a problem | ||
| 1/2/2025 | Sold | $303,000-2.2%$228/sqft |
Source: MLS Technology, Inc. #2429179 Report a problem | ||
| 12/6/2024 | Pending sale | $309,900$233/sqft |
Source: MLS Technology, Inc. #2429179 Report a problem | ||
| 11/18/2024 | Price change | $309,900-3.1%$233/sqft |
Source: MLS Technology, Inc. #2429179 Report a problem | ||
| 10/10/2024 | Price change | $319,900-1.6%$241/sqft |
Source: MLS Technology, Inc. #2429179 Report a problem | ||
| 8/20/2024 | Listed for sale | $325,000+85.7%$244/sqft |
Source: MLS Technology, Inc. #2429179 Report a problem | ||
| 9/29/2022 | Sold | $175,000-7.8%$132/sqft |
Source: MLS Technology, Inc. #2224869 Report a problem | ||
| 8/30/2022 | Pending sale | $189,900$143/sqft |
Source: MLS Technology, Inc. #2224869 Report a problem | ||
| 8/25/2022 | Price change | $189,900-5%$143/sqft |
Source: MLS Technology, Inc. #2224869 Report a problem | ||
| 8/5/2022 | Price change | $199,900-4.8%$150/sqft |
Source: MLS Technology, Inc. #2224869 Report a problem | ||
| 7/22/2022 | Listed for sale | $209,900+109.9%$158/sqft |
Source: MLS Technology, Inc. #2224869 Report a problem | ||
| 10/14/2013 | Sold | $100,000-5.6%$75/sqft |
Source: Public Record Report a problem | ||
| 9/4/2013 | Price change | $105,900+7.5%$80/sqft |
Source: Coldwell Banker Select #1323487 Report a problem | ||
| 7/20/2013 | Price change | $98,500+3.7%$74/sqft |
Source: Coldwell Banker Select #1323487 Report a problem | ||
| 2/16/2013 | Price change | $94,999-3.8%$71/sqft |
Source: Coldwell Banker Select - Tulsa #1229135 Report a problem | ||
| 2/13/2013 | Price change | $98,800-0.1%$74/sqft |
Source: Coldwell Banker Select - Tulsa #1229135 Report a problem | ||
| 1/4/2013 | Price change | $98,900-1%$74/sqft |
Source: Coldwell Banker Select - Tulsa #1229135 Report a problem | ||
| 9/26/2012 | Listed for sale | $99,900+5.2%$75/sqft |
Source: Coldwell Banker Select #1229135 Report a problem | ||
| 1/3/2012 | Listing removed | $94,999$71/sqft |
Source: Coldwell Banker Select #1123482 Report a problem | ||
| 10/26/2011 | Price change | $94,999-4.9%$71/sqft |
Source: Coldwell Banker Select - Tulsa #1123482 Report a problem | ||
| 8/9/2011 | Listed for sale | $99,900+2%$75/sqft |
Source: Coldwell Banker Select - Tulsa #1123482 Report a problem | ||
| 1/24/2011 | Listing removed | $97,900$74/sqft |
Source: Coldwell Banker Select #1028865 Report a problem | ||
Public tax history
| Year | Property taxes | Tax assessment |
|---|---|---|
| 2025 | $3,637 +45.9% | $27,137 +41% |
| 2024 | $2,493 +2% | $19,250 |
| 2023 | $2,443 +28.9% | $19,250 +35.4% |
| 2022 | $1,896 +6% | $14,221 +5% |
| 2021 | $1,789 +1.4% | $13,543 |
| 2020 | $1,764 -3.7% | $13,543 +1.3% |
| 2019 | $1,832 +0% | $13,371 +5% |
| 2018 | $1,832 +4.7% | $12,734 +5% |
| 2017 | $1,749 +12.8% | $12,127 +5% |
| 2016 | $1,551 | $11,550 +5% |
| 2015 | $1,551 +4.8% | $11,000 |
| 2014 | $1,480 | $11,000 +7% |
| 2013 | -- | $10,285 |
| 2012 | -- | $10,285 |
| 2011 | -- | $10,285 |
| 2010 | -- | $10,285 |
| 2009 | -- | $10,285 |
| 2008 | -- | $10,285 |
| 2007 | -- | $10,285 +3.5% |
| 2006 | -- | $9,933 +3.3% |
| 2005 | -- | $9,620 +5% |
| 2004 | $1,083 | $9,162 |
| 2003 | -- | $9,162 +10.2% |
| 2002 | -- | $8,311 +5% |
| 2001 | -- | $7,915 |
| 2000 | -- | $7,915 |
Find assessor info on the county website
Monthly payment
Est. payment
Payment breakdown
Explore the cost of this home by adjusting the details. Changes won't be saved.Climate risks
Neighborhood: Brookside
Nearby schools
Schools provided by the listing agent
- Elementary: Eliot
- Middle: Edison Prep.
- High: Edison
- District: Tulsa - Sch Dist (1)
Source: MLS Technology, Inc.. This data may not be complete. We recommend contacting the local school district to confirm school assignments for this home.
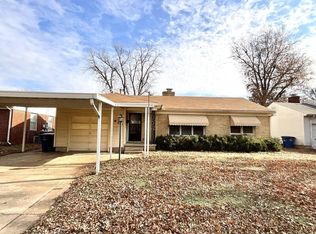
Similar homes
- $259,9003 bd2 ba1.8k sqft4938 S Quincy Ave, Tulsa, OK 74105For Sale
 MLS ID #2628263, Camille Stottlemyre, Keller Williams Advantage. MLS Technology, Inc.
 - $233,9003 bd1 ba1.3k sqft4655 S Trenton Ave, Tulsa, OK 74105For Sale
 MLS ID #2618580, Mike Keys, McGraw, REALTORS. MLS Technology, Inc.
 - $295,0003 bd2 ba1.9k sqft3642 S Hudson Ave, Tulsa, OK 74135For Sale
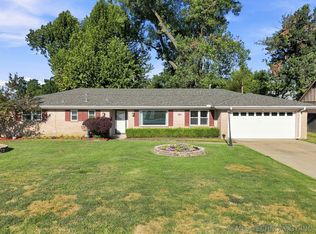 MLS ID #2633272, Shohreh Gardner, Coldwell Banker Select. MLS Technology, Inc.
 - $368,9003 bd3 ba1.9k sqft4331 S Norfolk Ave, Tulsa, OK 74105For Sale
 MLS ID #2618577, Mike Keys, McGraw, REALTORS. MLS Technology, Inc.
