Exceptional one-story home in the popular Fairfield subdivision of Park Plaza. Originally a custom showcase house, this home Boasts a full brick exterior and side-entry two-car garage set on a corner lot with mature trees. This well-maintained home is move-in ready with fresh interior paint and gleaming hardwood flooring throughout. Enjoy two spacious living areas, including a cozy family room with a wood-burning fireplace that flows seamlessly into the open chef’s kitchen, complete with a gas cooktop, vent hood, built-in microwave, and ample cabinetry. The large primary suite features a walk-in closet and private bath, while two additional bedrooms offer generous closet space. A bonus versatile finished basement room provides the perfect space for a hobby room, office, or exercise area, alongside extra workspace and storage. Convenience abounds with a main-level laundry area and a delightful, covered patio overlooking a privacy-fenced yard—ideal for outdoor entertaining. Located just minutes from LaFortune Park, St. Francis Medical District, shopping, dining, entertainment, and with easy access to I-44, this home combines comfort, style, and location. Don’t miss your chance to make it yours!
For sale
Price cut: $4.6K (7/27)
$264,900
4302 S Joplin Ave, Tulsa, OK 74135
3beds
1,618sqft
:
Get pre-qualifiedN/A
Single Family Residence
Built in 1963
8,450 Square Feet Lot
$262,400 Zestimate®
$164/sqft
$-- HOA
What's special
Walk-in closetFresh interior paintMain-level laundry areaBuilt-in microwaveSide-entry two-car garageLarge primary suitePrivate bath
- 62 days |
- 811 |
- 80 |
Zillow last checked:
Listing updated:
Listed by:
Brent Clark 918-804-4101,
McGraw, REALTORS
Source: MLS Technology, Inc.,MLS#: 2619098 Originating MLS: MLS Technology
Originating MLS: MLS TechnologyFacts & features
Interior
Bedrooms & bathrooms
- Bedrooms: 3
- Bathrooms: 3
- Full bathrooms: 2
- 1/2 bathrooms: 1
Primary bedroom
- Description: Master Bedroom,Private Bath,Walk-in Closet
- Level: First
Bedroom
- Description: Bedroom,No Bath
- Level: First
Bedroom
- Description: Bedroom,No Bath
- Level: First
Primary bathroom
- Description: Master Bath,Bathtub,Full Bath
- Level: First
Bathroom
- Description: Hall Bath,Bathtub,Full Bath
- Level: First
Bathroom
- Description: Hall Bath,Half Bath
- Level: First
Den
- Description: Den/Family Room,Fireplace
- Level: First
Dining room
- Description: Dining Room,Combo w/ Living
- Level: First
Kitchen
- Description: Kitchen,Eat-In,Island
- Level: First
Living room
- Description: Living Room,
- Level: First
Recreation
- Description: Hobby Room,Additional Room
- Level: Basement
Utility room
- Description: Utility Room,Inside
- Level: First
Heating
- Central, Gas
Cooling
- Central Air
Appliances
- Included: Built-In Range, Dishwasher, Disposal, Gas Water Heater, Microwave, Oven, Range
- Laundry: Washer Hookup, Electric Dryer Hookup
Features
- Attic, Other, Ceiling Fan(s), Electric Oven Connection, Gas Range Connection, Gas Oven Connection
- Flooring: Tile, Wood
- Doors: Insulated Doors
- Windows: Vinyl, Insulated Windows
- Basement: Finished,Crawl Space,Partial
- Number of fireplaces: 1
- Fireplace features: Gas Starter, Wood Burning
Interior area
- Total structure area: 1,618
- Total interior livable area: 1,618 sqft
Video & virtual tour
Property
Parking
- Total spaces: 2
- Parking features: Attached, Garage, Garage Faces Side, Shelves, Storage
- Attached garage spaces: 2
Features
- Levels: One
- Stories: 1
- Patio & porch: Covered, Patio
- Exterior features: Concrete Driveway, Rain Gutters
- Pool features: None
- Fencing: Privacy
Lot
- Size: 8,450 Square Feet
- Features: Corner Lot, Mature Trees
Details
- Additional structures: None
- Parcel number: 13725932701270
Construction
Type & style
- Home type: SingleFamily
- Property subtype: Single Family Residence
Materials
- Brick, Wood Frame
- Foundation: Basement, Crawlspace
- Roof: Asphalt,Fiberglass
Condition
- Year built: 1963
Utilities & green energy
- Sewer: Public Sewer
- Water: Public
- Utilities for property: Cable Available, Electricity Available, Natural Gas Available, Phone Available, Water Available
Green energy
- Energy efficient items: Doors, Insulation, Windows
Community & HOA
Community
- Features: Gutter(s)
- Security: Safe Room Interior, Smoke Detector(s)
- Subdivision: Fairfield Addn
HOA
- Has HOA: No
Location
- Region: Tulsa
Financial & listing details
- Price per square foot: $164/sqft
- Tax assessed value: $131,160
- Annual tax amount: $1,933
- Date on market: 5/27/2026
- Cumulative days on market: 63 days
- Listing terms: Conventional,FHA,VA Loan
Estimated market value
$262,400
$249,000 - $276,000
$1,789/mo
Price history
| Date | Event | Price |
|---|---|---|
| 7/27/2026 | Price change | $264,900-1.7%$164/sqft |
Source:  MLS Technology, Inc. #2619098 Report a problem MLS Technology, Inc. #2619098 Report a problem | ||
| 6/5/2026 | Price change | $269,500-0.2%$167/sqft |
Source: MLS Technology, Inc. #2619098 Report a problem | ||
| 5/27/2026 | Listed for sale | $270,000+389.1%$167/sqft |
Source: MLS Technology, Inc. #2619098 Report a problem | ||
| 2/24/2021 | Listing removed | -- |
Source: Owner Report a problem | ||
| 5/7/2020 | Listing removed | $1,495$1/sqft |
Source: Owner Report a problem | ||
| 5/2/2020 | Price change | $1,495+15.4%$1/sqft |
Source: Owner Report a problem | ||
| 4/13/2020 | Listed for rent | $1,295$1/sqft |
Source: Owner Report a problem | ||
| 4/20/2019 | Listing removed | $1,295$1/sqft |
Source: Owner Report a problem | ||
| 4/19/2019 | Listed for rent | $1,295+3.6%$1/sqft |
Source: Owner Report a problem | ||
| 3/31/2017 | Listing removed | $1,250$1/sqft |
Source: Owner Report a problem | ||
| 3/17/2017 | Listed for rent | $1,250$1/sqft |
Source: Owner Report a problem | ||
| 5/24/2012 | Sold | $55,199-14.9%$34/sqft |
Source: MLS Technology, Inc. #1136106 Report a problem | ||
| 4/16/2012 | Price change | $64,900-8.8%$40/sqft |
Source: GoHoming #1136106 Report a problem | ||
| 4/2/2012 | Price change | $71,155-5%$44/sqft |
Source: GoHoming #1136106 Report a problem | ||
| 3/13/2012 | Price change | $74,900-10.8%$46/sqft |
Source: GoHoming #1136106 Report a problem | ||
| 2/16/2012 | Price change | $84,000-5%$52/sqft |
Source: GoHoming #1136106 Report a problem | ||
| 1/20/2012 | Price change | $88,400-4.9%$55/sqft |
Source: GoHoming #1136106 Report a problem | ||
| 12/24/2011 | Listed for sale | $93,000-5.6%$57/sqft |
Source: Altisource Portfolio Solutions #1136106 Report a problem | ||
| 11/12/1998 | Sold | $98,500$61/sqft |
Source: Public Record Report a problem | ||
Public tax history
| Year | Property taxes | Tax assessment |
|---|---|---|
| 2025 | $1,933 +8.6% | $14,427 +5% |
| 2024 | $1,780 +7.2% | $13,741 +5% |
| 2023 | $1,661 0% | $13,086 +5% |
| 2022 | $1,662 +0.9% | $12,463 |
| 2021 | $1,646 +20% | $12,463 +18.4% |
| 2020 | $1,372 -0.2% | $10,529 +5% |
| 2019 | $1,374 +0% | $10,028 +5% |
| 2018 | $1,374 +4.7% | $9,550 +5% |
| 2017 | $1,312 +12.8% | $9,096 +5% |
| 2016 | $1,163 | $8,663 +5% |
| 2015 | $1,163 +4.8% | $8,250 +15.4% |
| 2014 | $1,110 | $7,150 |
| 2013 | -- | $7,150 -45.7% |
| 2012 | -- | $13,178 |
| 2011 | -- | $13,178 |
| 2010 | -- | $13,178 |
| 2009 | -- | $13,178 +4.2% |
| 2008 | -- | $12,647 +5% |
| 2007 | -- | $12,045 |
| 2006 | -- | $12,045 |
| 2005 | -- | $12,045 +1.8% |
| 2004 | $1,398 | $11,827 +5% |
| 2003 | -- | $11,264 +4% |
| 2002 | -- | $10,835 |
| 2001 | -- | $10,835 |
| 2000 | -- | $10,835 |
Find assessor info on the county website
Monthly payment
Est. payment
Payment breakdown
Explore the cost of this home by adjusting the details. Changes won't be saved.Climate risks
Neighborhood: Stevenson
Nearby schools
GreatSchools rating
- 5/10Key Elementary SchoolGrades: PK-5Distance: 1.3 mi
- 3/10Memorial Middle SchoolGrades: 6-8Distance: 1.6 mi
- 3/10Memorial High SchoolGrades: 9-12Distance: 1.4 mi
Schools provided by the listing agent
- Elementary: Key
- Middle: Memorial
- High: Memorial
- District: Tulsa - Sch Dist (1)
Source: MLS Technology, Inc.. This data may not be complete. We recommend contacting the local school district to confirm school assignments for this home.
- $231,100-- bd2 ba1.9k sqft4310 S Joplin Ave, Tulsa, OK 74135Off Market
- $214,800-- bd2 ba1.6k sqft5904 E 43rd St S, Tulsa, OK 74135Off Market
- $227,300-- bd2 ba1.8k sqft4305 S Irvington Ave, Tulsa, OK 74135Off Market
- $226,0004 bd2 ba1.9k sqft5907 E 43rd St S, Tulsa, OK 74135Sold
- $177,0004 bd2 ba1.5k sqft4307 S Joplin Ave, Tulsa, OK 74135Sold
- $248,7003 bd2 ba1.6k sqft4224 S Joplin Ave, Tulsa, OK 74135Off Market
- $275,0003 bd2 ba1.7k sqft4318 S Joplin Ave, Tulsa, OK 74135Off Market
- $221,300-- bd2 ba1.6k sqft5916 E 43rd St S, Tulsa, OK 74135Off Market
A local agent can set up tours, give advice and negotiate with sellers.
Similar homes
- $259,0003 bd2 ba1.7k sqft4330 S Lakewood Ave, Tulsa, OK 74135For Sale
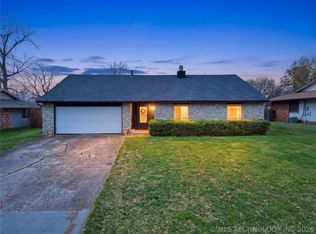 MLS ID #2610581, Krysten Russell, Concept Realty. MLS Technology, Inc.
 - $279,9003 bd2 ba1.9k sqft4708 S Lakewood Ave, Tulsa, OK 74135For Sale
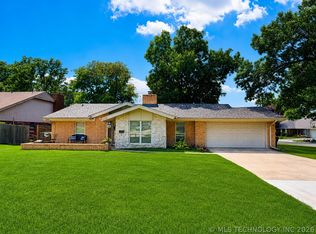 MLS ID #2619072, Danielle Brinlee, Solid Rock, REALTORS. MLS Technology, Inc.
 - $269,9003 bd3 ba1.9k sqft3517 S Irvington Pl, Tulsa, OK 74135For Sale
 MLS ID #2621127, Tobi Cahill, Cahill Realty, LLC. MLS Technology, Inc.
 - $289,9003 bd2 ba1.6k sqft5708 S Louisville Ave, Tulsa, OK 74135For Sale
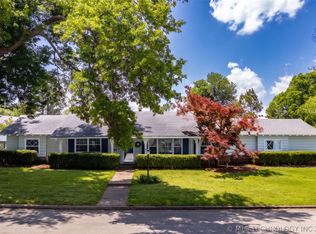 MLS ID #2615569, Lindsay Canady, MORE Agency. MLS Technology, Inc.
 - $262,9003 bd2 ba1.5k sqft6781 E 26th Pl, Tulsa, OK 74129For SaleMLS ID #2624694, Bradley Sides, REAL Broker LLC. MLS Technology, Inc.
- $280,0003 bd2 ba2k sqft5235 S 69th East Ave, Tulsa, OK 74145For SaleMLS ID #2623155, Alexander Jensen, Fathom Realty OK LLC. MLS Technology, Inc.
- $235,0003 bd2 ba1.8k sqft4701 S 69th East Ave, Tulsa, OK 74145For SaleMLS ID #2620409, Max Heckenkemper, Keller Williams Advantage. MLS Technology, Inc.
- $221,0003 bd1 ba1.2k sqft4029 S Vandalia Ave, Tulsa, OK 74135For SaleMLS ID #2611712, Joanna Ford, Realty One Group Dreamers. MLS Technology, Inc.
- $319,0003 bd2 ba1.6k sqft4612 E 56th Ct, Tulsa, OK 74135For SaleMLS ID #2620582, Amy Dennis, Keller Williams Advantage. MLS Technology, Inc.
- $298,5004 bd2 ba2.1k sqft3803 E 60th St S, Tulsa, OK 74135For SaleMLS ID #2610122, Erin Catron, Erin Catron & Company, LLC. MLS Technology, Inc.
- $249,9994 bd2 ba1.8k sqft2506 S 91st East Pl, Tulsa, OK 74129For SaleMLS ID #2617854, Kelly Lewis, Tulsa Metro Realty. MLS Technology, Inc.
- $299,0004 bd3 ba2.4k sqft6652 E 46th Pl, Tulsa, OK 74145For SaleMLS ID #2623758, Donald Burns II, McGraw, REALTORS. MLS Technology, Inc.
- $325,0003 bd2 ba1.9k sqft3919 E 60th St, Tulsa, OK 74135For SaleMLS ID #2622618, Misty Lord, Engel & Voelkers Tulsa. MLS Technology, Inc.
- $267,0003 bd3 ba1.9k sqft7731 S Canton Ave, Tulsa, OK 74136For SaleMLS ID #2619092, Raquel Mulkey, Jason Mitchell Real Estate. MLS Technology, Inc.
- $260,0003 bd2 ba2.2k sqft5813 E 20th St, Tulsa, OK 74112For SaleMLS ID #2621013, Katie Mackey, Chinowth & Cohen. MLS Technology, Inc.
- $265,0003 bd1 ba1.3k sqft4912 S Madison Ave, Tulsa, OK 74105For SaleMLS ID #2618394, Tom O'Stasik, Keller Williams Preferred. MLS Technology, Inc.
- $229,9003 bd2 ba1.5k sqft8173 E 31st Pl, Tulsa, OK 74145For SaleMLS ID #2623177, Juan Rodriguez, Epique Realty. MLS Technology, Inc.
- $249,9003 bd2 ba1.8k sqft1809 S 84th East Ave, Tulsa, OK 74112For SaleMLS ID #2625155, Amber Davis, Keller Williams Advantage. MLS Technology, Inc.
- $230,0003 bd2 ba1.4k sqft7663 E 58th Pl, Tulsa, OK 74145For SaleMLS ID #2623099, Erin Catron, Erin Catron & Company, LLC. MLS Technology, Inc.
- $224,5003 bd2 ba1.6k sqft8520 E 34th St, Tulsa, OK 74145For SaleMLS ID #2625384, Sage Fowler, Realty of America, LLC. MLS Technology, Inc.
