Gorgeous condition 2 upgraded property. 3 bedrooms, each feature their own on-suit full bathrooms. House was completely remodeled in 2022, and was designed and now being used as a fully furnished, income producing, high-end Short Term Rental. House has new plumbing, electrical, insulation, roof, and mainly hardwood floors throughout. New doors, windows, paint inside and outside, appliances, and outside iron gates. 2 concrete driveways. Large concrete backyard patio, great for entertaining. Home is larger inside than appears from the street. Complete list of upgrades available upon demand. Co-owned by listing agent. Buyer agents welcome!
For sale
$325,000
938 S Sandusky Ave, Tulsa, OK 74112
3beds
1,397sqft
Single Family Residence
Built in 1941
8,407 Square Feet Lot
$318,900 Zestimate®
$233/sqft
$-- HOA
What's special
- 168 days
- 114
- 5
Zillow last checked:
Listing updated:
Listed by:
Terry Don Curtis 918-808-5847,
Keller Williams Preferred
Source: MLS Technology, Inc.,MLS#: 2614552 Originating MLS: MLS Technology
Originating MLS: MLS TechnologyFacts & features
Interior
Bedrooms & bathrooms
- Bedrooms: 3
- Bathrooms: 3
- Full bathrooms: 3
Primary bedroom
- Description: Master Bedroom,Private Bath,Walk-in Closet
- Level: First
Bedroom
- Description: Bedroom,Private Bath,Walk-in Closet
- Level: First
Bedroom
- Description: Bedroom,Private Bath,Walk-in Closet
- Level: First
Primary bathroom
- Description: Master Bath,Shower Only
- Level: First
Dining room
- Description: Dining Room,Combo w/ Living
- Level: First
Kitchen
- Description: Kitchen,
- Level: First
Living room
- Description: Living Room,Combo
- Level: First
Utility room
- Description: Utility Room,Inside
- Level: First
Heating
- Central, Electric, Gas
Cooling
- Central Air
Appliances
- Included: Dishwasher, Gas Water Heater, Microwave, Oven, Range, Refrigerator, Stove, Plumbed For Ice Maker
- Laundry: Washer Hookup, Electric Dryer Hookup
Features
- Granite Counters, High Speed Internet, Cable TV, Wired for Data, Gas Oven Connection, Programmable Thermostat
- Flooring: Wood
- Windows: Vinyl, Insulated Windows
- Basement: None,Crawl Space
- Has fireplace: No
Interior area
- Total structure area: 1,397
- Total interior livable area: 1,397 sqft
Property
Features
- Levels: One
- Stories: 1
- Patio & porch: Patio
- Exterior features: Concrete Driveway, Landscaping, Rain Gutters
- Pool features: None
- Fencing: Chain Link,Privacy
Lot
- Size: 8,407 Square Feet
- Features: Mature Trees
Details
- Additional structures: None
- Parcel number: 17200920404910
Construction
Type & style
- Home type: SingleFamily
- Architectural style: Bungalow
- Property subtype: Single Family Residence
Materials
- Brick, Wood Frame
- Foundation: Crawlspace
- Roof: Asphalt,Fiberglass
Condition
- Year built: 1941
Utilities & green energy
- Sewer: Public Sewer
- Water: Public
- Utilities for property: Cable Available, Electricity Available, Natural Gas Available, Water Available
Green energy
- Energy efficient items: Insulation, Windows
Community & HOA
Community
- Features: Gutter(s), Sidewalks
- Security: No Safety Shelter, Smoke Detector(s)
- Subdivision: Gunter-Payne
HOA
- Has HOA: No
Location
- Region: Tulsa
Financial & listing details
- Price per square foot: $233/sqft
- Tax assessed value: $106,501
- Annual tax amount: $1,349
- Date on market: 4/23/2026
- Cumulative days on market: 144 days
- Listing terms: Conventional
Estimated market value
$318,900
$303,000 - $335,000
$1,462/mo
Price history
| Date | Event | Price |
|---|---|---|
| 4/23/2026 | Listed for sale | $325,000-7.1%$233/sqft |
Source:  MLS Technology, Inc. #2614552 Report a problem MLS Technology, Inc. #2614552 Report a problem | ||
| 6/6/2025 | Listing removed | $350,000$251/sqft |
Source: MLS Technology, Inc. #2443195 Report a problem | ||
| 12/6/2024 | Listed for sale | $350,000+7.7%$251/sqft |
Source: MLS Technology, Inc. #2443195 Report a problem | ||
| 7/20/2024 | Listing removed | -- |
Source: MLS Technology, Inc. #2406342 Report a problem | ||
| 5/29/2024 | Price change | $325,000-7.1%$233/sqft |
Source: MLS Technology, Inc. #2406342 Report a problem | ||
| 4/1/2024 | Price change | $350,000-12.5%$251/sqft |
Source: MLS Technology, Inc. #2406342 Report a problem | ||
| 2/20/2024 | Listed for sale | $400,000$286/sqft |
Source: MLS Technology, Inc. #2406342 Report a problem | ||
Public tax history
| Year | Property taxes | Tax assessment |
|---|---|---|
| 2025 | $1,570 +8.7% | $11,715 +5% |
| 2024 | $1,445 +7.2% | $11,158 +5% |
| 2023 | $1,349 0% | $10,626 +5% |
| 2022 | $1,349 +66.2% | $10,120 +64.6% |
| 2021 | $812 +6.5% | $6,147 +5% |
| 2020 | $763 -0.2% | $5,854 +5% |
| 2019 | $764 0% | $5,575 +5% |
| 2018 | $764 +4.8% | $5,310 +5% |
| 2017 | $729 +12.7% | $5,058 +5% |
| 2016 | $647 | $4,817 +5% |
| 2015 | $647 +4.9% | $4,587 |
| 2014 | $617 | $4,587 |
| 2013 | -- | $4,587 |
| 2012 | -- | $4,587 -44.1% |
| 2011 | -- | $8,206 |
| 2010 | -- | $8,206 |
| 2009 | -- | $8,206 +24.6% |
| 2008 | -- | $6,584 +5% |
| 2007 | -- | $6,270 +5% |
| 2006 | -- | $5,972 +5% |
| 2005 | -- | $5,688 +5% |
| 2004 | $522 | $5,417 +5% |
| 2003 | -- | $5,159 +4.9% |
| 2002 | -- | $4,917 +3% |
| 2001 | -- | $4,774 |
| 2000 | -- | $4,774 |
Find assessor info on the county website
Monthly payment
Est. payment
Payment breakdown
Explore the cost of this home by adjusting the details. Changes won't be saved.Climate risks
Neighborhood: Turner Park
Nearby schools
Schools provided by the listing agent
- Elementary: Bell
- Middle: Hale
- High: Hale
- District: Tulsa - Sch Dist (1)
Source: MLS Technology, Inc.. This data may not be complete. We recommend contacting the local school district to confirm school assignments for this home.


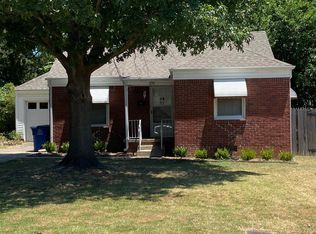

Similar homes
- $319,5003 bd2 ba1.9k sqft3182 E 1st St, Tulsa, OK 74104For Sale
 MLS ID #2636431, Royce Ellington, Keller Williams Advantage. MLS Technology, Inc.
 - $299,5002 bd2 ba1.6k sqft1746 S Erie Pl, Tulsa, OK 74112For Sale
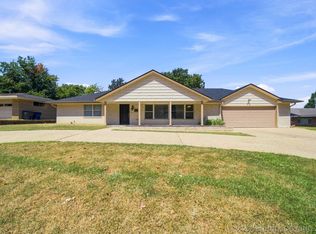 MLS ID #2630226, Loretta Vomberg, Keller Williams Preferred. MLS Technology, Inc.
 - $269,9003 bd1 ba1.1k sqft3819 E 15th St, Tulsa, OK 74112For Sale
 MLS ID #2631208, Jake Salyer, Hearth Homes Realty. MLS Technology, Inc.
 - $360,0003 bd2 ba1.9k sqft2303 S Delaware Ct, Tulsa, OK 74114For Sale
 MLS ID #2624740, Mimi Yardy, McGraw, REALTORS. MLS Technology, Inc.
