Picture a Saturday that starts with coffee on the covered front porch and ends with friends gathered in the open kitchen/dining/living room. There’s a kitchen full of conversation, room to relax, and the feeling of being right where you want to be. Welcome to 1520 S Gary Avenue.
This fully renovated three-bedroom, two-bath Midtown Craftsman pairs the warmth of its 1927 roots with spaces designed for the way you live today. Hardwood floors, built-in bookshelves, and an original carved stone fireplace mantel create a living room that feels inviting from the moment you step inside. An exposed wood beam opens the view into the kitchen, keeping you connected to the conversation while dinner comes together.
Pull up a seat at the generous eating bar, spread out ingredients on the quartz-topped island, or let guests linger while you cook. Navy and white cabinetry, a cedar-wrapped vent hood, and a herringbone backsplash bring personality to a kitchen with plenty of storage to keep everyday life tucked away.
At the end of the day, the spacious, light-filled primary suite gives you room to exhale. An oversized walk-in shower, double vanity, and two closets—including a large walk-in—make mornings feel a little less crowded and evenings a little more restful.
The large laundry/mudroom offers a place to leave shoes, bags, and the busy day behind, with an attached garage providing additional storage. Outside, a fully fenced backyard and timber pergola set the scene for easy dinners, unhurried weekends, and another round of conversation.
With Cherry Street, Utica Square, the University of Tulsa, and downtown nearby, you can enjoy the energy of Midtown and come home to a place that feels distinctly your own. Schedule your private showing.
For sale
$409,950
1520 S Gary Ave, Tulsa, OK 74104
3beds
1,909sqft
Single Family Residence
Built in 1927
7,013 Square Feet Lot
$404,500 Zestimate®
$215/sqft
$-- HOA
What's special
Timber pergolaFully fenced backyardCovered front porchSpacious light-filled primary suiteDouble vanityPlenty of storageOversized walk-in shower
- 31 days
- 836
- 107
Zillow last checked:
Listing updated:
Listed by:
Nathan Araskog 918-607-6850,
Keller Williams Advantage
Source: MLS Technology, Inc.,MLS#: 2618582 Originating MLS: MLS Technology
Originating MLS: MLS TechnologyFacts & features
Interior
Bedrooms & bathrooms
- Bedrooms: 3
- Bathrooms: 2
- Full bathrooms: 2
Primary bedroom
- Description: Master Bedroom,Private Bath,Walk-in Closet
- Level: First
Bedroom
- Description: Bedroom,
- Level: First
Bedroom
- Description: Bedroom,
- Level: First
Primary bathroom
- Description: Master Bath,Double Sink,Full Bath,Separate Shower,Shower Only
- Level: First
Bathroom
- Description: Hall Bath,Bathtub,Full Bath
- Level: First
Bonus room
- Description: Additional Room,Mud Room
- Level: First
Dining room
- Description: Dining Room,Formal
- Level: First
Kitchen
- Description: Kitchen,Breakfast Nook,Island
- Level: First
Living room
- Description: Living Room,Fireplace
- Level: First
Utility room
- Description: Utility Room,Inside
- Level: First
Heating
- Central, Gas
Cooling
- Central Air
Appliances
- Included: Dishwasher, Disposal, Gas Water Heater, Microwave, Oven, Range
- Laundry: Washer Hookup, Electric Dryer Hookup
Features
- High Ceilings, High Speed Internet, Quartz Counters, Stone Counters, Ceiling Fan(s), Electric Oven Connection, Gas Range Connection, Programmable Thermostat
- Flooring: Hardwood, Tile
- Windows: Vinyl, Insulated Windows
- Basement: Crawl Space
- Number of fireplaces: 1
- Fireplace features: Gas Starter
Interior area
- Total structure area: 1,909
- Total interior livable area: 1,909 sqft
Property
Parking
- Total spaces: 1
- Parking features: Attached, Garage, Other
- Attached garage spaces: 1
Features
- Levels: One
- Stories: 1
- Patio & porch: Covered, Patio, Porch
- Exterior features: Concrete Driveway, Landscaping, Rain Gutters
- Pool features: None
- Fencing: Full
Lot
- Size: 7,013 Square Feet
- Features: Mature Trees
Details
- Additional structures: None, Pergola
- Parcel number: 1357593080845019N
Construction
Type & style
- Home type: SingleFamily
- Architectural style: Craftsman
- Property subtype: Single Family Residence
Materials
- Brick, Wood Siding, Wood Frame
- Foundation: Crawlspace, Slab
- Roof: Asphalt,Fiberglass
Condition
- Year built: 1927
Utilities & green energy
- Sewer: Public Sewer
- Water: Public
- Utilities for property: Electricity Available, Natural Gas Available, Water Available
Green energy
- Energy efficient items: Insulation, Windows
Community & HOA
Community
- Features: Gutter(s), Sidewalks
- Security: No Safety Shelter, Smoke Detector(s)
- Subdivision: Exposition Heights Addn
HOA
- Has HOA: No
Location
- Region: Tulsa
Financial & listing details
- Price per square foot: $215/sqft
- Tax assessed value: $356,231
- Annual tax amount: $5,221
- Date on market: 5/21/2026
- Cumulative days on market: 136 days
- Listing terms: Conventional,FHA,VA Loan
Estimated market value
$404,500
$384,000 - $425,000
$2,446/mo
Price history
| Date | Event | Price |
|---|---|---|
| 9/18/2026 | Listed for sale | $409,950-5.7%$215/sqft |
Source:  MLS Technology, Inc. #2618582 Report a problem MLS Technology, Inc. #2618582 Report a problem | ||
| 9/9/2026 | Listing removed | $434,900$228/sqft |
Source: MLS Technology, Inc. #2618582 Report a problem | ||
| 8/25/2026 | Price change | $434,900-0.9%$228/sqft |
Source: MLS Technology, Inc. #2618582 Report a problem | ||
| 7/22/2026 | Price change | $438,900-12%$230/sqft |
Source: MLS Technology, Inc. #2618582 Report a problem | ||
| 6/19/2026 | Price change | $498,900-5%$261/sqft |
Source: MLS Technology, Inc. #2618582 Report a problem | ||
| 6/5/2026 | Price change | $524,900-4.4%$275/sqft |
Source: MLS Technology, Inc. #2618582 Report a problem | ||
| 5/28/2026 | Listed for sale | $549,000+68.9%$288/sqft |
Source: MLS Technology, Inc. #2618582 Report a problem | ||
| 10/30/2020 | Sold | $325,000-7.1%$170/sqft |
Source: MLS Technology, Inc. #2019935 Report a problem | ||
| 9/15/2020 | Pending sale | $349,900$183/sqft |
Source: Keller Williams Advantage #2019935 Report a problem | ||
| 6/12/2020 | Listed for sale | $349,900+1.4%$183/sqft |
Source: Keller Williams Advantage #2019935 Report a problem | ||
| 1/9/2020 | Listing removed | $2,000$1/sqft |
Source: Owner Report a problem | ||
| 12/30/2019 | Listed for rent | $2,000$1/sqft |
Source: Owner Report a problem | ||
| 12/17/2019 | Listing removed | $345,000$181/sqft |
Source: Chinowth & Cohen #1934522 Report a problem | ||
| 10/28/2019 | Price change | $345,000-1.4%$181/sqft |
Source: Chinowth & Cohen #1934522 Report a problem | ||
| 10/4/2019 | Price change | $349,900-1.6%$183/sqft |
Source: Chinowth & Cohen #1934522 Report a problem | ||
| 9/20/2019 | Price change | $355,500-0.4%$186/sqft |
Source: Chinowth & Cohen #1934522 Report a problem | ||
| 8/28/2019 | Price change | $357,000-2.2%$187/sqft |
Source: Chinowth & Cohen #1934522 Report a problem | ||
| 8/16/2019 | Price change | $365,000-1.4%$191/sqft |
Source: Chinowth & Cohen #1934522 Report a problem | ||
| 7/9/2019 | Price change | $370,000-2.6%$194/sqft |
Source: Chinowth & Cohen #1934522 Report a problem | ||
| 6/12/2019 | Price change | $380,000-1.3%$199/sqft |
Source: Chinowth & Cohen #1934522 Report a problem | ||
| 5/17/2019 | Price change | $384,950-1.3%$202/sqft |
Source: Chinowth & Cohen #1934522 Report a problem | ||
| 4/25/2019 | Price change | $390,000-2.5%$204/sqft |
Source: Chinowth & Cohen #1934522 Report a problem | ||
| 3/22/2019 | Listed for sale | $400,000+160.6%$210/sqft |
Source: Chinowth & Cohen #1934522 Report a problem | ||
| 10/17/2007 | Sold | $153,500+25.3%$80/sqft |
Source: Public Record Report a problem | ||
| 5/30/2003 | Sold | $122,500$64/sqft |
Source: Agent Provided Report a problem | ||
Public tax history
| Year | Property taxes | Tax assessment |
|---|---|---|
| 2025 | $5,251 +8.6% | $39,186 +5% |
| 2024 | $4,833 +1.4% | $37,319 -0.6% |
| 2023 | $4,764 0% | $37,538 +5% |
| 2022 | $4,766 +0.9% | $35,750 |
| 2021 | $4,722 +3% | $35,750 +1.6% |
| 2020 | $4,586 +84.4% | $35,200 +93.9% |
| 2019 | $2,487 0% | $18,150 |
| 2018 | $2,487 -0.2% | $18,150 +4.4% |
| 2017 | $2,493 +16.9% | $17,392 +3% |
| 2016 | $2,133 | $16,885 |
| 2015 | $2,133 -0.2% | $16,885 |
| 2014 | $2,137 | $16,885 |
| 2013 | -- | $16,885 |
| 2012 | -- | $16,885 |
| 2011 | -- | $16,885 |
| 2010 | -- | $16,885 |
| 2009 | -- | $16,885 |
| 2008 | -- | $16,885 +25.3% |
| 2007 | -- | $13,475 |
| 2006 | -- | $13,475 |
| 2005 | -- | $13,475 |
| 2004 | $1,592 | $13,475 +100.5% |
| 2003 | -- | $6,721 |
| 2002 | -- | $6,721 |
| 2001 | -- | $6,721 |
| 2000 | -- | $6,721 |
Find assessor info on the county website
Monthly payment
Est. payment
Payment breakdown
Explore the cost of this home by adjusting the details. Changes won't be saved.Climate risks
Neighborhood: Florence Park
Nearby schools
Schools provided by the listing agent
- Elementary: Lanier
- High: Rogers
- District: Tulsa - Sch Dist (1)
Source: MLS Technology, Inc.. This data may not be complete. We recommend contacting the local school district to confirm school assignments for this home.
Similar homes
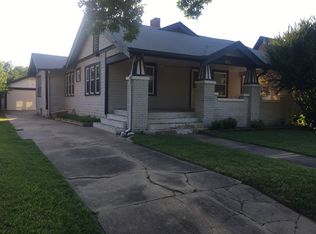
- $399,9003 bd2 ba1.8k sqft1510 S College Ave, Tulsa, OK 74104For Sale By Owner
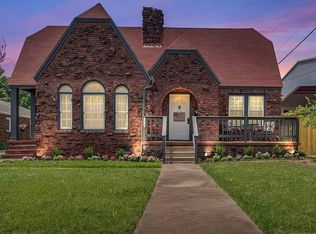
- $399,0003 bd3 ba2.3k sqft1844 E 16th Pl, Tulsa, OK 74104For Sale
 MLS ID #2632465, Ronda Butler, Cochran & Co Realtors. MLS Technology, Inc.
 - $259,9003 bd1 ba1.4k sqft2225 E 12th Pl, Tulsa, OK 74104For Sale
 MLS ID #2636995, Dustin Demeter, Waypoint Realty. MLS Technology, Inc.
 - $399,9003 bd2 ba2.1k sqft5848 S Maplewood Ave, Tulsa, OK 74135For Sale
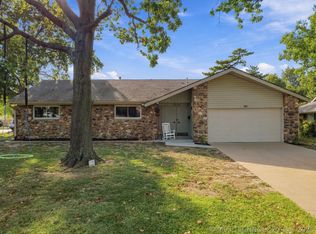 MLS ID #2635234, Luke Rentz, Keller Williams Preferred. MLS Technology, Inc.
