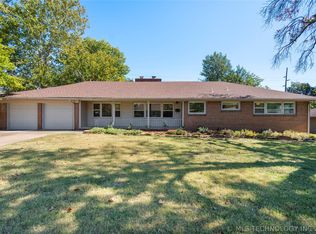
BACK ON THE MARKET AT NO FAULT OF THE SELLER! ** SELLER OFFERING UP TO 10K IN CONCESSIONS WITH ACCEPTABLE OFFER!!! Welcome to an entertainer's dream! Beautiful gunite pool as well as a sauna! Rare 4/2.5/2, 2 story + office and bonus room home, located in the Carnegie neighborhood, is on a .24 acre lot. Beautifully remodeled granite and subway tiled kitchen w/new appliances-fridge and built in microwave included, newer electrical panel, windows, and hardie plank siding. Complete primary shower remodel. Home also features mostly hardwoods throughout, kitchen pantry, double closets in 3 out of 4 bedrooms, centrally and conveniently located close to LaFortune park, Carnegie, shopping, restaurants and I-44. Pool redone in 2023, including adding gas heater in 2025. Buyer to verify all schools.
For sale
Price cut: $2K (9/13)
$453,000
4030 E 52nd St, Tulsa, OK 74135
4beds
2,671sqft
Single Family Residence
Built in 1958
10,585 Square Feet Lot
$444,800 Zestimate®
$170/sqft
$-- HOA
What's special
Gunite poolComplete primary shower remodelHardie plank sidingMostly hardwoods throughoutNewer electrical panelKitchen pantryOffice and bonus room
- 122 days
- 525
- 44
Zillow last checked:
Listing updated:
Listed by:
Dahlia Khalaf 918-815-2342,
ASN Realty Group
Source: MLS Technology, Inc.,MLS#: 2622200 Originating MLS: MLS Technology
Originating MLS: MLS TechnologyFacts & features
Interior
Bedrooms & bathrooms
- Bedrooms: 4
- Bathrooms: 3
- Full bathrooms: 2
- 1/2 bathrooms: 1
Primary bedroom
- Description: Master Bedroom,Private Bath
- Level: Second
Bedroom
- Description: Bedroom,
- Level: Second
Bedroom
- Description: Bedroom,
- Level: Second
Bedroom
- Description: Bedroom,
- Level: Second
Primary bathroom
- Description: Master Bath,Full Bath,Shower Only
- Level: Second
Bathroom
- Description: Hall Bath,Full Bath
- Level: Second
Bathroom
- Description: Hall Bath,Half Bath
- Level: First
Bonus room
- Description: Additional Room,Attic
- Level: Third
Den
- Description: Den/Family Room,
- Level: First
Dining room
- Description: Dining Room,Formal
- Level: First
Game room
- Description: Game/Rec Room,
- Level: First
Kitchen
- Description: Kitchen,Breakfast Nook,Eat-In,Pantry
- Level: First
Living room
- Description: Living Room,Fireplace
- Level: First
Office
- Description: Office,
- Level: First
Utility room
- Description: Utility Room,Inside,Sink
- Level: First
Heating
- Central, Electric, Gas
Cooling
- Central Air
Appliances
- Included: Dishwasher, Disposal, Gas Water Heater, Microwave, Oven, Range, Refrigerator
- Laundry: Washer Hookup, Electric Dryer Hookup, Gas Dryer Hookup
Features
- Attic, Granite Counters, Cable TV, Ceiling Fan(s), Gas Range Connection, Gas Oven Connection, Programmable Thermostat
- Flooring: Carpet, Tile, Wood
- Windows: Vinyl, Insulated Windows
- Basement: None,Crawl Space
- Number of fireplaces: 2
- Fireplace features: Gas Starter, Wood Burning
Interior area
- Total structure area: 2,671
- Total interior livable area: 2,671 sqft
Property
Parking
- Total spaces: 2
- Parking features: Attached, Garage, Shelves, Storage
- Attached garage spaces: 2
Features
- Levels: Two
- Stories: 2
- Patio & porch: Covered, Patio, Porch
- Exterior features: Rain Gutters
- Pool features: Gunite, In Ground
- Fencing: Full,Privacy
Lot
- Size: 10,585 Square Feet
- Features: Mature Trees
Details
- Additional structures: None
- Parcel number: 99333933316990
Construction
Type & style
- Home type: SingleFamily
- Architectural style: Colonial
- Property subtype: Single Family Residence
Materials
- Brick, HardiPlank Type, Wood Frame
- Foundation: Crawlspace
- Roof: Asphalt,Fiberglass
Condition
- Year built: 1958
Utilities & green energy
- Sewer: Public Sewer
- Water: Public
- Utilities for property: Cable Available, Electricity Available, Natural Gas Available, Phone Available, Water Available
Green energy
- Energy efficient items: Windows
- Indoor air quality: Ventilation
Community & HOA
Community
- Features: Gutter(s), Sidewalks
- Security: No Safety Shelter, Smoke Detector(s)
- Subdivision: Tulsa Co Unplatted
HOA
- Has HOA: No
Location
- Region: Tulsa
Financial & listing details
- Price per square foot: $170/sqft
- Annual tax amount: $4,846
- Date on market: 6/18/2026
- Cumulative days on market: 41 days
- Listing terms: Conventional,FHA,Other,VA Loan
Estimated market value
$444,800
$423,000 - $467,000
$2,877/mo
Price history
| Date | Event | Price |
|---|---|---|
| 9/13/2026 | Price change | $453,000-0.4%$170/sqft |
Source:  MLS Technology, Inc. #2622200 Report a problem MLS Technology, Inc. #2622200 Report a problem | ||
| 9/8/2026 | Price change | $455,000-2.2%$170/sqft |
Source: MLS Technology, Inc. #2622200 Report a problem | ||
| 9/1/2026 | Listed for sale | $465,000$174/sqft |
Source: MLS Technology, Inc. #2622200 Report a problem | ||
| 7/9/2026 | Pending sale | $465,000$174/sqft |
Source: MLS Technology, Inc. #2622200 Report a problem | ||
| 6/18/2026 | Listed for sale | $465,000+34%$174/sqft |
Source: MLS Technology, Inc. #2622200 Report a problem | ||
| 5/8/2023 | Sold | $346,900-2.3%$130/sqft |
Source: MLS Technology, Inc. #2305554 Report a problem | ||
| 3/30/2023 | Pending sale | $354,900$133/sqft |
Source: MLS Technology, Inc. #2305554 Report a problem | ||
| 3/20/2023 | Listed for sale | $354,900$133/sqft |
Source: MLS Technology, Inc. #2305554 Report a problem | ||
| 3/10/2023 | Pending sale | $354,900$133/sqft |
Source: MLS Technology, Inc. #2305554 Report a problem | ||
| 3/8/2023 | Listed for sale | $354,900$133/sqft |
Source: MLS Technology, Inc. #2305554 Report a problem | ||
Public tax history
Tax history is unavailable.
Monthly payment
Est. payment
Payment breakdown
Explore the cost of this home by adjusting the details. Changes won't be saved.Climate risks
Neighborhood: Holiday Hills North
Nearby schools
Schools provided by the listing agent
- Elementary: Carnegie
- High: Memorial
- District: Tulsa - Sch Dist (1)
Source: MLS Technology, Inc.. This data may not be complete. We recommend contacting the local school district to confirm school assignments for this home.
Similar homes
- $--4 bd3 ba2.3k sqft6960 E 61st Pl, Tulsa, OK 74133AuctionAuction.com 2
- $450,0004 bd3 ba2.5k sqft6905 S Knoxville Pl, Tulsa, OK 74136For Sale
 MLS ID #2632991, Kevin Rhoades, Coldwell Banker Select. MLS Technology, Inc.
 - $475,0004 bd3 ba2.3k sqft3631 S Gary Pl, Tulsa, OK 74105For Sale
 MLS ID #2623106, Mike Keys, McGraw, REALTORS. MLS Technology, Inc.
 - $450,0004 bd4 ba2.6k sqft3735 E 64th Pl, Tulsa, OK 74136For Sale
 MLS ID #2614258, Steve Bullard, Ellis Real Estate Brokerage. MLS Technology, Inc.
