Charming Updated Home Near Lafortune Park!
Welcome home to this beautifully updated 3-bedroom, 2.5-bath residence nestled in a desirable Tulsa neighborhood just minutes from Lafortune Park, LaFortune Park, shopping, expressways, and Saint Francis Hospital. Offering the perfect blend of modern updates and timeless charm, this move-in-ready home is ready for its next owner!
Recent improvements includes two new HVAC units, fresh interior paint, new carpet, and refinished hardwood floors in some areas and other upgrades throughout.
The main level features beautiful wood-look ceramic tile flooring, two spacious living areas, the primary suite (new hardwood floors) and a dining room that flows seamlessly into the front living space, a cozy fireplace, an updated kitchen with granite countertops and stainless steel appliances, an updated half bath, and a separate laundry room.
Upstairs, you’ll find a stunning wood staircase leading to hardwood floors throughout, two generously sized secondary bedrooms, and an updated full bathroom.
Outside, enjoy relaxing on the large covered front porch or entertaining guests on the oversized covered back patio. A detached two-car garage offers additional storage and includes a separate workshop area—perfect for hobbies, projects, or extra workspace.
Don’t miss your opportunity to own this exceptional Tulsa property!
For sale
Price cut: $5K (8/3)
$325,000
4771 S Hudson Pl, Tulsa, OK 74135
3beds
2,350sqft
Single Family Residence
Built in 1965
0.25 Acres Lot
$322,600 Zestimate®
$138/sqft
$-- HOA
What's special
Large covered front porchFresh interior paintUpdated half bathSeparate laundry roomRefinished hardwood floorsCozy fireplaceNew carpet
- 76 days
- 642
- 50
Likely to sell faster than
Zillow last checked:
Listing updated:
Listed by:
Jennifer Palmer-Sarracino 918-636-6083,
Keller Williams Premier
Source: MLS Technology, Inc.,MLS#: 2622726 Originating MLS: MLS Technology
Originating MLS: MLS TechnologyFacts & features
Interior
Bedrooms & bathrooms
- Bedrooms: 3
- Bathrooms: 3
- Full bathrooms: 2
- 1/2 bathrooms: 1
Primary bedroom
- Description: Master Bedroom,
- Level: First
Bedroom
- Description: Bedroom,
- Level: First
Bedroom
- Description: Bedroom,
- Level: First
Primary bathroom
- Description: Master Bath,Full Bath
- Level: First
Bathroom
- Description: Hall Bath,Full Bath
- Level: Second
Den
- Description: Den/Family Room,
- Level: First
Dining room
- Description: Dining Room,
- Level: First
Kitchen
- Description: Kitchen,Eat-In
- Level: First
Living room
- Description: Living Room,Fireplace
- Level: First
Utility room
- Description: Utility Room,Inside
- Level: First
Heating
- Central, Gas, Multiple Heating Units
Cooling
- Central Air, 2 Units
Appliances
- Included: Dishwasher, Gas Water Heater, Oven, Range, Plumbed For Ice Maker
- Laundry: Washer Hookup, Electric Dryer Hookup, Gas Dryer Hookup
Features
- Granite Counters, Other, Ceiling Fan(s), Electric Oven Connection, Electric Range Connection
- Flooring: Carpet, Tile, Vinyl
- Windows: Aluminum Frames, Vinyl, Insulated Windows
- Basement: None
- Number of fireplaces: 1
- Fireplace features: Glass Doors, Wood Burning
Interior area
- Total structure area: 2,350
- Total interior livable area: 2,350 sqft
Property
Parking
- Total spaces: 2
- Parking features: Attached, Garage
- Attached garage spaces: 2
Accessibility
- Accessibility features: Accessible Doors
Features
- Levels: Two
- Stories: 2
- Patio & porch: Covered, Patio, Porch
- Exterior features: Concrete Driveway, Rain Gutters
- Pool features: None
- Fencing: Chain Link,Full,Privacy
Lot
- Size: 0.25 Acres
- Features: Mature Trees
Details
- Additional structures: None
- Parcel number: 31450932705770
Construction
Type & style
- Home type: SingleFamily
- Architectural style: Ranch
- Property subtype: Single Family Residence
Materials
- Brick, Wood Frame
- Foundation: Slab
- Roof: Asphalt,Fiberglass
Condition
- Year built: 1965
Utilities & green energy
- Sewer: Public Sewer
- Water: Public
- Utilities for property: Cable Available, Electricity Available, Natural Gas Available, High Speed Internet Available, Water Available
Green energy
- Energy efficient items: Windows
Community & HOA
Community
- Features: Gutter(s)
- Security: No Safety Shelter
- Subdivision: Park Plaza Iv
HOA
- Has HOA: No
Location
- Region: Tulsa
Financial & listing details
- Price per square foot: $138/sqft
- Tax assessed value: $195,900
- Annual tax amount: $2,888
- Date on market: 6/24/2026
- Cumulative days on market: 77 days
- Listing terms: Conventional,FHA,Other,VA Loan
Estimated market value
$322,600
$306,000 - $339,000
$2,118/mo
Price history
| Date | Event | Price |
|---|---|---|
| 8/3/2026 | Price change | $325,000-1.5%$138/sqft |
Source:  MLS Technology, Inc. #2622726 Report a problem MLS Technology, Inc. #2622726 Report a problem | ||
| 7/15/2026 | Price change | $329,999-1.5%$140/sqft |
Source: MLS Technology, Inc. #2622726 Report a problem | ||
| 6/25/2026 | Listed for sale | $335,000+52.3%$143/sqft |
Source: MLS Technology, Inc. #2622726 Report a problem | ||
| 4/27/2026 | Sold | $220,000-22.8%$94/sqft |
Source: Public Record Report a problem | ||
| 12/13/2025 | Listing removed | $285,000$121/sqft |
Source: MLS Technology, Inc. #2537219 Report a problem | ||
| 12/4/2025 | Pending sale | $285,000$121/sqft |
Source: MLS Technology, Inc. #2537219 Report a problem | ||
| 11/11/2025 | Price change | $285,000-3.7%$121/sqft |
Source: MLS Technology, Inc. #2537219 Report a problem | ||
| 10/16/2025 | Price change | $296,000-1%$126/sqft |
Source: MLS Technology, Inc. #2537219 Report a problem | ||
| 8/26/2025 | Listed for sale | $299,000-0.3%$127/sqft |
Source: MLS Technology, Inc. #2537219 Report a problem | ||
| 8/13/2025 | Listing removed | $299,900$128/sqft |
Source: MLS Technology, Inc. #2515764 Report a problem | ||
| 7/23/2025 | Price change | $299,900-4.8%$128/sqft |
Source: MLS Technology, Inc. #2515764 Report a problem | ||
| 6/26/2025 | Price change | $315,000-3.1%$134/sqft |
Source: MLS Technology, Inc. #2515764 Report a problem | ||
| 5/30/2025 | Price change | $325,000-1.5%$138/sqft |
Source: MLS Technology, Inc. #2515764 Report a problem | ||
| 4/24/2025 | Listed for sale | $330,000+22.2%$140/sqft |
Source: MLS Technology, Inc. #2515764 Report a problem | ||
| 4/14/2025 | Listing removed | $269,999$115/sqft |
Source: MLS Technology, Inc. #2504627 Report a problem | ||
| 4/1/2025 | Price change | $269,999-1.4%$115/sqft |
Source: MLS Technology, Inc. #2504627 Report a problem | ||
| 3/26/2025 | Price change | $273,900-0.7%$117/sqft |
Source: MLS Technology, Inc. #2504627 Report a problem | ||
| 2/2/2025 | Listed for sale | $275,900+2.2%$117/sqft |
Source: MLS Technology, Inc. #2504627 Report a problem | ||
| 1/29/2025 | Listing removed | -- |
Source: Owner Report a problem | ||
| 1/27/2025 | Price change | $269,999+1.9%$115/sqft |
Source: Owner Report a problem | ||
| 1/7/2025 | Listed for sale | $265,000-7%$113/sqft |
Source: Owner Report a problem | ||
| 12/24/2024 | Listing removed | $285,000$121/sqft |
Source:  Coldwell Banker Select #2433607 Report a problem Coldwell Banker Select #2433607 Report a problem | ||
| 12/13/2024 | Listing removed | $2,000-4.8%$1/sqft |
Source: Zillow Rentals Report a problem | ||
| 12/4/2024 | Listed for rent | $2,100$1/sqft |
Source: Zillow Rentals Report a problem | ||
| 11/22/2024 | Price change | $285,000-2.7%$121/sqft |
Source: Coldwell Banker Select #2433607 Report a problem | ||
| 10/29/2024 | Listed for sale | $293,000+132.5%$125/sqft |
Source: MLS Technology, Inc. #2433607 Report a problem | ||
| 9/24/2010 | Sold | $126,000$54/sqft |
Source: Public Record Report a problem | ||
Public tax history
| Year | Property taxes | Tax assessment |
|---|---|---|
| 2025 | $2,888 +8.4% | $21,549 +4.8% |
| 2024 | $2,664 +7.2% | $20,569 +5% |
| 2023 | $2,486 0% | $19,590 +5% |
| 2022 | $2,487 +6% | $18,657 +5% |
| 2021 | $2,347 +1.4% | $17,769 |
| 2020 | $2,315 -4.9% | $17,769 |
| 2019 | $2,435 0% | $17,769 |
| 2018 | $2,435 -0.2% | $17,769 +5% |
| 2017 | $2,440 +7.3% | $16,929 |
| 2016 | $2,273 | $16,929 |
| 2015 | $2,273 -0.2% | $16,929 |
| 2014 | $2,277 | $16,929 |
| 2013 | -- | $16,929 |
| 2012 | -- | $16,929 |
| 2011 | -- | $16,929 |
| 2010 | -- | $16,929 |
| 2009 | -- | $16,929 +4.5% |
| 2008 | -- | $16,193 +5% |
| 2007 | -- | $15,422 |
| 2006 | -- | $15,422 |
| 2005 | -- | $15,422 +2.6% |
| 2004 | $1,659 | $15,035 +5% |
| 2003 | -- | $14,319 +5% |
| 2002 | -- | $13,638 +5% |
| 2001 | -- | $12,988 |
| 2000 | -- | $12,988 |
Find assessor info on the county website
Monthly payment
Est. payment
Payment breakdown
Explore the cost of this home by adjusting the details. Changes won't be saved.Climate risks
Neighborhood: Stevenson
Nearby schools
Schools provided by the listing agent
- Elementary: Key
- Middle: Memorial
- High: Memorial
- District: Tulsa - Sch Dist (1)
Source: MLS Technology, Inc.. This data may not be complete. We recommend contacting the local school district to confirm school assignments for this home.
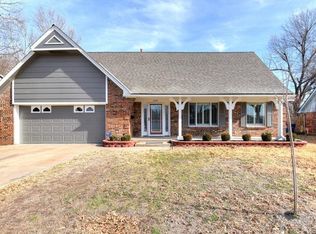


Similar homes
- $339,5004 bd3 ba2.6k sqft7317 E 68th Pl, Tulsa, OK 74133For Sale
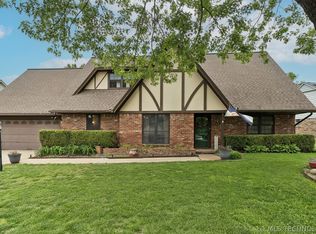 MLS ID #2613798, Andrea Wickman, Nail Realty Group. MLS Technology, Inc.
 - $325,0004 bd3 ba2.2k sqft7415 E 70th St S, Tulsa, OK 74133For Sale
 MLS ID #2623709, Monica Burke, Axen Realty, LLC. MLS Technology, Inc.
 - $312,5004 bd3 ba2.4k sqft8722 E 74th Pl, Tulsa, OK 74133For Sale
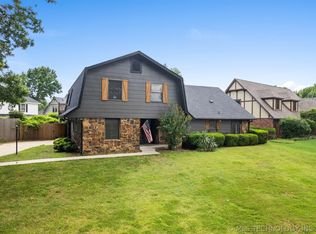 MLS ID #2624972, Lisa J. Goins, Solid Rock, REALTORS. MLS Technology, Inc.
 - $345,0005 bd3 ba2.6k sqft5812 S 77th East Ave, Tulsa, OK 74145For Sale
 MLS ID #2623436, Kelly Garcia Kilmer, RE/MAX Results. MLS Technology, Inc.
