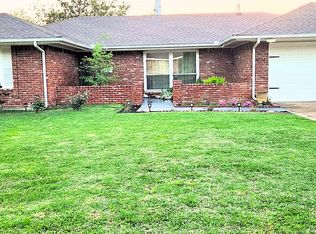
Property be sold AS-IS. Prime central location near Lafortune Park & Golf, Saint Francis Hospital, shopping and easy highway access.
Pending
$179,900
4770 S Hudson Pl, Tulsa, OK 74135
3beds
1,689sqft
Single Family Residence
Built in 1965
0.31 Acres Lot
$180,800 Zestimate®
$107/sqft
$-- HOA
What's special
- 237 days
- 77
- 0
Likely to sell faster than
Zillow last checked:
Listing updated:
Listed by:
Gerald Huffman 918-607-2646,
Coldwell Banker Select
Source: MLS Technology, Inc.,MLS#: 2607066 Originating MLS: MLS Technology
Originating MLS: MLS TechnologyFacts & features
Interior
Bedrooms & bathrooms
- Bedrooms: 3
- Bathrooms: 3
- Full bathrooms: 2
- 1/2 bathrooms: 1
Primary bedroom
- Description: Master Bedroom,Private Bath
- Level: First
Bedroom
- Description: Bedroom,
- Level: First
Bedroom
- Description: Bedroom,
- Level: First
Primary bathroom
- Description: Master Bath,Full Bath,Shower Only
- Level: First
Bathroom
- Description: Hall Bath,Bathtub,Full Bath
- Level: First
Den
- Description: Den/Family Room,Fireplace
- Level: First
Kitchen
- Description: Kitchen,Breakfast Nook,Pantry
- Level: First
Living room
- Description: Living Room,Formal
- Level: First
Utility room
- Description: Utility Room,Inside
- Level: First
Heating
- Central, Gas
Cooling
- Central Air
Appliances
- Included: Cooktop, Dishwasher, Disposal, Gas Water Heater, Oven, Range
- Laundry: Washer Hookup, Electric Dryer Hookup, Gas Dryer Hookup
Features
- Laminate Counters, Electric Oven Connection, Electric Range Connection
- Flooring: Carpet, Tile, Vinyl, Wood
- Windows: Aluminum Frames, Storm Window(s)
- Basement: None
- Number of fireplaces: 1
- Fireplace features: Glass Doors, Gas Log
Interior area
- Total structure area: 1,689
- Total interior livable area: 1,689 sqft
Property
Parking
- Total spaces: 2
- Parking features: Attached, Garage
- Attached garage spaces: 2
Features
- Levels: One
- Stories: 1
- Patio & porch: Covered, Patio, Porch
- Exterior features: Concrete Driveway, Rain Gutters
- Pool features: None
- Fencing: Chain Link,Full,Privacy
Lot
- Size: 0.31 Acres
- Features: None
Details
- Additional structures: Shed(s)
- Parcel number: 31450932705610
Construction
Type & style
- Home type: SingleFamily
- Architectural style: Ranch
- Property subtype: Single Family Residence
Materials
- Brick, Wood Frame
- Foundation: Slab
- Roof: Asphalt,Fiberglass
Condition
- Year built: 1965
Utilities & green energy
- Sewer: Public Sewer
- Water: Public
- Utilities for property: Electricity Available, Natural Gas Available, Phone Available, Water Available
Community & HOA
Community
- Features: Gutter(s)
- Security: No Safety Shelter, Smoke Detector(s)
- Senior community: Yes
- Subdivision: Park Plaza Iv
HOA
- Has HOA: No
Location
- Region: Tulsa
Financial & listing details
- Price per square foot: $107/sqft
- Tax assessed value: $101,980
- Annual tax amount: $1,369
- Date on market: 3/2/2026
- Cumulative days on market: 42 days
- Listing terms: Conventional
Estimated market value
$180,800
$172,000 - $190,000
$1,763/mo
Price history
| Date | Event | Price |
|---|---|---|
| 3/4/2026 | Pending sale | $179,900$107/sqft |
Source:  MLS Technology, Inc. #2607066 Report a problem MLS Technology, Inc. #2607066 Report a problem | ||
| 3/2/2026 | Listed for sale | $179,900$107/sqft |
Source: MLS Technology, Inc. #2607066 Report a problem | ||
Public tax history
| Year | Property taxes | Tax assessment |
|---|---|---|
| 2025 | $1,369 +3.5% | $10,218 |
| 2024 | $1,323 +2% | $10,218 +0% |
| 2023 | $1,297 -4.8% | $10,217 0% |
| 2022 | $1,362 +0.9% | $10,218 -8.9% |
| 2021 | $1,349 +1.4% | $11,218 |
| 2020 | $1,331 -4.9% | $11,218 |
| 2019 | $1,400 +0% | $11,218 +9.8% |
| 2018 | $1,400 -0.2% | $10,218 -8.9% |
| 2017 | $1,403 +2.3% | $11,218 |
| 2016 | $1,372 | $11,218 -16.5% |
| 2015 | $1,372 -0.1% | $13,431 |
| 2014 | $1,374 | $13,431 |
| 2013 | -- | $13,431 |
| 2012 | -- | $13,431 |
| 2011 | -- | $13,431 |
| 2010 | -- | $13,431 |
| 2009 | -- | $13,431 +19.7% |
| 2008 | -- | $11,218 |
| 2007 | -- | $11,218 |
| 2006 | -- | $11,218 |
| 2005 | -- | $11,218 +5% |
| 2004 | $1,144 | $10,684 +5% |
| 2003 | -- | $10,175 -5.7% |
| 2002 | -- | $10,790 +5% |
| 2001 | -- | $10,276 |
| 2000 | -- | $10,276 |
Find assessor info on the county website
Monthly payment
Est. payment
Payment breakdown
Explore the cost of this home by adjusting the details. Changes won't be saved.Climate risks
Neighborhood: Stevenson
Nearby schools
Schools provided by the listing agent
- Elementary: Key
- High: Memorial
- District: Tulsa - Sch Dist (1)
Source: MLS Technology, Inc.. This data may not be complete. We recommend contacting the local school district to confirm school assignments for this home.

Similar homes
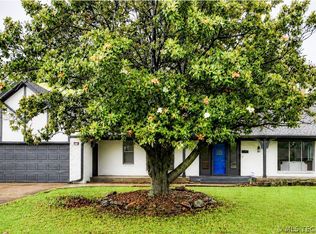
- $--4 bd2 ba1.7k sqft1204 N Detroit Ave, Tulsa, OK 74106Auction
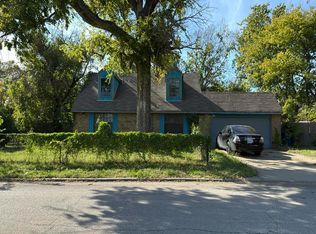 Auction.com 2
 - $185,0003 bd2 ba1.3k sqft1326 N 78th East Ave, Tulsa, OK 74115For Sale
 MLS ID #2626951, Sharon Russell, Chinowth & Cohen. MLS Technology, Inc.
 - $183,0003 bd2 ba1.1k sqft1400 W Princeton Ct N, Broken Arrow, OK 74012For Sale
 MLS ID #2638208, Jonathan Minerick, Homecoin.com. MLS Technology, Inc.
 - $195,0003 bd2 ba2k sqft2623 E 55th Pl, Tulsa, OK 74105For Sale
 MLS ID #2635385, Michelle Morris, McGraw, REALTORS. MLS Technology, Inc.
