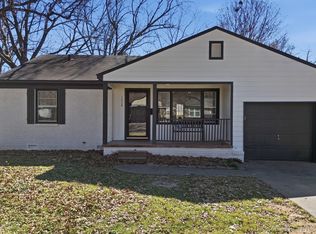
Charming and well-maintained 1950s ranch in an established neighborhood on a beautiful tree-lined street near Heller Park. Conveniently located just minutes from Brookside, The Gathering Place, downtown Tulsa, and Riverside Parks. This 3-bedroom, 1-bath home features a 1-car garage with carport, enclosed back porch, covered patio and hardwood floors beneath the carpet. Whether you're looking for a move-in-ready home or a property to personalize over time, you'll appreciate the care and maintenance this home has received throughout the years. Enjoy a prime Tulsa location with easy access to shopping, dining, parks and entertainment. Full of character and potential, this home offers a wonderful opportunity in a highly desirable location.
For sale
Street View
Price cut: $3K (10/7)
$205,000
1535 E 54th St, Tulsa, OK 74105
3beds
1,284sqft
Single Family Residence
Built in 1950
7,187 Square Feet Lot
$199,300 Zestimate®
$160/sqft
$-- HOA
What's special
Full of characterCovered patioEnclosed back porchBeautiful tree-lined street
- 112 days
- 193
- 7
Zillow last checked:
Listing updated:
Listed by:
Heidi Ewing 918-230-1090,
eXp Realty, LLC (BO)
Source: MLS Technology, Inc.,MLS#: 2621152 Originating MLS: MLS Technology
Originating MLS: MLS TechnologyFacts & features
Interior
Bedrooms & bathrooms
- Bedrooms: 3
- Bathrooms: 1
- Full bathrooms: 1
Primary bedroom
- Description: Master Bedroom,
- Level: First
Bedroom
- Description: Bedroom,
- Level: First
Bedroom
- Description: Bedroom,
- Level: First
Bathroom
- Description: Hall Bath,Bathtub,Full Bath
- Level: First
Dining room
- Description: Dining Room,Combo w/ Living
- Level: First
Kitchen
- Description: Kitchen,Breakfast Nook
- Level: First
Living room
- Description: Living Room,Fireplace
- Level: First
Heating
- Central, Electric, Gas
Cooling
- Central Air
Appliances
- Included: Gas Water Heater, Oven, Range
- Laundry: Washer Hookup, Electric Dryer Hookup
Features
- Attic, Laminate Counters, Cable TV, Ceiling Fan(s), Gas Range Connection, Gas Oven Connection
- Flooring: Laminate, Tile
- Windows: Aluminum Frames
- Basement: None,Crawl Space
- Number of fireplaces: 1
- Fireplace features: Gas Log, Wood Burning
Interior area
- Total structure area: 1,284
- Total interior livable area: 1,284 sqft
Property
Parking
- Total spaces: 1
- Parking features: Attached, Carport, Garage
- Attached garage spaces: 1
- Has carport: Yes
Features
- Levels: One
- Stories: 1
- Patio & porch: Covered, Enclosed, Patio, Porch
- Exterior features: Concrete Driveway, Rain Gutters
- Pool features: None
- Fencing: Chain Link,Privacy
Lot
- Size: 7,187 Square Feet
- Features: None
Details
- Additional structures: Shed(s)
- Parcel number: 22350933106170
Construction
Type & style
- Home type: SingleFamily
- Architectural style: Ranch
- Property subtype: Single Family Residence
Materials
- Brick, Wood Frame
- Foundation: Crawlspace
- Roof: Asphalt,Fiberglass
Condition
- Year built: 1950
Utilities & green energy
- Sewer: Public Sewer
- Water: Public
- Utilities for property: Cable Available, Electricity Available, Fiber Optic Available, Natural Gas Available, Water Available
Community & HOA
Community
- Features: Gutter(s)
- Security: No Safety Shelter, Smoke Detector(s)
- Subdivision: Lecrones Lazy L Addn
HOA
- Has HOA: No
Location
- Region: Tulsa
Financial & listing details
- Price per square foot: $160/sqft
- Annual tax amount: $1,971
- Date on market: 6/18/2026
- Cumulative days on market: 113 days
- Listing terms: Conventional,FHA,VA Loan
Estimated market value
$199,300
$189,000 - $209,000
$1,571/mo
Price history
| Date | Event | Price |
|---|---|---|
| 10/7/2026 | Price change | $205,000-1.4%$160/sqft |
Source: eXp Realty #2621152 Report a problem | ||
| 7/16/2026 | Price change | $208,000-2.3%$162/sqft |
Source:  MLS Technology, Inc. #2621152 Report a problem MLS Technology, Inc. #2621152 Report a problem | ||
| 6/18/2026 | Listed for sale | $213,000+93.6%$166/sqft |
Source: MLS Technology, Inc. #2621152 Report a problem | ||
| 3/29/2019 | Sold | $110,000$86/sqft |
Source: MLS Technology, Inc. #1907561 Report a problem | ||
Public tax history
Tax history is unavailable.
Monthly payment
Est. payment
Payment breakdown
Explore the cost of this home by adjusting the details. Changes won't be saved.Climate risks
Neighborhood: Heller Park
Nearby schools
Schools provided by the listing agent
- Elementary: Marshall
- High: Memorial
- District: Tulsa - Sch Dist (1)
Source: MLS Technology, Inc.. This data may not be complete. We recommend contacting the local school district to confirm school assignments for this home.


Similar homes
- $234,9003 bd2 ba1.5k sqft1788 E 56th St, Tulsa, OK 74105For Sale
 MLS ID #2622876, Kevin Dick, Coldwell Banker Select. MLS Technology, Inc.
 - $233,9003 bd1 ba1.3k sqft4655 S Trenton Ave, Tulsa, OK 74105For Sale
 MLS ID #2618580, Mike Keys, McGraw, REALTORS. MLS Technology, Inc.
 - $184,9003 bd2 ba1.1k sqft5743 E 31st St, Tulsa, OK 74135For SaleMLS ID #2636852, Sandra Licciardello, Coldwell Banker Select. MLS Technology, Inc.
- $244,9003 bd2 ba1.4k sqft2486 E 54th St, Tulsa, OK 74105For Sale
 MLS ID #2625034, Laura Grunewald, McGraw, REALTORS. MLS Technology, Inc.
