Completely remodeled open concept ranch-style home on a large corner lot with a brand new mudroom/laundry approx 117SF (M/L). Over $150,000 in updates! Every surface refinished to perfection. Located lot in desirable neighborhood just minutes from Brookside area and Tulsa Hills. Major improvements include new roof, new vinyl windows, gorgeous new large modern kitchen with all new shaker cabintes, timeless charming butcher block countertops and all new appliances including range, dishwasher & microwave. Refinished oak hard wood floors, new landscaping & and outdoor living area. Updated plumbing & electrical, recessed lighting, updated fans, Completely updated bathrooms, main bath fully renovated with tile surround, shower niches, double vanity, and designer hexagonal floor tile. Master bedroom includes an updated half bath and custom closet shelving. The living room offers a new fireplace with custom mantle and built-ins. Exterior includes new cedar trim & porch posts, updated landscaping, and new/repaired guttering with new drainage lines.
For sale
Price cut: $5K (7/13)
$249,000
5302 S Saint Louis Ave, Tulsa, OK 74105
3beds
1,430sqft
:
Get pre-qualified$1,683/mo
Single Family Residence
Built in 1951
9,147 Square Feet Lot
$244,600 Zestimate®
$174/sqft
$-- HOA
What's special
New landscapingLarge corner lotCompletely updated bathroomsUpdated landscapingUpdated fansRefinished oak hardwood floorsRecessed lighting
- 133 days |
- 701 |
- 81 |
Zillow last checked:
Listing updated:
Listed by:
Bill Whitescarver 918-691-7653,
Whitescarver & Associates
Source: MLS Technology, Inc.,MLS#: 2609108 Originating MLS: MLS Technology
Originating MLS: MLS TechnologyFacts & features
Interior
Bedrooms & bathrooms
- Bedrooms: 3
- Bathrooms: 2
- Full bathrooms: 1
- 1/2 bathrooms: 1
Primary bedroom
- Description: Master Bedroom,Private Bath,Separate Closets
- Level: First
Bedroom
- Description: Bedroom,No Bath
- Level: First
Bedroom
- Description: Bedroom,No Bath
- Level: First
Primary bathroom
- Description: Master Bath,Full Bath,Vent
- Level: First
Bathroom
- Description: Hall Bath,Bathtub,Double Sink,Full Bath,Vent
- Level: First
Dining room
- Description: Dining Room,Formal
- Level: First
Kitchen
- Description: Kitchen,Island
- Level: First
Living room
- Description: Living Room,Fireplace
- Level: First
Utility room
- Description: Utility Room,Inside
- Level: First
Heating
- Central, Gas
Cooling
- Central Air
Appliances
- Included: Double Oven, Dishwasher, Freezer, Gas Water Heater, Microwave, Oven, Range
- Laundry: Washer Hookup, Electric Dryer Hookup
Features
- Butcher Block Counters, High Speed Internet, Quartz Counters, Stone Counters, Cable TV, Wired for Data, Ceiling Fan(s), Electric Oven Connection, Electric Range Connection
- Flooring: Hardwood, Vinyl
- Windows: Vinyl
- Basement: None,Crawl Space
- Number of fireplaces: 1
- Fireplace features: Blower Fan, Outside
Interior area
- Total structure area: 1,430
- Total interior livable area: 1,430 sqft
Video & virtual tour
Property
Parking
- Total spaces: 2
- Parking features: Attached, Garage, Garage Faces Side
- Attached garage spaces: 2
Features
- Levels: One
- Stories: 1
- Patio & porch: Patio
- Exterior features: Concrete Driveway, Fire Pit, Landscaping, Lighting, Rain Gutters
- Pool features: None
- Fencing: Chain Link,Partial,Privacy
Lot
- Size: 9,147 Square Feet
- Features: Corner Lot
Details
- Additional structures: None
- Parcel number: 22325933105120
Construction
Type & style
- Home type: SingleFamily
- Architectural style: Ranch
- Property subtype: Single Family Residence
Materials
- Brick, Wood Siding, Wood Frame
- Foundation: Crawlspace
- Roof: Asphalt,Fiberglass
Condition
- Year built: 1951
Utilities & green energy
- Sewer: Public Sewer
- Water: Public
- Utilities for property: Cable Available, Electricity Available, Natural Gas Available, High Speed Internet Available, Phone Available, Water Available
Community & HOA
Community
- Features: Gutter(s), Sidewalks
- Security: No Safety Shelter, Smoke Detector(s)
- Subdivision: Lecrones Lazy L Addn
HOA
- Has HOA: No
- Amenities included: None
Location
- Region: Tulsa
Financial & listing details
- Price per square foot: $174/sqft
- Tax assessed value: $95,150
- Annual tax amount: $1,403
- Date on market: 3/15/2026
- Cumulative days on market: 134 days
- Listing terms: Conventional,FHA,VA Loan
Estimated market value
$244,600
$232,000 - $257,000
$1,604/mo
Price history
| Date | Event | Price |
|---|---|---|
| 7/13/2026 | Price change | $249,000-2%$174/sqft |
Source:  MLS Technology, Inc. #2609108 Report a problem MLS Technology, Inc. #2609108 Report a problem | ||
| 7/6/2026 | Price change | $254,000-3.8%$178/sqft |
Source: MLS Technology, Inc. #2609108 Report a problem | ||
| 6/23/2026 | Price change | $264,000-1.9%$185/sqft |
Source: MLS Technology, Inc. #2609108 Report a problem | ||
| 5/11/2026 | Price change | $269,000-6.9%$188/sqft |
Source: MLS Technology, Inc. #2609108 Report a problem | ||
| 4/15/2026 | Price change | $289,000-3.3%$202/sqft |
Source: MLS Technology, Inc. #2609108 Report a problem | ||
| 4/2/2026 | Price change | $299,000-6.3%$209/sqft |
Source: MLS Technology, Inc. #2609108 Report a problem | ||
| 3/26/2026 | Price change | $319,000-6%$223/sqft |
Source: MLS Technology, Inc. #2609108 Report a problem | ||
| 3/15/2026 | Listed for sale | $339,500+114.9%$237/sqft |
Source: MLS Technology, Inc. #2609108 Report a problem | ||
| 11/24/2025 | Sold | $158,000-6%$110/sqft |
Source: MLS Technology, Inc. #2525755 Report a problem | ||
| 10/17/2025 | Pending sale | $168,000$117/sqft |
Source: MLS Technology, Inc. #2525755 Report a problem | ||
| 9/26/2025 | Price change | $168,000-4%$117/sqft |
Source: MLS Technology, Inc. #2525755 Report a problem | ||
| 9/15/2025 | Pending sale | $175,000$122/sqft |
Source: MLS Technology, Inc. #2525755 Report a problem | ||
| 9/2/2025 | Price change | $175,000-1.1%$122/sqft |
Source: MLS Technology, Inc. #2525755 Report a problem | ||
| 8/22/2025 | Price change | $177,000-0.8%$124/sqft |
Source: MLS Technology, Inc. #2525755 Report a problem | ||
| 8/11/2025 | Price change | $178,500-0.8%$125/sqft |
Source: MLS Technology, Inc. #2525755 Report a problem | ||
| 8/5/2025 | Price change | $180,000-1.1%$126/sqft |
Source: MLS Technology, Inc. #2525755 Report a problem | ||
| 7/25/2025 | Price change | $182,000-0.5%$127/sqft |
Source: MLS Technology, Inc. #2525755 Report a problem | ||
| 7/7/2025 | Pending sale | $183,000$128/sqft |
Source: MLS Technology, Inc. #2525755 Report a problem | ||
| 6/30/2025 | Price change | $183,000-2.9%$128/sqft |
Source: MLS Technology, Inc. #2525755 Report a problem | ||
| 6/18/2025 | Listed for sale | $188,500+180.5%$132/sqft |
Source: MLS Technology, Inc. #2525755 Report a problem | ||
| 7/22/2019 | Listing removed | $965$1/sqft |
Source: Lynco Incorporated Report a problem | ||
| 5/17/2019 | Price change | $965+1.6%$1/sqft |
Source: Lynco Incorporated Report a problem | ||
| 4/30/2019 | Listed for rent | $950$1/sqft |
Source: Lynco Incorporated Report a problem | ||
| 10/22/2018 | Listing removed | $950$1/sqft |
Source: Lynco Incorporated Report a problem | ||
| 9/20/2018 | Listed for rent | $950-2.6%$1/sqft |
Source: Lynco Incorporated Report a problem | ||
| 8/2/2015 | Listing removed | $975$1/sqft |
Source: Lynco Incorporated Report a problem | ||
| 12/20/2012 | Sold | $67,200$47/sqft |
Source: MLS Technology, Inc. #1225397 Report a problem | ||
Public tax history
| Year | Property taxes | Tax assessment |
|---|---|---|
| 2025 | $1,403 +8.7% | $10,466 +5% |
| 2024 | $1,291 +7.2% | $9,968 +5% |
| 2023 | $1,205 -0.1% | $9,493 +5% |
| 2022 | $1,205 +6% | $9,042 +5% |
| 2021 | $1,137 +4.4% | $8,610 +3% |
| 2020 | $1,089 -4.9% | $8,360 |
| 2019 | $1,145 +0% | $8,360 |
| 2018 | $1,145 -0.3% | $8,360 -0.4% |
| 2017 | $1,148 +1.9% | $8,393 |
| 2016 | $1,127 | $8,393 |
| 2015 | $1,127 -0.2% | $8,393 |
| 2014 | $1,129 | $8,393 |
| 2013 | -- | $8,393 |
| 2012 | -- | $8,393 |
| 2011 | -- | $8,393 |
| 2010 | -- | $8,393 |
| 2009 | -- | $8,393 +43.7% |
| 2008 | -- | $5,841 +5% |
| 2007 | -- | $5,562 +5% |
| 2006 | -- | $5,298 +5% |
| 2005 | -- | $5,046 +5% |
| 2004 | $450 | $4,806 +5% |
| 2003 | -- | $4,577 -15.4% |
| 2002 | -- | $5,412 +5% |
| 2001 | -- | $5,154 |
| 2000 | -- | $5,154 |
Find assessor info on the county website
Monthly payment
Est. payment
Payment breakdown
Explore the cost of this home by adjusting the details. Changes won't be saved.Climate risks
Neighborhood: Heller Park
Nearby schools
GreatSchools rating
- 3/10Marshall Elementary SchoolGrades: PK-5Distance: 0.5 mi
- 3/10Memorial Middle SchoolGrades: 6-8Distance: 4.3 mi
- 3/10Memorial High SchoolGrades: 9-12Distance: 3.1 mi
Schools provided by the listing agent
- Elementary: Marshall
- Middle: Memorial
- High: Memorial
- District: Tulsa - Sch Dist (1)
Source: MLS Technology, Inc.. This data may not be complete. We recommend contacting the local school district to confirm school assignments for this home.
- $195,0003 bd1 ba1.1k sqft1538 E 53rd St, Tulsa, OK 74105Sold
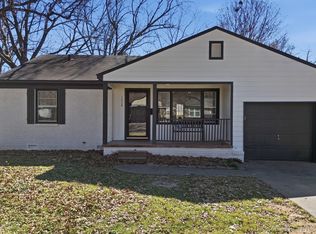
- $187,300-- bd1 ba1.5k sqft1541 E 53rd St S, Tulsa, OK 74105Off Market
- $224,7003 bd2 ba1.7k sqft1554 E 53rd St, Tulsa, OK 74105Off Market
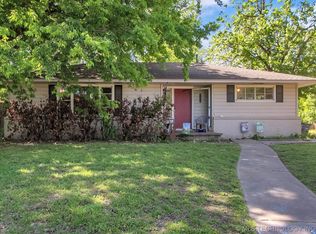
- $195,0003 bd1 ba1.1k sqft1538 E 53rd St S, Tulsa, OK 74105Sold
- $205,0003 bd2 ba1.7k sqft1554 E 53rd St S, Tulsa, OK 74105Off Market
- $208,0003 bd1 ba1.2k sqft1535 E 54th St, Tulsa, OK 74105For Sale
- $164,900-- bd1 ba1.1k sqft1534 E 53rd St S, Tulsa, OK 74105Off Market
- $186,5003 bd1 ba1.2k sqft1560 E 53rd St S, Tulsa, OK 74105Off Market
A local agent can set up tours, give advice and negotiate with sellers.
A local lender can help you make sure your offer is ready when you are.
Similar homes
- $240,0003 bd2 ba1.3k sqft5643 S Yorktown Pl, Tulsa, OK 74105For Sale
 MLS ID #2623902, Kelsi Ellis, Ellis Real Estate Brokerage. MLS Technology, Inc.
 - $255,0003 bd2 ba1.7k sqft1598 E 60th St, Tulsa, OK 74105For Sale
 MLS ID #2623075, Addison Gaetano, Keller Williams Advantage. MLS Technology, Inc.
 - $269,0003 bd2 ba1.8k sqft6253 S Victor Ave, Tulsa, OK 74136For Sale
 MLS ID #2627067, Krysten Russell, Concept Realty. MLS Technology, Inc.
 - $310,0003 bd2 ba1.4k sqft4918 S Madison Ave, Tulsa, OK 74105For Sale
 MLS ID #2627248, Carri Ray, Trinity Properties. MLS Technology, Inc.
 - $299,0003 bd2 ba1.3k sqft4931 S Madison Ave, Tulsa, OK 74105For SaleMLS ID #2609906, Shea Fite, Shea Fite, REALTORS. MLS Technology, Inc.
- $250,0003 bd2 ba1.3k sqft4556 E 28th St, Tulsa, OK 74114For SaleMLS ID #2625228, Becky L Moore, eXp Realty, LLC (BO). MLS Technology, Inc.
- $275,0003 bd2 ba1.3k sqft3711 S Knoxville Ave, Tulsa, OK 74135For SaleMLS ID #2624007, Axay Parekh, Epique Realty. MLS Technology, Inc.
- $286,0003 bd2 ba1.3k sqft3913 S Jamestown Ave, Tulsa, OK 74135For SaleMLS ID #2623880, Andrea Chenoweth, Coldwell Banker Select. MLS Technology, Inc.
- $225,0003 bd2 ba1.3k sqft3130 W 58th St, Tulsa, OK 74107For SaleMLS ID #2622362, Oscar Aguilera, Key Solutions Real Estate LLC. MLS Technology, Inc.
- $217,5003 bd2 ba1.2k sqft2139 W 46th Pl, Tulsa, OK 74107For SaleMLS ID #2622104, Jennifer Parker, Sage Sotheby's International. MLS Technology, Inc.
- $264,9003 bd2 ba1.5k sqft1737 W 63rd St, Tulsa, OK 74132For SaleMLS ID #2614656, Rick L Love, eXp Realty, LLC (BO). MLS Technology, Inc.
- $290,0003 bd2 ba2k sqft5919 E 80th St, Tulsa, OK 74136For SaleMLS ID #2614625, Carol A Smith, Coldwell Banker Select. MLS Technology, Inc.
- $254,9003 bd2 ba1.4k sqft4714 S 87th Ave E, Tulsa, OK 74145For SaleMLS ID #2622597, Kasey Mayfield, Chinowth & Cohen. MLS Technology, Inc.
- $262,9003 bd2 ba1.5k sqft6781 E 26th Pl, Tulsa, OK 74129For SaleMLS ID #2624694, Bradley Sides, REAL Broker LLC. MLS Technology, Inc.
- $160,0003 bd1 ba999 sqft4834 S Victor Ave, Tulsa, OK 74105For SaleMLS ID #2622576, Shohreh Gardner, Coldwell Banker Select. MLS Technology, Inc.
- $275,0003 bd2 ba1.5k sqft5311 E 32nd Pl, Tulsa, OK 74135For SaleMLS ID #2615828, Angela Y Alred, Coldwell Banker Select. MLS Technology, Inc.
- $249,0002 bd1 ba1.3k sqft2433 S Gary Pl, Tulsa, OK 74114For SaleMLS ID #2620772, Kasia Olek, Keller Williams Advantage. MLS Technology, Inc.
- $275,0004 bd2 ba1.9k sqft1816 S Nogales Ave, Tulsa, OK 74107For SaleMLS ID #2618415, Jayme Fritz, Guthrie Realty, LLC. MLS Technology, Inc.
- $269,9003 bd2 ba1.6k sqft1228 S 76th East Ave, Tulsa, OK 74112For SaleMLS ID #2625494, Josh Gerig, Gerig Group Real Estate. MLS Technology, Inc.
- $249,0004 bd2 ba1.7k sqft10138 E 24th Pl, Tulsa, OK 74129For SaleMLS ID #2624903, Alexa Ewing, Epique Realty. MLS Technology, Inc.
