Remodeled & Move-In Ready!
Welcome home to this beautifully remodeled property offering the perfect blend of modern updates, comfort, and convenience! Featuring a 2-year-old roof, new interior and exterior paint, new windows, and new carpet throughout, this home is truly move-in ready.
The updated kitchen features a new countertop and new LED lighting throughout the home creates a bright, modern atmosphere. Both bathrooms have been refreshed with new vanities, and the upstairs bathroom includes a newly updated shower. With so many recent improvements, you can enjoy the benefits of a refreshed home without the hassle of a major renovation.
Located in a quiet neighborhood with a convenient location, you'll be close to Hunter Park. Everyday essentials are just minutes away, with shopping centers, Starbucks, QT Gas Station, and the public library all within approximately 3 miles.
Imagine coming home to a fresh, updated space where you can relax, entertain, and create memories for years to come. Whether you're looking for your first home, a place to grow, or a smart investment, this property offers an exciting opportunity in a desirable location.
Don't wait to make this one yours! Schedule your private showing today and come see why this remodeled home could be the perfect place to start your next chapter.
For sale
$299,000
9225 S Norwood Ave, Tulsa, OK 74137
4beds
1,727sqft
Single Family Residence
Built in 1980
5,009 Square Feet Lot
$293,600 Zestimate®
$173/sqft
$12/mo HOA
What's special
New countertopUpdated kitchenNew carpet throughoutNew windows
- 1 day |
- 641 |
- 26 |
Zillow last checked:
Listing updated:
Listed by:
Khup Naulak 918-933-9479,
Coldwell Banker Select
Source: MLS Technology, Inc.,MLS#: 2630259 Originating MLS: MLS Technology
Originating MLS: MLS TechnologyFacts & features
Interior
Bedrooms & bathrooms
- Bedrooms: 4
- Bathrooms: 2
- Full bathrooms: 2
Primary bedroom
- Description: Primary Bedroom,Walk-in Closet
- Level: First
Bedroom
- Description: Bedroom,Walk-in Closet
- Level: Second
Bedroom
- Description: Bedroom,Walk-in Closet
- Level: Second
Bedroom
- Description: Bedroom,
- Level: Second
Primary bathroom
- Description: Primary Bath,Bathtub,Full Bath,Vent
- Level: First
Bathroom
- Description: Hall Bath,Double Sink,Full Bath,Separate Shower,Vent
- Level: Second
Dining room
- Description: Dining Room,Breakfast,Combo w/ Family
- Level: First
Kitchen
- Description: Kitchen,Country
- Level: First
Living room
- Description: Living Room,Fireplace
- Level: First
Utility room
- Description: Utility Room,Inside
- Level: First
Heating
- Central, Gas
Cooling
- Central Air
Appliances
- Included: Cooktop, Dishwasher, Gas Water Heater, Oven, Range, Plumbed For Ice Maker
- Laundry: Washer Hookup, Electric Dryer Hookup, Gas Dryer Hookup
Features
- Butcher Block Counters, High Speed Internet, Cable TV, Wired for Data, Ceiling Fan(s), Electric Oven Connection, Electric Range Connection
- Flooring: Carpet, Tile, Vinyl
- Windows: Aluminum Frames
- Number of fireplaces: 1
- Fireplace features: Wood Burning
Interior area
- Total structure area: 1,727
- Total interior livable area: 1,727 sqft
Video & virtual tour
Property
Parking
- Total spaces: 2
- Parking features: Attached, Garage
- Attached garage spaces: 2
Features
- Levels: Two
- Stories: 2
- Patio & porch: Covered, Patio, Porch
- Exterior features: Concrete Driveway, Rain Gutters
- Pool features: None
- Fencing: Full,Privacy
Lot
- Size: 5,009 Square Feet
- Features: Mature Trees
Details
- Additional structures: None
- Parcel number: 72075832227480
Construction
Type & style
- Home type: SingleFamily
- Architectural style: Ranch
- Property subtype: Single Family Residence
Materials
- Brick, Brick Veneer, HardiPlank Type, Wood Frame
- Foundation: Slab
- Roof: Asphalt,Fiberglass
Condition
- Year built: 1980
Utilities & green energy
- Sewer: Public Sewer
- Water: Public
- Utilities for property: Cable Available, Electricity Available, Fiber Optic Available, Natural Gas Available, Water Available
Green energy
- Indoor air quality: Ventilation
Community & HOA
Community
- Features: Gutter(s), Sidewalks
- Security: No Safety Shelter
- Subdivision: Sheridan South
HOA
- Has HOA: Yes
- Amenities included: None
- HOA fee: $36 quarterly
Location
- Region: Tulsa
Financial & listing details
- Price per square foot: $173/sqft
- Tax assessed value: $121,402
- Annual tax amount: $1,747
- Date on market: 8/17/2026
- Cumulative days on market: 1 day
- Listing terms: Conventional,FHA,Other,VA Loan
Estimated market value
$293,600
$279,000 - $308,000
$2,078/mo
Price history
| Date | Event | Price |
|---|---|---|
| 8/17/2026 | Listed for sale | $299,000-35.7%$173/sqft |
Source:  MLS Technology, Inc. #2630259 Report a problem MLS Technology, Inc. #2630259 Report a problem | ||
| 12/20/2021 | Sold | $465,000+328.6%$269/sqft |
Source: Public Record Report a problem | ||
| 11/12/2003 | Sold | $108,500$63/sqft |
Source: Public Record Report a problem | ||
Public tax history
| Year | Property taxes | Tax assessment |
|---|---|---|
| 2025 | $1,747 +7.6% | $12,355 +3.3% |
| 2024 | $1,624 +1.9% | $11,965 |
| 2023 | $1,593 -3% | $11,965 |
| 2022 | $1,643 -1.4% | $11,965 -7.7% |
| 2021 | $1,665 +2.2% | $12,965 |
| 2020 | $1,630 -3.3% | $12,965 |
| 2019 | $1,686 0% | $12,965 +8.4% |
| 2018 | $1,686 +0.1% | $11,965 -4.9% |
| 2017 | $1,685 +8.8% | $12,588 +3% |
| 2016 | $1,549 | $12,221 |
| 2015 | $1,549 -1.8% | $12,221 |
| 2014 | $1,578 | $12,221 |
| 2013 | -- | $12,221 |
| 2012 | -- | $12,221 |
| 2011 | -- | $12,221 |
| 2010 | -- | $12,221 |
| 2009 | -- | $12,221 |
| 2008 | -- | $12,221 |
| 2007 | -- | $12,221 +2.4% |
| 2006 | -- | $11,935 |
| 2005 | -- | $11,935 |
| 2004 | $1,506 | $11,935 +14.4% |
| 2003 | -- | $10,429 +5% |
| 2002 | -- | $9,933 |
| 2001 | -- | $9,933 |
| 2000 | -- | $9,933 |
Find assessor info on the county website
Monthly payment
Est. payment
Payment breakdown
Explore the cost of this home by adjusting the details. Changes won't be saved.Climate risks
Neighborhood: Sheridan South
Nearby schools
GreatSchools rating
- 8/10Jenks East Intermediate Elementary SchoolGrades: 5-6Distance: 1.4 mi
- 7/10Jenks Middle SchoolGrades: 7-8Distance: 2.2 mi
- 9/10Jenks High SchoolGrades: 9-12Distance: 3.6 mi
Schools provided by the listing agent
- Elementary: East
- High: Jenks
- District: Jenks - Sch Dist (5)
Source: MLS Technology, Inc.. This data may not be complete. We recommend contacting the local school district to confirm school assignments for this home.
- $189,400-- bd1 ba1.2k sqft9221 S Norwood Ave, Tulsa, OK 74137Off Market
- $262,1003 bd2 ba1.6k sqft9217 S Norwood Ave, Tulsa, OK 74137Off Market

- $275,0003 bd2 ba1.6k sqft9222 S Norwood Ave, Tulsa, OK 74137Sold
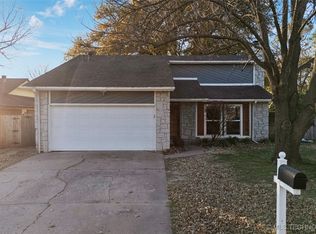
- $214,7002 bd2 ba1.3k sqft9229 S Norwood Ave, Tulsa, OK 74137Off Market
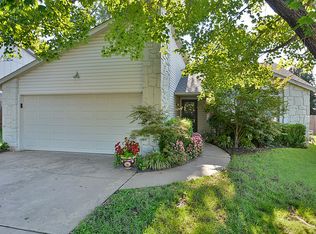
- $236,400-- bd2 ba1.4k sqft9228 S Norwood Ave, Tulsa, OK 74137Off Market
- $267,1003 bd2 ba1.4k sqft9203 S Norwood Ave, Tulsa, OK 74137Off Market
- $254,9003 bd2 ba1.5k sqft9208 S Norwood Ave, Tulsa, OK 74137Off Market
- $212,200-- bd2 ba1.2k sqft9221 S Maplewood Ave, Tulsa, OK 74137Off Market
A local agent can set up tours, give advice and negotiate with sellers.
A local lender can help you make sure your offer is ready when you are.
Similar homes
- $277,0004 bd2 ba2.1k sqft9221 S Fulton Ave, Tulsa, OK 74137For Sale
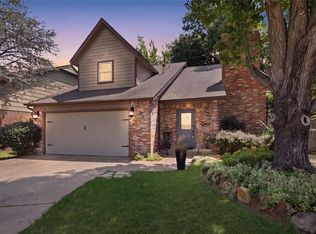 MLS ID #2628271, Jordan Smith, Coldwell Banker Select. MLS Technology, Inc.
 - $309,5003 bd2 ba2k sqft8404 S Toledo Ave, Tulsa, OK 74137For Sale
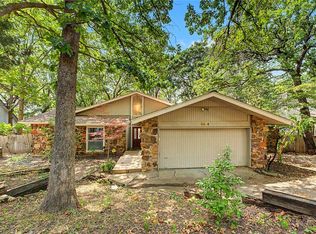 MLS ID #1243696, Austin Lewis, LRE Realty, LLC. MLSOK/OKCMAR as distributed by MLS GRID
 - $329,0003 bd2 ba2.1k sqft4236 E 84th St, Tulsa, OK 74137For Sale
 MLS ID #2629880, Lisa Tarrant, Chinowth & Cohen. MLS Technology, Inc.
 - $311,9954 bd2 ba2.5k sqft8920 S Braden Ave, Tulsa, OK 74137For Sale
 MLS ID #2622219, Kris Thorn, Elevate Realty. MLS Technology, Inc.
 - $259,9003 bd2 ba1.6k sqft9225 S 91st East Ave, Tulsa, OK 74133For SaleMLS ID #2630058, Sueanne Boggs, Coldwell Banker Select. MLS Technology, Inc.
- $275,0004 bd3 ba1.8k sqft8979 E 95th Pl, Tulsa, OK 74133For SaleMLS ID #1244344, Jean Pixler, Black Label Realty. MLSOK/OKCMAR as distributed by MLS GRID
- $289,9994 bd3 ba2.4k sqft3026 E 89th Pl, Tulsa, OK 74137For SaleMLS ID #2628919, Jennifer Mount, Legacy Realty Advisors. MLS Technology, Inc.
- $299,0003 bd2 ba2.1k sqft5846 E 63rd St, Tulsa, OK 74136For SaleMLS ID #2629797, Greg Robbins, Oak & Sage Realty. MLS Technology, Inc.
- $299,0003 bd2 ba1.9k sqft6105 S Irvington Ave, Tulsa, OK 74136For SaleMLS ID #2626760, Stephen Hester, Coldwell Banker Select. MLS Technology, Inc.
- $280,0005 bd2 ba1.9k sqft8710 S 88th East Ave, Tulsa, OK 74133For SaleMLS ID #2629574, Emily Barajas Samano, CG Realty Group LLC. MLS Technology, Inc.
- $295,0003 bd2 ba1.7k sqft9322 S 66th Ave E, Tulsa, OK 74133For SaleMLS ID #2612044, Carri Ray, Trinity Properties. MLS Technology, Inc.
- $305,0003 bd2 ba2.5k sqft9922 S 66th East Ave, Tulsa, OK 74133For SaleMLS ID #2626451, Lang Khup, All American Realtors. MLS Technology, Inc.
- $259,9003 bd2 ba1.6k sqft5215 E 90th St, Tulsa, OK 74137For SaleMLS ID #2622024, Leticia Sanchez, McGraw, REALTORS. MLS Technology, Inc.
- $299,9004 bd2 ba2.2k sqft7321 S 73rd East Ave, Tulsa, OK 74133For SaleMLS ID #2626027, Dan Martin, Walter & Associates, Inc.. MLS Technology, Inc.
- $275,0003 bd2 ba1.9k sqft6715 E 95th St, Tulsa, OK 74133For SaleMLS ID #2614858, Calleigh Robins, Sheffield Realty. MLS Technology, Inc.
- $300,0004 bd2 ba2.1k sqft8404 E 107th St, Tulsa, OK 74133For SaleMLS ID #2620536, Tiffany Martin, Coldwell Banker Select. MLS Technology, Inc.
- $299,0004 bd2 ba2.2k sqft7341 S 70th East Ave, Tulsa, OK 74133For SaleMLS ID #2622191, Dorie Simmons, McGraw, REALTORS. MLS Technology, Inc.
- $280,0003 bd2 ba1.8k sqft7707 E 89th Pl, Tulsa, OK 74133For SaleMLS ID #2626097, Julie Lun, Keller Williams Advantage. MLS Technology, Inc.
- $319,9003 bd2 ba1.8k sqft4106 E 88th St, Tulsa, OK 74137For Sale By Owner
- $339,5003 bd2 ba1.8k sqft4204 E 85th St, Tulsa, OK 74137For Sale By Owner
