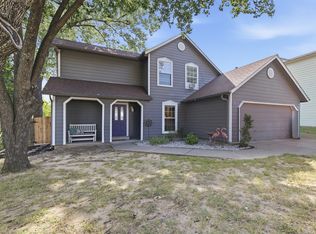
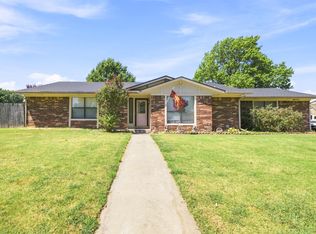
Welcome to 8979 E 95th Pl, where 4 true bedrooms and 2.5 baths give you room to actually live. A charming covered front porch greets you at the curb, opening to a smart two-story layout — living below, bedrooms up — that keeps everyday life easy and organized.
Tucked into a beautiful, established neighborhood with a VOLUNTARY HOA, you get the community feel and curb appeal without a mandatory monthly fee. Recent HVAC service means comfort is dialed in and ready for day one.
4 beds. 2.5 baths. Standout porch. Prime south Tulsa location minutes from shopping, dining, and major routes. This is the space-and-value combo buyers keep asking for — and it won't sit long.
Schedule your private showing today.
For sale
Price cut: $12.5K (9/15)
$262,500
8979 E 95th Pl, Tulsa, OK 74133
4beds
1,869sqft
Single Family Residence
Built in 1993
5,789 Square Feet Lot
$261,900 Zestimate®
$140/sqft
$-- HOA
What's special
Charming covered front porchSmart two-story layoutRecent hvac service
- 56 days
- 684
- 63
Likely to sell faster than
Zillow last checked:
Listing updated:
Listed by:
Jean Pixler 405-612-5166,
Black Label Realty
Source: MLSOK/OKCMAR as distributed by MLS GRID,MLS#: 1244344
Facts & features
Interior
Bedrooms & bathrooms
- Bedrooms: 4
- Bathrooms: 3
- Full bathrooms: 2
- 1/2 bathrooms: 1
Heating
- Has Heating (Unspecified Type)
Cooling
- Has cooling: Yes
Features
- Number of fireplaces: 1
- Fireplace features: Gas Log
Interior area
- Total structure area: 1,869
- Total interior livable area: 1,869 sqft
Property
Parking
- Total spaces: 2
- Parking features: Garage
- Garage spaces: 2
Features
- Levels: Two
- Stories: 2
Lot
- Size: 5,789 Square Feet
- Features: Other
Details
- Parcel number: 8979E95th74133
- Special conditions: None
Construction
Type & style
- Home type: SingleFamily
- Architectural style: Traditional
- Property subtype: Single Family Residence
Materials
- Brick
- Foundation: Slab
- Roof: Composition
Condition
- Year built: 1993
Community & HOA
Location
- Region: Tulsa
Financial & listing details
- Price per square foot: $140/sqft
- Tax assessed value: $260,466
- Annual tax amount: $3,918
- Date on market: 8/13/2026
Estimated market value
$261,900
$249,000 - $275,000
$2,079/mo
Price history
| Date | Event | Price |
|---|---|---|
| 9/15/2026 | Price change | $262,500-4.5%$140/sqft |
Source:  MLSOK/OKCMAR as distributed by MLS GRID #1244344 Report a problem MLSOK/OKCMAR as distributed by MLS GRID #1244344 Report a problem | ||
| 8/13/2026 | Listed for sale | $275,000+22.2%$147/sqft |
Source: MLSOK/OKCMAR as distributed by MLS GRID #1244344 Report a problem | ||
| 9/16/2021 | Sold | $225,000+89.1%$120/sqft |
Source:  MLS Technology, Inc. #2124990 Report a problem MLS Technology, Inc. #2124990 Report a problem | ||
| 11/19/2010 | Sold | $119,000-0.6%$64/sqft |
Source: Agent Provided Report a problem | ||
| 9/9/2010 | Price change | $119,700-10%$64/sqft |
Source: www.tulsarealtors.com - C21/Clinkenbeard Agency #1023738 Report a problem | ||
| 8/5/2010 | Listed for sale | $133,000-8.3%$71/sqft |
Source: isNowListed.com Report a problem | ||
| 12/12/2005 | Sold | $145,000$78/sqft |
Source: Public Record Report a problem | ||
Public tax history
| Year | Property taxes | Tax assessment |
|---|---|---|
| 2025 | $3,918 +9.4% | $28,651 +5% |
| 2024 | $3,581 +7.8% | $27,287 +5% |
| 2023 | $3,323 +0.8% | $25,988 +5% |
| 2022 | $3,297 +43% | $24,750 +44.8% |
| 2021 | $2,306 +1.5% | $17,092 |
| 2020 | $2,273 -3.4% | $17,092 |
| 2019 | $2,353 0% | $17,092 |
| 2018 | $2,353 +0.3% | $17,092 +4.7% |
| 2017 | $2,347 +6.4% | $16,329 |
| 2016 | $2,206 | $16,329 |
| 2015 | $2,206 -1.1% | $16,329 +2.4% |
| 2014 | $2,230 | $15,950 |
| 2013 | -- | $15,950 |
| 2012 | -- | $15,950 |
| 2011 | -- | $15,950 |
| 2010 | -- | $15,950 |
| 2009 | -- | $15,950 |
| 2008 | -- | $15,950 |
| 2007 | -- | $15,950 |
| 2006 | -- | $15,950 +16.3% |
| 2005 | -- | $13,717 +3.4% |
| 2004 | $1,670 | $13,267 +5% |
| 2003 | -- | $12,636 +5% |
| 2002 | -- | $12,034 +1.6% |
| 2001 | -- | $11,842 |
| 2000 | -- | $11,842 |
Find assessor info on the county website
Monthly payment
Est. payment
Payment breakdown
Explore the cost of this home by adjusting the details. Changes won't be saved.Climate risks
Neighborhood: Woodland Glens
Nearby schools
Schools provided by the listing agent
- Elementary: Cedar Ridge ES
- Middle: Union 6Th-7Th Grade Ctr,Union 8Th Grade Ctr,Union
- High: Union HS
Source: MLSOK/OKCMAR as distributed by MLS GRID. This data may not be complete. We recommend contacting the local school district to confirm school assignments for this home.
Similar homes
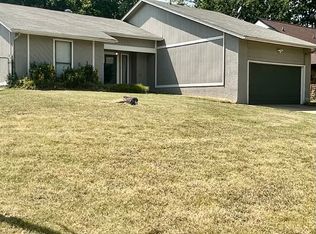
- $244,9003 bd2 ba1.4k sqft9131 S 91st East Ave, Tulsa, OK 74133For Sale
 MLS ID #2629892, Jubilee Allison, Interstate Properties, Inc.. MLS Technology, Inc.
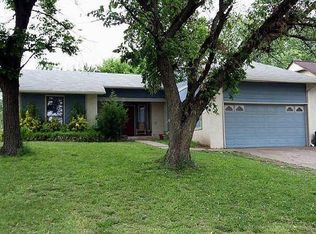
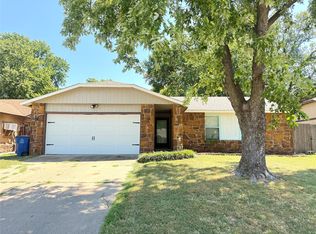
 - $254,9993 bd2 ba1.4k sqft9713 S 69th East Ave, Tulsa, OK 74133For Sale
 MLS ID #2628229, Wally Kerr, YHSGR - Kerr Team. MLS Technology, Inc.
 - $252,9003 bd2 ba1.7k sqft7708 S 86th East Ave, Tulsa, OK 74133For Sale
 MLS ID #2631860, Renee Scattergood, eXp Realty, LLC. MLS Technology, Inc.
 - $281,5004 bd2 ba2.2k sqft11117 E 63rd St, Tulsa, OK 74133For Sale
 MLS ID #2631011, Silvia Cuellar, Vylla Home. MLS Technology, Inc.
