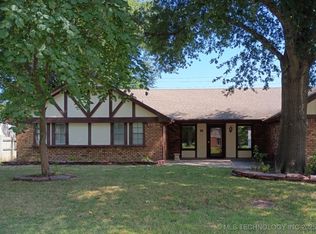
Back on the market at NO FAULT TO SELLER and BELOW APPRAISED VALUE! Spacious and well-designed 4-bedroom, 3.5-bath home located on a quiet cul-de-sac in the highly sought-after Union School District! This exceptional property features two private primary suites, offering flexible living options for multi-generational households or guests. Enjoy peace of mind with two HVAC systems for added comfort and efficiency. The inviting covered front porch welcomes you home, while the park-like backyard provides a serene setting with mature landscaping and views of the greenbelt for added privacy. With generous living space, a functional layout, and a prime location, this home offers the perfect blend of comfort, convenience, and natural beauty. Transferable RamJack LIFETIME WARRANTY for STRUCTURAL! SOLD AS IS! NO SITE UNSEEN OFFERS!
For sale
$175,000
9107 E 66th St, Tulsa, OK 74133
4beds
2,626sqft
Single Family Residence
Built in 1978
0.32 Acres Lot
$-- Zestimate®
$67/sqft
$-- HOA
What's special
Mature landscapingInviting covered front porchPark-like backyardFunctional layoutGenerous living spaceTwo private primary suites
- 13 days
- 3,300
- 260
Zillow last checked:
Listing updated:
Listed by:
Tanisha Bowen 918-884-7243,
Keller Williams Advantage
Source: MLS Technology, Inc.,MLS#: 2618725 Originating MLS: MLS Technology
Originating MLS: MLS TechnologyFacts & features
Interior
Bedrooms & bathrooms
- Bedrooms: 4
- Bathrooms: 4
- Full bathrooms: 3
- 1/2 bathrooms: 1
Primary bedroom
- Description: Master Bedroom,Dress,Private Bath,Walk-in Closet
- Level: First
Bedroom
- Description: Bedroom,No Bath
- Level: First
Bedroom
- Description: Bedroom,No Bath
- Level: Second
Bedroom
- Description: Bedroom,No Bath
- Level: Second
Primary bathroom
- Description: Master Bath,Bathtub,Double Sink,Full Bath
- Level: First
Bathroom
- Description: Hall Bath,Bathtub,Full Bath
- Level: Second
Dining room
- Description: Dining Room,Breakfast
- Level: First
Kitchen
- Description: Kitchen,Eat-In,Pantry
- Level: First
Living room
- Description: Living Room,Formal,Great Room
- Level: First
Utility room
- Description: Utility Room,Inside,Separate
- Level: First
Heating
- Central, Other
Cooling
- 2 Units
Appliances
- Included: Built-In Oven, Cooktop, Dishwasher, Electric Water Heater, Disposal, Oven
- Laundry: Electric Dryer Hookup
Features
- High Ceilings, Laminate Counters, Ceiling Fan(s), Electric Range Connection
- Flooring: Carpet, Laminate
- Windows: Vinyl
- Basement: None
- Number of fireplaces: 1
- Fireplace features: Gas Log
Interior area
- Total structure area: 2,626
- Total interior livable area: 2,626 sqft
Property
Parking
- Total spaces: 2
- Parking features: Attached, Garage
- Attached garage spaces: 2
Features
- Levels: Two,Multi/Split
- Stories: 2
- Patio & porch: Enclosed, Porch
- Exterior features: Concrete Driveway, Landscaping, Rain Gutters
- Pool features: None
- Fencing: Chain Link,Full
Lot
- Size: 0.32 Acres
- Features: Cul-De-Sac, Mature Trees
Details
- Additional structures: None
- Parcel number: 75115830151360
Construction
Type & style
- Home type: SingleFamily
- Architectural style: Split Level
- Property subtype: Single Family Residence
Materials
- Brick, Wood Frame
- Foundation: Slab
- Roof: Asphalt,Fiberglass
Condition
- Year built: 1978
Utilities & green energy
- Sewer: Public Sewer
- Water: Public
- Utilities for property: Cable Available, Electricity Available, Phone Available, Water Available
Community & HOA
Community
- Features: Gutter(s), Sidewalks
- Security: No Safety Shelter
- Subdivision: Burning Tree South
HOA
- Has HOA: No
Location
- Region: Tulsa
Financial & listing details
- Price per square foot: $67/sqft
- Date on market: 5/21/2026
- Cumulative days on market: 79 days
- Listing terms: Conventional,FHA 203(k),FHA,VA Loan
Estimated market value
Not available
Estimated sales range
Not available
$2,388/mo
Price history
| Date | Event | Price |
|---|---|---|
| 10/2/2026 | Listed for sale | $175,000$67/sqft |
Source:  MLS Technology, Inc. #2618725 Report a problem MLS Technology, Inc. #2618725 Report a problem | ||
| 9/24/2026 | Listing removed | $175,000$67/sqft |
Source: MLS Technology, Inc. #2618725 Report a problem | ||
| 9/9/2026 | Listed for sale | $175,000$67/sqft |
Source: MLS Technology, Inc. #2618725 Report a problem | ||
| 7/21/2026 | Pending sale | $175,000$67/sqft |
Source: MLS Technology, Inc. #2618725 Report a problem | ||
| 7/2/2026 | Price change | $175,000-10.3%$67/sqft |
Source: MLS Technology, Inc. #2618725 Report a problem | ||
| 6/23/2026 | Pending sale | $195,000$74/sqft |
Source: MLS Technology, Inc. #2618725 Report a problem | ||
| 6/8/2026 | Price change | $195,000-7.1%$74/sqft |
Source: MLS Technology, Inc. #2618725 Report a problem | ||
| 5/23/2026 | Listed for sale | $210,000$80/sqft |
Source: MLS Technology, Inc. #2618725 Report a problem | ||
Public tax history
Tax history is unavailable.
Monthly payment
Est. payment
Payment breakdown
Explore the cost of this home by adjusting the details. Changes won't be saved.Climate risks
Neighborhood: Burning Tree
Nearby schools
Schools provided by the listing agent
- Elementary: Grove
- High: Union
- District: Union - Sch Dist (9)
Source: MLS Technology, Inc.. This data may not be complete. We recommend contacting the local school district to confirm school assignments for this home.
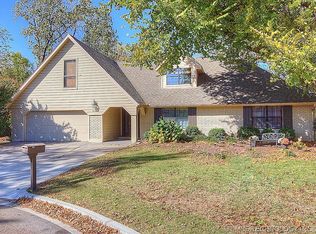

Similar homes
- $--3 bd2 ba1.6k sqft10816 E 15th St, Tulsa, OK 74128Auction
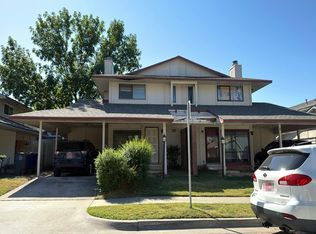 Auction.com 2
 - $244,9004 bd3 ba2.8k sqft7043 E 77th Pl, Tulsa, OK 74133For Sale
 MLS ID #2632099, Tomas Barrientos, HomeSmart Stellar Realty. MLS Technology, Inc.
 - $184,9005 bd2 ba2.4k sqft6716 E Haskell St, Tulsa, OK 74115For Sale
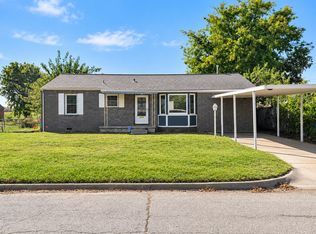 MLS ID #2636688, Ethan Autry, Nomad Agency LLC. MLS Technology, Inc.
 - $220,0003 bd3 ba2.2k sqft9515 E 99th Pl Unit 9515, Tulsa, OK 74133Auction
 Xome
Xome
