Lots of space and potential at 6716 E Haskell St! This home offers plenty of room to make it your own. The spacious floor plan provides flexibility for multiple living areas, bedrooms, home office space, or whatever best fits your needs. Outside, you’ll find a covered front porch, carport, detached garage and a good-sized yard. Whether you're looking for a home to personalize or your next investment project, there is plenty of opportunity here. Property is being sold AS-IS and seller will make no repairs.
For sale
Price cut: $5K (11/4)
$179,900
6716 E Haskell St, Tulsa, OK 74115
5beds
2,416sqft
Single Family Residence
Built in 1952
8,799 Square Feet Lot
$177,300 Zestimate®
$74/sqft
$-- HOA
What's special
Covered front porchSpacious floor planGood-sized yardDetached garageHome office space
- 46 days
- 658
- 93
Zillow last checked:
Listing updated:
Listed by:
Ethan Autry 918-207-6139,
Nomad Agency LLC
Source: MLS Technology, Inc.,MLS#: 2636688 Originating MLS: MLS Technology
Facts & features
Interior
Bedrooms & bathrooms
- Bedrooms: 5
- Bathrooms: 2
- Full bathrooms: 2
Heating
- Central, Gas
Cooling
- Central Air
Appliances
- Included: Dishwasher, Gas Water Heater, Microwave, Oven, Range, Stove
Features
- Laminate Counters, None, Gas Range Connection
- Flooring: Carpet, Vinyl
- Windows: Vinyl
- Basement: Crawl Space
- Number of fireplaces: 1
- Fireplace features: Wood Burning
Interior area
- Total structure area: 2,416
- Total interior livable area: 2,416 sqft
Property
Parking
- Total spaces: 2
- Parking features: Carport, Detached, Garage
- Garage spaces: 2
- Has carport: Yes
Features
- Levels: One
- Stories: 1
- Patio & porch: Porch
- Exterior features: None
- Pool features: None
- Fencing: Chain Link,Privacy
Lot
- Size: 8,799 Square Feet
- Features: None
Details
- Additional structures: None
- Parcel number: 33325033511570
Construction
Type & style
- Home type: SingleFamily
- Property subtype: Single Family Residence
Materials
- Brick, Wood Frame
- Foundation: Crawlspace
- Roof: Asphalt,Fiberglass
Condition
- Year built: 1952
Utilities & green energy
- Sewer: Public Sewer
- Water: Public
- Utilities for property: Electricity Available
Community & HOA
Community
- Security: No Safety Shelter
- Subdivision: Polston Acres Resub
HOA
- Has HOA: No
Location
- Region: Tulsa
Financial & listing details
- Price per square foot: $74/sqft
- Tax assessed value: $189,263
- Annual tax amount: $20,819
- Date on market: 10/6/2026
- Cumulative days on market: 47 days
- Listing terms: Conventional,Other
Estimated market value
$177,300
$168,000 - $186,000
$1,754/mo
Price history
| Date | Event | Price |
|---|---|---|
| 11/4/2026 | Price change | $179,900-2.7%$74/sqft |
Source:  MLS Technology, Inc. #2636688 Report a problem | ||
| 10/13/2026 | Price change | $184,900-2.6%$77/sqft |
Source: MLS Technology, Inc. #2636688 Report a problem | ||
| 10/6/2026 | Listed for sale | $189,900+8.6%$79/sqft |
Source: MLS Technology, Inc. #2636688 Report a problem | ||
| 9/8/2022 | Sold | $174,900$72/sqft |
Source: MLS Technology, Inc. #2221094 Report a problem | ||
| 7/6/2022 | Pending sale | $174,900$72/sqft |
Source: MLS Technology, Inc. #2221094 Report a problem | ||
| 6/25/2022 | Listed for sale | $174,900-7.5%$72/sqft |
Source: MLS Technology, Inc. #2221094 Report a problem | ||
| 10/27/2021 | Listing removed | -- |
Source: MLS Technology, Inc. #2136693 Report a problem | ||
| 10/21/2021 | Listed for sale | $189,000$78/sqft |
Source: MLS Technology, Inc. #2136693 Report a problem | ||
Public tax history
| Year | Property taxes | Tax assessment |
|---|---|---|
| 2025 | $2,656 +1.5% | $19,819 -1.9% |
| 2024 | $2,618 +7.2% | $20,213 +5% |
| 2023 | $2,443 +258.3% | $19,250 +276.4% |
| 2022 | $682 +0.9% | $5,114 -28.1% |
| 2021 | $675 +1.4% | $7,114 |
| 2020 | $666 -4.9% | $7,114 |
| 2019 | $701 0% | $7,114 +39.1% |
| 2018 | $701 -0.1% | $5,114 -28.1% |
| 2017 | $702 +2.2% | $7,115 |
| 2016 | $687 | $7,115 -20.5% |
| 2015 | $687 -0.1% | $8,954 |
| 2014 | $688 | $8,954 |
| 2013 | -- | $8,954 |
| 2012 | -- | $8,954 |
| 2011 | -- | $8,954 |
| 2010 | -- | $8,954 |
| 2009 | -- | $8,954 +25.8% |
| 2008 | -- | $7,115 |
| 2007 | -- | $7,115 |
| 2006 | -- | $7,115 |
| 2005 | -- | $7,115 |
| 2004 | $604 | $7,115 |
| 2003 | -- | $7,115 |
| 2002 | -- | $7,115 +5% |
| 2001 | -- | $6,776 |
| 2000 | -- | $6,776 |
Find assessor info on the county website
Monthly payment
Est. payment
Payment breakdown
Explore the cost of this home by adjusting the details. Changes won't be saved.Climate risks
Neighborhood: Mckinley Mitchell
Nearby schools
Schools provided by the listing agent
- Elementary: McKinley
- Middle: Hale
- High: Hale
- District: Tulsa - Sch Dist (1)
Source: MLS Technology, Inc.. This data may not be complete. We recommend contacting the local school district to confirm school assignments for this home.


Similar homes
- $192,0004 bd2 ba1.3k sqft3503 E Xyler St, Tulsa, OK 74115For Sale
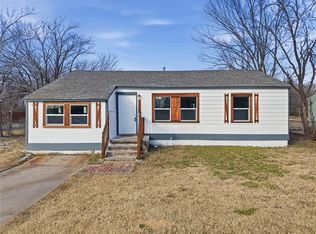 MLS ID #2633063, Tobi Cahill, Cahill Realty, LLC. MLS Technology, Inc.
- $184,0003 bd2 ba1.3k sqft1214 N New Haven Ave, Tulsa, OK 74115For Sale
 MLS ID #2632517, Baharak Ranjbar, Realty One Group Dreamers. MLS Technology, Inc.
- $195,0003 bd1 ba1.2k sqft6327 E 5th Pl, Tulsa, OK 74112For Sale
 MLS ID #2640305, Kathy Young, Coldwell Banker Select. MLS Technology, Inc.
- $215,0004 bd2 ba1.2k sqft4023 E Virgin St, Tulsa, OK 74115For Sale
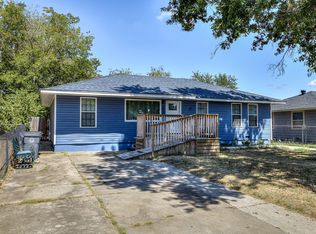 MLS ID #2633800, Sandra Franco, Tulsa United Realty Group. MLS Technology, Inc.
